
Search results for "Small beach cottage" in Home Design Ideas

 Emily Moss Designs
Welcome to The Spring Cottage Project!
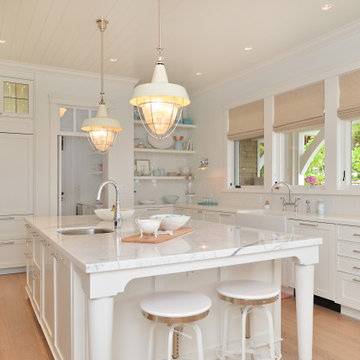
Inspiration for a coastal home design remodel in Tampa
Inspiration for a coastal home design remodel in Tampa


Find the right local pro for your project

 Flagg Coastal Homes
Kitchen and Family
Owen McGoldrick
Living room - mid-sized coastal l-shaped light wood floor and gray floor living room idea in San Diego with a farmhouse sink, beaded inset cabinets, white cabinets, solid surface countertops, blue backsplash, glass tile backsplash, stainless steel appliances and an island
Living room - mid-sized coastal l-shaped light wood floor and gray floor living room idea in San Diego with a farmhouse sink, beaded inset cabinets, white cabinets, solid surface countertops, blue backsplash, glass tile backsplash, stainless steel appliances and an island

 Absolute Green Homes, Inc
javascript:;
Guesthouse - small traditional detached guesthouse idea in New York
Guesthouse - small traditional detached guesthouse idea in New York

 Mountain + Beach Interiors - Schonewill Int'l
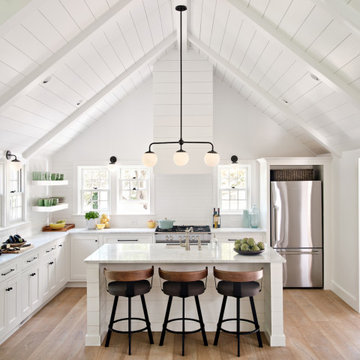
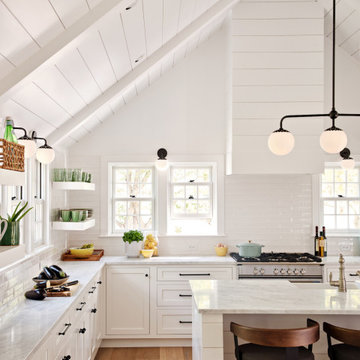
The small kitchen was completely reconfigured into an efficient L with a small stainless steel island. Lots of counter space,Horizontal drawers with internal drawers and tool rail keep the clutter away and lots of organization. Pendant lighting for task and new appliances. The floating shelves are native Aspen slabs of wood with steel supports.
 e4 Interior Design, LLC
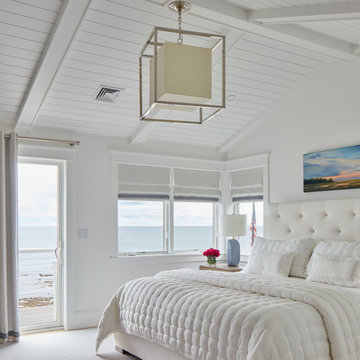
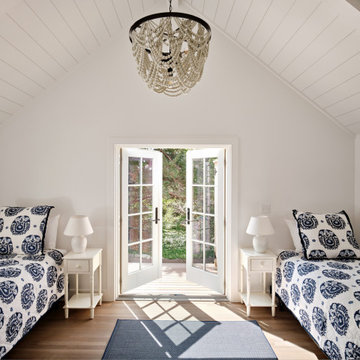
Beach style carpeted, beige floor, shiplap ceiling and vaulted ceiling bedroom photo in Portland Maine with white walls



 Edgewater Design Group
We were hired to create a Lake Charlevoix retreat for our client’s to be used by their whole family throughout the year. We were tasked with creating an inviting cottage that would also have plenty of space for the family and their guests. The main level features open concept living and dining, gourmet kitchen, walk-in pantry, office/library, laundry, powder room and master suite. The walk-out lower level houses a recreation room, wet bar/kitchenette, guest suite, two guest bedrooms, large bathroom, beach entry area and large walk in closet for all their outdoor gear. Balconies and a beautiful stone patio allow the family to live and entertain seamlessly from inside to outside. Coffered ceilings, built in shelving and beautiful white moldings create a stunning interior. Our clients truly love their Northern Michigan home and enjoy every opportunity to come and relax or entertain in their striking space.
- Jacqueline Southby Photography
 Emily Moss Designs
Welcome to The Spring Cottage Project!
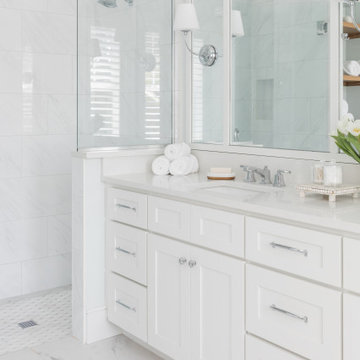
Example of a beach style bathroom design in Tampa
Example of a beach style bathroom design in Tampa


 arQitecture
Todd Tully Danner, AIA
Inspiration for a large coastal guest carpeted and beige floor bedroom remodel in Philadelphia with gray walls and no fireplace
Inspiration for a large coastal guest carpeted and beige floor bedroom remodel in Philadelphia with gray walls and no fireplace


Sponsored
Sunbury, OH

J.Holderby - Renovations
Franklin County's Leading General Contractors - 2X Best of Houzz!

 Morey Remodeling Group
Kitchen - large transitional open concept medium tone wood floor kitchen idea in Los Angeles with gray walls, a corner fireplace, a brick fireplace and a tv stand

 Ethan Allen Design Center - Danbury
Room designed by Marty Holick for Ethan Allen Danbury Design Center. To see more of his work please visit his Houzz page at
https://www.houzz.com/pro/martyholickdesign/marty-holick-design

 Timberpeg
Harris Custom Builders, Timberpeg Cape Cod
Living room - craftsman open concept medium tone wood floor living room idea in Boston with white walls
Living room - craftsman open concept medium tone wood floor living room idea in Boston with white walls

Sponsored
Sunbury, OH
J.Holderby - Renovations
Franklin County's Leading General Contractors - 2X Best of Houzz!
 Cindy McCarley Designs
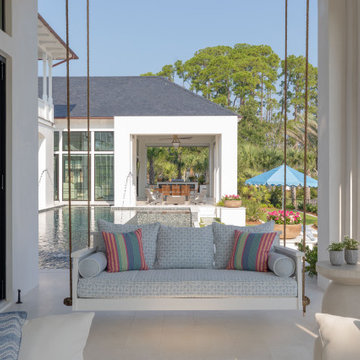
This covered outdoor living space features a suspended daybed with colorful striped pillows, creating the perfect spot for poolside relaxation. The floating daybed overlooks the infinity pool and Choctawhatchee Bay beyond, while the covered pavilion provides shade and protection. Clean white columns frame the view, and the outdoor space seamlessly connects to the indoor living areas through large sliding doors, making it ideal for waterfront entertaining.

 Erin Paige Pitts Interiors
Beach style formal and open concept dark wood floor living room photo in Miami with white walls and a standard fireplace

 The Cottage Building Company
Kristopher Gerner
Open concept kitchen - mid-sized coastal u-shaped dark wood floor open concept kitchen idea with an undermount sink, recessed-panel cabinets, white cabinets, granite countertops, green backsplash, glass tile backsplash, stainless steel appliances and an island
Open concept kitchen - mid-sized coastal u-shaped dark wood floor open concept kitchen idea with an undermount sink, recessed-panel cabinets, white cabinets, granite countertops, green backsplash, glass tile backsplash, stainless steel appliances and an island
223