
Search results for "Small beach cottage" in Home Design Ideas

 Hurlbutt Designs
Jeff Roberts
Sunroom - coastal sunroom idea in Portland Maine with beige walls and a standard ceiling
Sunroom - coastal sunroom idea in Portland Maine with beige walls and a standard ceiling

 Grace Blu Interior Design
Five residential-style, three-level cottages are located behind the hotel facing 32nd Street. Spanning 1,500 square feet with a kitchen, rooftop deck featuring a fire place + barbeque, two bedrooms and a living room, showcasing masterfully designed interiors. Each cottage is named after the islands in Newport Beach and features a distinctive motif, tapping five elite Newport Beach-based firms: Grace Blu Interior Design, Jennifer Mehditash Design, Brooke Wagner Design, Erica Bryen Design and Blackband Design.
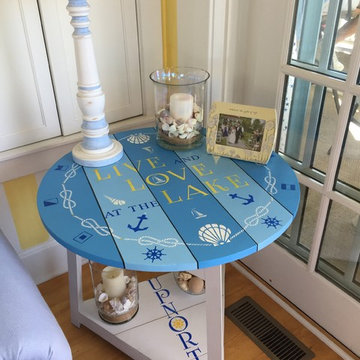
 Jil Gordon Creative, Inc.
The fun of transforming a room begins with the message a custom piece delivers. LIVE and LOVE at the LAKE...and this describes the beautiful area of UP NORTH in Harbor Springs, Michigan. This end table was headed for donation before it was turned over to Jil to perform creative and colorful magic. It was an enormous hit capturing all cottage, nautical and unique northern Michigan character.
Find the right local pro for your project

 Wright-Ryan Homes
Inspiration for a bedroom and mid-sized coastal gender-neutral painted wood floor and gray floor kids' bedroom remodel in Portland Maine with white walls

 Patrick Ahearn Architect
Greg Premru
Open concept kitchen - small coastal l-shaped light wood floor open concept kitchen idea in Boston with a drop-in sink, recessed-panel cabinets, white cabinets, wood countertops, white backsplash, stainless steel appliances and an island
Open concept kitchen - small coastal l-shaped light wood floor open concept kitchen idea in Boston with a drop-in sink, recessed-panel cabinets, white cabinets, wood countertops, white backsplash, stainless steel appliances and an island


 Cardamon Design
Kitchen - coastal l-shaped light wood floor and beige floor kitchen idea with an undermount sink, recessed-panel cabinets, white cabinets, green backsplash, subway tile backsplash, stainless steel appliances, an island and white countertops

Sponsored
Columbus, OH

Structural Remodeling
Franklin County's Heavy Timber Specialists | Best of Houzz 2020!


 Emerick Architects
A clawfoot bathtub and plumbing fixtures with a natural brass finish speak to the 1910 vintage of the original house.
Inspiration for a coastal claw-foot bathtub remodel in Portland with dark wood cabinets
Inspiration for a coastal claw-foot bathtub remodel in Portland with dark wood cabinets



Sponsored
Columbus, OH

Hope Restoration & General Contracting
Columbus Design-Build, Kitchen & Bath Remodeling, Historic Renovations


 InsideOut
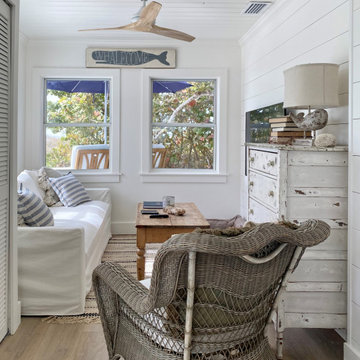
Oceanside Guest Cottage with Bella Citta engineered wood floors, solid wood shutters and comfortable seating for five. Media cabinet features tv lift to allow an unobstructed view of the outdoors.

 Timeline Design + Build
Around the fire pit, the residents and guests are able to relax and be warmed by the fire as well as admire the beautiful landscape.
Patio - coastal patio idea
Patio - coastal patio idea



 Randolph Interior Design
Interior Designer - Randolph Interior Design
Builder: Mathews Vasek Construction
Architect: Sharratt Design & Company
Photo: Spacecrafting Photography


 Gregory Dedona Architect
Mid-sized arts and crafts back porch idea in San Francisco with decking and a roof extension
Mid-sized arts and crafts back porch idea in San Francisco with decking and a roof extension
219