
Search results for "Small beach cottage" in Home Design Ideas

 SunsetInnTI
Reclaimed wood barn door.
Living room - small coastal vinyl floor living room idea in Tampa with green walls and no tv
Living room - small coastal vinyl floor living room idea in Tampa with green walls and no tv
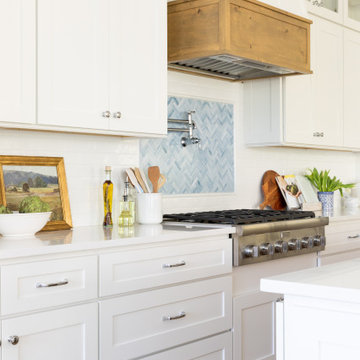
 Emily Moss Designs
Welcome to The Spring Cottage Project!
Inspiration for a coastal kitchen remodel in Tampa
Inspiration for a coastal kitchen remodel in Tampa

 Kitchen Choreography
Hulet Photography
Inspiration for a mid-sized coastal galley medium tone wood floor open concept kitchen remodel with a farmhouse sink, beaded inset cabinets, white cabinets, white backsplash, stainless steel appliances, subway tile backsplash and a peninsula
Inspiration for a mid-sized coastal galley medium tone wood floor open concept kitchen remodel with a farmhouse sink, beaded inset cabinets, white cabinets, white backsplash, stainless steel appliances, subway tile backsplash and a peninsula
Find the right local pro for your project
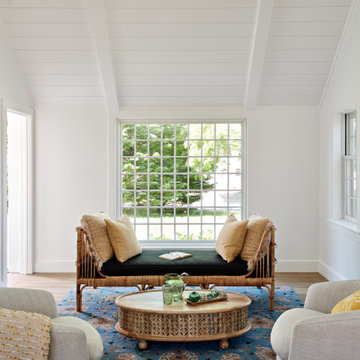

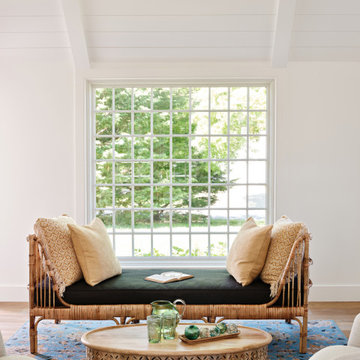

 Oceanside Builders, LLC.
The red cedar of the porches, decks and supports add interest and reflect the surrounding woods. while the cottage is sided in the traditional gray and white trim of Maine.

 User
Photographed by Tommy Daspit
Example of a mid-sized classic gray two-story gable roof design in Birmingham
Example of a mid-sized classic gray two-story gable roof design in Birmingham

Sponsored
Columbus, OH

Structural Remodeling
Franklin County's Heavy Timber Specialists | Best of Houzz 2020!

 Charmean Neithart Interiors
Photos by Erika Bierman www.erikabiermanphotography.com
Beach style kitchen photo in San Diego
Beach style kitchen photo in San Diego

 Classic Kitchens & Interiors
Brian Vanden-Brink, Photographer
Kitchen - small rustic light wood floor kitchen idea in Boston with an undermount sink, flat-panel cabinets, blue cabinets, quartz countertops, metallic backsplash, metal backsplash and stainless steel appliances
Kitchen - small rustic light wood floor kitchen idea in Boston with an undermount sink, flat-panel cabinets, blue cabinets, quartz countertops, metallic backsplash, metal backsplash and stainless steel appliances

 Dyer Studio Inc.
Converted from an existing Tuff Shed garage, the Beech Haus ADU welcomes short stay guests in the heart of the bustling Williams Corridor neighborhood.
Natural light dominates this self-contained unit, with windows on all sides, yet maintains privacy from the primary unit. Double pocket doors between the Living and Bedroom areas offer spatial flexibility to accommodate a variety of guests and preferences. And the open vaulted ceiling makes the space feel airy and interconnected, with a playful nod to its origin as a truss-framed garage.
A play on the words Beach House, we approached this space as if it were a cottage on the coast. Durable and functional, with simplicity of form, this home away from home is cozied with curated treasures and accents. We like to personify it as a vacationer: breezy, lively, and carefree.

 Lampert Dias Architects, Inc.
Christine Lampert
This is an example of a coastal porch design in Orange County.
This is an example of a coastal porch design in Orange County.
 Marie Lally - O'Brien Realty
Bright and beautiful interior spaces that open up to the screened in porch! Restored, original, hardwood flooring! Beach cottage interior has been designed by homeowner! Fabulous ceiling textures throughout! Enjoy the river breeze in this Potomac River beach cottage! Photos by Marie Lally, Realtor with O'Brien Realty of Southern Maryland.



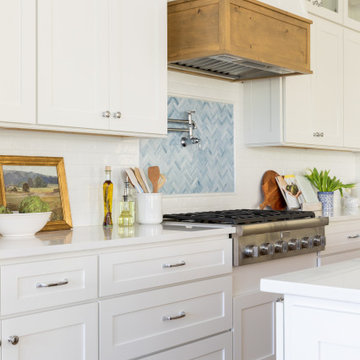 Emily Moss Designs
Welcome to The Spring Cottage Project!
Example of a beach style kitchen design in Tampa
Example of a beach style kitchen design in Tampa
 Emily Moss Designs
Welcome to The Spring Cottage Project!
Inspiration for a coastal deck remodel in Tampa
Inspiration for a coastal deck remodel in Tampa

 Bayberry Cottage
In this formerly unfinished room above a garage, we were tasked with creating the ultimate kids’ space that could easily be used for adult guests as well. Our space was limited, but our client’s imagination wasn’t! Bold, fun, summertime colors, layers of pattern, and a strong emphasis on architectural details make for great vignettes at every turn.
With many collaborations and revisions, we created a space that sleeps 8, offers a game/project table, a cozy reading space, and a full bathroom. The game table and banquette, bathroom vanity, locker wall, and unique bunks were custom designed by Bayberry Cottage and all allow for tons of clever storage spaces.
This is a space created for loved ones and a lifetime of memories of a fabulous lakefront vacation home!



Sponsored
Sunbury, OH

J.Holderby - Renovations
Franklin County's Leading General Contractors - 2X Best of Houzz!


 Geoff Chick & Associates
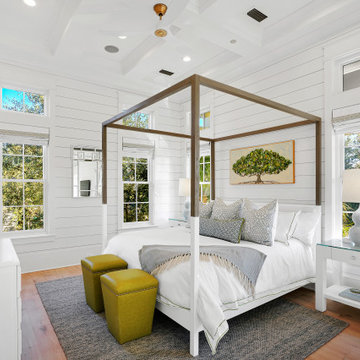
Bedroom - huge coastal guest light wood floor, beige floor, coffered ceiling and shiplap wall bedroom idea with white walls

 Vision Interiors
This cozy lake cottage skillfully incorporates a number of features that would normally be restricted to a larger home design. A glance of the exterior reveals a simple story and a half gable running the length of the home, enveloping the majority of the interior spaces. To the rear, a pair of gables with copper roofing flanks a covered dining area and screened porch. Inside, a linear foyer reveals a generous staircase with cascading landing.
Further back, a centrally placed kitchen is connected to all of the other main level entertaining spaces through expansive cased openings. A private study serves as the perfect buffer between the homes master suite and living room. Despite its small footprint, the master suite manages to incorporate several closets, built-ins, and adjacent master bath complete with a soaker tub flanked by separate enclosures for a shower and water closet.
Upstairs, a generous double vanity bathroom is shared by a bunkroom, exercise space, and private bedroom. The bunkroom is configured to provide sleeping accommodations for up to 4 people. The rear-facing exercise has great views of the lake through a set of windows that overlook the copper roof of the screened porch below.
240