
Search results for "Small beach cottage" in Home Design Ideas

 Shannon Ggem Design
When remodeling this space, we couldn't bear to change the beautiful waterfall zerba wood peninsula installed by the previous owner, and left that, and their kitchen layout intact! Why pull out good design that works?
Photo by Michael Kelley https://www.houzz.com/pro/mpkelley/michael-kelley-photography


 Vision Interiors
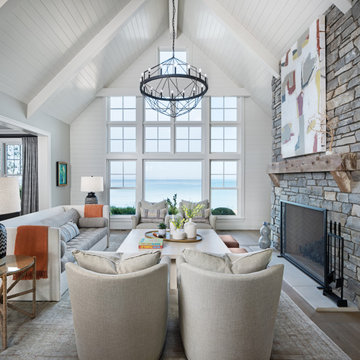
This cozy lake cottage skillfully incorporates a number of features that would normally be restricted to a larger home design. A glance of the exterior reveals a simple story and a half gable running the length of the home, enveloping the majority of the interior spaces. To the rear, a pair of gables with copper roofing flanks a covered dining area and screened porch. Inside, a linear foyer reveals a generous staircase with cascading landing.
Further back, a centrally placed kitchen is connected to all of the other main level entertaining spaces through expansive cased openings. A private study serves as the perfect buffer between the homes master suite and living room. Despite its small footprint, the master suite manages to incorporate several closets, built-ins, and adjacent master bath complete with a soaker tub flanked by separate enclosures for a shower and water closet.
Upstairs, a generous double vanity bathroom is shared by a bunkroom, exercise space, and private bedroom. The bunkroom is configured to provide sleeping accommodations for up to 4 people. The rear-facing exercise has great views of the lake through a set of windows that overlook the copper roof of the screened porch below.
Find the right local pro for your project


 A. Keith Powell Interior
Kris Tamburello
Mid-sized transitional living room photo in Miami with white walls, a standard fireplace and a stone fireplace
Mid-sized transitional living room photo in Miami with white walls, a standard fireplace and a stone fireplace


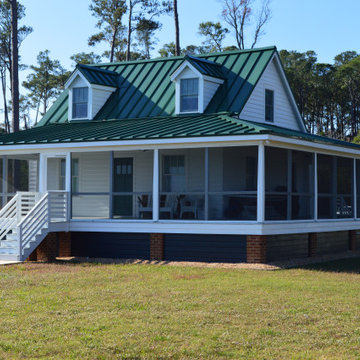
 Stroud Architects + Associates, PLLC
Beach elevation of Gwynn's Island cottage after renovation showing new wrap around porch, hog boards, masonry piers and roofing.
Inspiration for a mid-sized coastal white two-story wood and clapboard gable roof remodel with a metal roof
Inspiration for a mid-sized coastal white two-story wood and clapboard gable roof remodel with a metal roof

Sponsored
Columbus, OH

Hope Restoration & General Contracting
Columbus Design-Build, Kitchen & Bath Remodeling, Historic Renovations

 InHance
Ground Up - New Construction Design. From all details on the exterior, including doors, windows, siding, lighting, the house numbers, and mailbox; to all interior finishes including tile, stone, paints, cabinet design, and much more. We added fun color elements using paint and tile to modernise the farmhouse feel of this family home. The home also features beautiful wood and gold/brass elements to contrast matte black finishes and bring in earth elements.

 Maritime Homebuilding
Cape Cod Beadboard Cottage
Example of a small beach style galley medium tone wood floor eat-in kitchen design in Boston with a single-bowl sink, shaker cabinets, white cabinets, granite countertops, white backsplash, wood backsplash and no island
Example of a small beach style galley medium tone wood floor eat-in kitchen design in Boston with a single-bowl sink, shaker cabinets, white cabinets, granite countertops, white backsplash, wood backsplash and no island


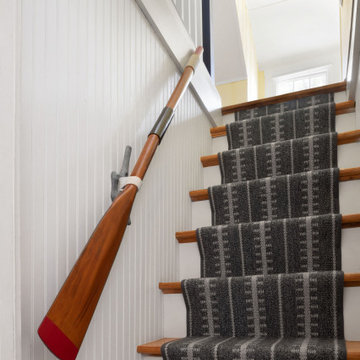


 Michael Pagnotta Architects pc
Photography by John Martinelli
Beach style concrete paver front porch photo in New York with a roof extension
Beach style concrete paver front porch photo in New York with a roof extension


Sponsored
Sunbury, OH

J.Holderby - Renovations
Franklin County's Leading General Contractors - 2X Best of Houzz!


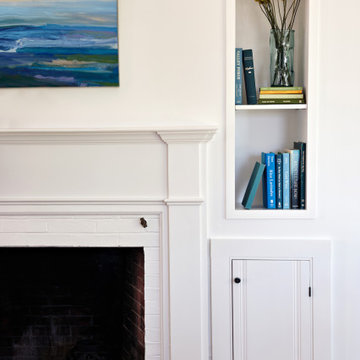





 Felder & Associates
photo by Dickson Dunlap
Example of a large beach style terra-cotta tile kitchen/dining room combo design in Atlanta with white walls
Example of a large beach style terra-cotta tile kitchen/dining room combo design in Atlanta with white walls


244