
Search results for "Small beach cottage" in Home Design Ideas

 JRussell Interior Design
Tiled Niche with Carrara shelves.
Small beach style white tile and ceramic tile marble floor alcove shower photo in Boston with marble countertops
Small beach style white tile and ceramic tile marble floor alcove shower photo in Boston with marble countertops

 Cottage Home, Inc.
Bigger is not always better, but something of highest quality is. This amazing, size-appropriate Lake Michigan cottage is just that. Nestled in an existing historic stretch of Lake Michigan cottages, this new construction was built to fit in the neighborhood, but outperform any other home in the area concerning energy consumption, LEED certification and functionality. It features 3 bedrooms, 3 bathrooms, an open concept kitchen/living room, a separate mudroom entrance and a separate laundry. This small (but smart) cottage is perfect for any family simply seeking a retreat without the stress of a big lake home. The interior details include quartz and granite countertops, stainless appliances, quarter-sawn white oak floors, Pella windows, and beautiful finishing fixtures. The dining area was custom designed, custom built, and features both new and reclaimed elements. The exterior displays Smart-Side siding and trim details and has a large EZE-Breeze screen porch for additional dining and lounging. This home owns all the best products and features of a beach house, with no wasted space. Cottage Home is the premiere builder on the shore of Lake Michigan, between the Indiana border and Holland.
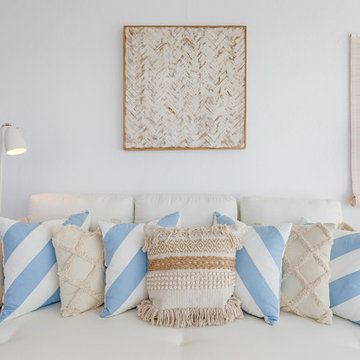
 Ana Antunes Homestyling
A very old rustic little house transformed into a beach house. Natural textures, rattan, and blue shades were used in the small spaces and the old porch was transformed into the summer living room area.
Find the right local pro for your project
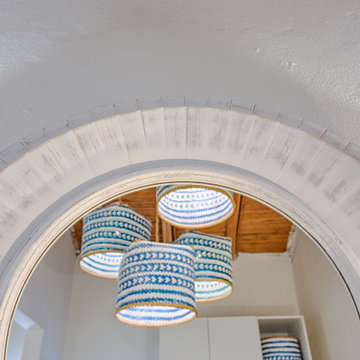 Ana Antunes Homestyling
A very old rustic little house transformed into a beach house. Natural textures, rattan, and blue shades were used in the small spaces and the old porch was transformed into the summer living room area.

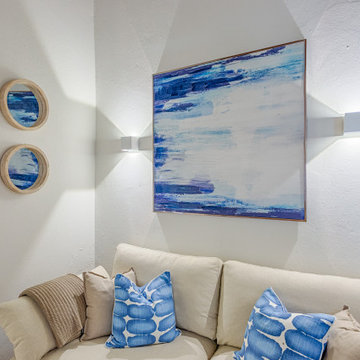 Ana Antunes Homestyling
A very old rustic little house transformed into a beach house. Natural textures, rattan, and blue shades were used in the small spaces and the old porch was transformed into the summer living room area.

 Charmean Neithart Interiors
The homeowners of this California Cottage wanted a beach vibe in their 1700 sq. ft. home. They wanted to make the most of their spaces by widening doorways, adding wood floors throughout the house, and adding a skylight. The result is cozy, casual California living at its best with frequent family dinners and celebrations with friends.
Photos by Erika Bierman www.erikabiermanphotography.com

Sponsored
Sunbury, OH

J.Holderby - Renovations
Franklin County's Leading General Contractors - 2X Best of Houzz!
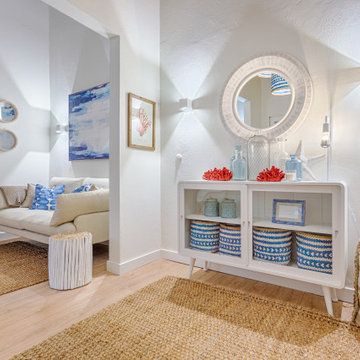 Ana Antunes Homestyling
A very old rustic little house transformed into a beach house. Natural textures, rattan, and blue shades were used in the small spaces and the old porch was transformed into the summer living room area.

 Oregon Cottage Company
Inspiration for a small asian u-shaped dark wood floor and brown floor open concept kitchen remodel in Portland with a drop-in sink, wood countertops, flat-panel cabinets, medium tone wood cabinets, stainless steel appliances and no island
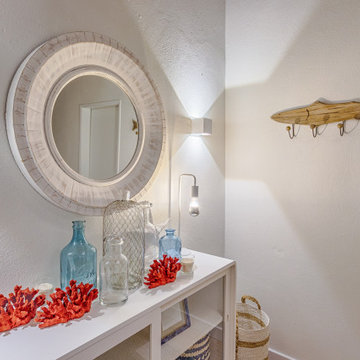 Ana Antunes Homestyling
A very old rustic little house transformed into a beach house. Natural textures, rattan, and blue shades were used in the small spaces and the old porch was transformed into the summer living room area.
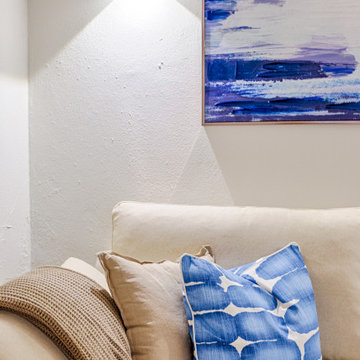 Ana Antunes Homestyling
A very old rustic little house transformed into a beach house. Natural textures, rattan, and blue shades were used in the small spaces and the old porch was transformed into the summer living room area.
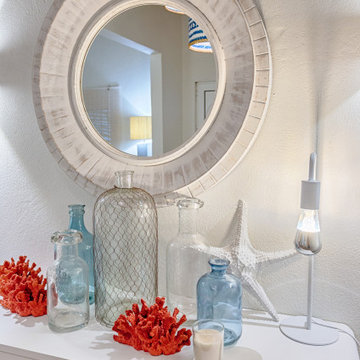 Ana Antunes Homestyling
A very old rustic little house transformed into a beach house. Natural textures, rattan, and blue shades were used in the small spaces and the old porch was transformed into the summer living room area.

 SGDI - Sarah Gallop Design Inc.
This beach house was renovated to create an inviting escape for its owners’ as home away from home. The wide open greatroom that pours out onto vistas of sand and surf from behind a nearly removable bi-folding wall of glass, making summer entertaining a treat for the host and winter storm watching a true marvel for guests to behold. The views from each of the upper level bedroom windows make it hard to tell if you have truly woken in the morning, or if you are still dreaming…
Photography: Paul Grdina



 Nate Fischer Interiors
Bright and airy cottage kitchen with natural accents and a pop of color.
Example of a small beach style light wood floor mudroom design in Orange County with white walls and a white front door
Example of a small beach style light wood floor mudroom design in Orange County with white walls and a white front door

 Angela Voyles Interior Design
William Quarles
Bathroom - small coastal 3/4 marble floor bathroom idea in Charleston with a one-piece toilet, white walls and a wall-mount sink
Bathroom - small coastal 3/4 marble floor bathroom idea in Charleston with a one-piece toilet, white walls and a wall-mount sink
 Charmean Neithart Interiors
The homeowners of this California Cottage wanted a beach vibe in their 1700 sq. ft. home. They wanted to make the most of their spaces by widening doorways, adding wood floors throughout the house, and adding a skylight. The result is cozy, casual California living at its best with frequent family dinners and celebrations with friends.
Photos by Erika Bierman www.erikabiermanphotography.com

 Barbara Wilson Landscape Architect, LLC
Photo by Barbara Wilson Landscape Architect, LLC
A small residential, seaside property located on Fairfield Beach, Fairfield was renovated by the new owners and adapted for their active family. Barbara was the landscape architect in charge of all of the landscape elements upgrades. She designed new bluestone curving paths to access the front and side doors and designed new landscape lighting to enhance the walks. The existing trees were saved and she designed new shade and salt-tolerant plantings which were added to provide seasonal color and interest while respecting the existing plantings. Along the beach front additional native beach grasses were added to stabilize the dunes while removing some invasive plantings. This work will be phased over the next few years in an effort to keep the sand stable. Beach roses were incorporated into a hollow in the dunes. A small lawn area was renovated and the surrounding Black Pines pruned to provide a small play area and respite from the sun. Beautiful reblooming hydrangeas line the edge of the gravel driveway. Rounded beach stones were used instead of mulch in the island planting along the edge of the adjacent road planted with Miscanthus, Mugo pine and yucca.
Barbara designed a custom kayak rack, custom garbage enclosure, a new layout of the existing wooden deck to facilitate access to the side doors, and detailed how to renovate the front door into only an emergency access with new railings and steps.
She coordinating obtaining bids and then supervised the installation of all elements for the new landscape the project.
The interiors were designed by Jack Montgomery Design of Greenwich, CT and NYC . Tree work was completed by Bartlett Tree Experts. Freddy’s Landscape Company of Fairfield, CT installed the new plantings, installed all the new masonry work and provides landscape maintenance services. JT Low Voltage and Electric installed the landscape lighting.

Sponsored
Delaware, OH

Buckeye Basements, Inc.
Central Ohio's Basement Finishing ExpertsBest Of Houzz '13-'21

 Glas Associates
A comfortable, formal dining space with pretty ceiling lighting
Photo by Ashley Avila Photography
Example of a mid-sized beach style tray ceiling, dark wood floor, brown floor and wainscoting dining room design in Grand Rapids with blue walls
Example of a mid-sized beach style tray ceiling, dark wood floor, brown floor and wainscoting dining room design in Grand Rapids with blue walls


 Our Town Plans
Richard Leo Johnson
Example of a mountain style bedroom design in Atlanta with white walls
Example of a mountain style bedroom design in Atlanta with white walls
41