
Search results for "Small garden" in Home Design Ideas

 SALA Architects
The industrious clients came to us with dreams of a new garage structure to provide a home for all of their passions. The design came together around a three car garage with room for a micro-brewery, workshop and bicycle storage – all attached to the house via a new three season porch – and a native prairie landscape and sauna structure on the roof.
Designed by Jody McGuire
Photographed by Corey Gaffer
 The Cultural Landscape Foundation
Saturday June 27, 1:30 to 3:30pm | Greenwich Village
Jane Street and 11th Street Gardens by Robin Key of Robin Key Landscape Architecture
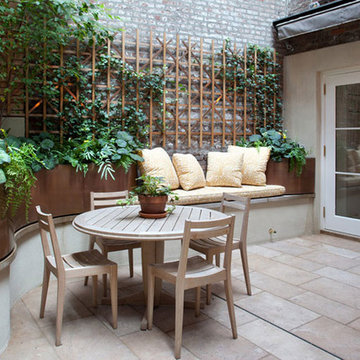
See the hidden side of Greenwich Village with an exclusive visit to two enchanting townhouse gardens. The first, on Jane Street, includes a front garden, rear garden, and second floor terrace. In the rear garden a large, curved seatwall defines the space, creating a niche for the garden’s dining table and providing additional seating. Custom-made copper planters hold lush, shade-tolerant plantings backed by a cedar and copper trellis, adding warmth and texture to the walled garden. Tucked away in a corner, a compact outdoor kitchen provides the perfect spot from which to entertain. A quick walk will take attendees to 11th Street, where the design for this townhouse rear garden is structured around three outdoor rooms. The geometry of the contemporary space is softened with lush, massed plantings, while two columnar hornbeams provide height. The perimeter fence takes design cues from the steel deck and railings, while the bluestone paving in the upper areas echoes the floor pattern inside the home. Photo by Francine Fleischer
 KMS Gardens and Design
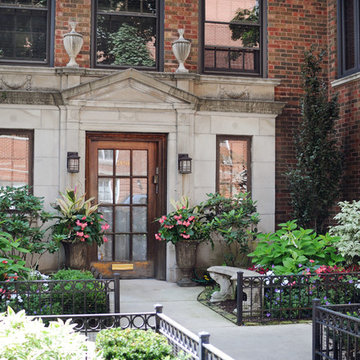
A front landscape renovation creates balance with the tall and imposing facade of the building. Ornamental trees, perennials and shrubs create a backbone for the seasonal annuals and containers used to add color.
Find the right local pro for your project

 Backyard Revolutions
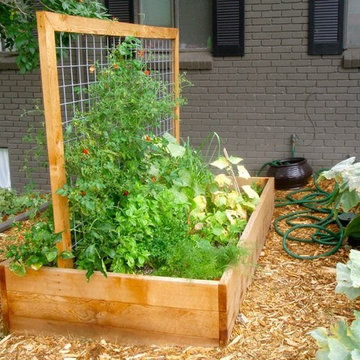
This is an example of a mid-sized traditional full sun backyard mulch formal garden in Denver for spring.
 Kim Rooney Design
Kim Rooney
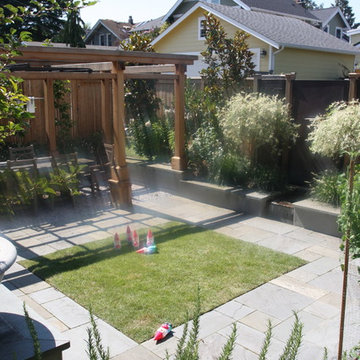
Inspiration for a mid-sized craftsman full sun backyard stone retaining wall landscape in Seattle.
Inspiration for a mid-sized craftsman full sun backyard stone retaining wall landscape in Seattle.
 Todd Haiman Landscape Design
©ToddHaimanLandscapeDesign2016
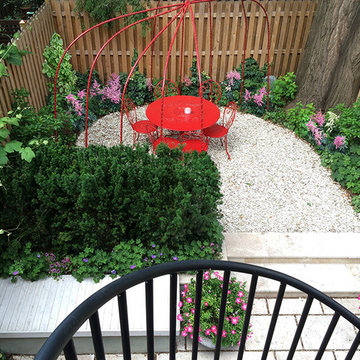
Inspiration for a small contemporary shade backyard stone formal garden in New York for summer.
Inspiration for a small contemporary shade backyard stone formal garden in New York for summer.

Sponsored
Sunbury, OH

J.Holderby - Renovations
Franklin County's Leading General Contractors - 2X Best of Houzz!
 Frank Suppa Landscaping

This small pond and waterfall use naturalistic plantings and scattered boulders to create a tranquil space that blends in perfectly with the surroundings.
 Amber Freda Garden Design

This West Village rooftop garden features a custom ipe horizontal fence and planter, concrete pavers, and outdoor dining and sectional seating. It also includes black fiberglass planters filled with Japanese maples, bamboo, maiden grasses, hydrangeas, and knockout roses. This project was designed by Amber Freda in collaboration with Michael Wood Interiors. See more of our projects at www.amberfreda.com.

 Land Art Design, Inc.
Designed and built by Land Art Design, Inc.
Design ideas for a small eclectic side yard stone garden path in DC Metro.
Design ideas for a small eclectic side yard stone garden path in DC Metro.

 J & C Masonry & Landscaping, Inc.
Inspiration for a mid-sized traditional full sun front yard mulch retaining wall landscape in New York for spring.

 NSPJ Architects
NSPJ Architects
Photo of a traditional full sun front yard stone garden path in Kansas City for summer.
Photo of a traditional full sun front yard stone garden path in Kansas City for summer.

 Mostly Native Gardens
Design ideas for a mid-sized traditional partial sun backyard mulch formal garden in Los Angeles for spring.

Sponsored
Columbus, OH
Free consultation for landscape design!

Peabody Landscape Group
Franklin County's Reliable Landscape Design & Contracting

 Construction Landscape, LLC.
Bye Bye neighbors, you know what they say palm trees can make the best neighbors. Using Dwarf date palm and a silver fountain palm as the center piece makes for a lovely tropical buffer. Landscape designed and installed by Construction Landscape With Designs by Jennifer Bevins. Servicing The Treasure and Space Coast 772-492-8382.
 The Cultural Landscape Foundation
Saturday June 20, 10:00 to 11:30am | Manhattan
Midtown Sky Garden by Hank White, FASLA, and Aaron Booher of HMWhite
This excursion to a spectacular workplace landscape will take visitors up high above the busy streets of Manhattan. The award-winning, 6,500 square-foot terrace of the Midtown Manhattan Sky Garden takes advantage of panoramic skyline views while providing an intimate garden backdrop to the mid-century-modern building’s newly-renovated interior workspace. Richly textured and seasonally diverse plantings include a dense blanket of drought-tolerant prairie grasses, wildflower perennials, and spring flowering bulbs, punctuated by flowering Crab Apple trees. At twilight, the garden evolves into a subtle stage set of textured plantings, rustling softly against the glow of a frosted glass parapet rail—a soothing space where workers can escape the conference room or the electrifying noise of the dense urban environment. The roof garden’s biophilic design has elevated employees’ well-being, productivity, and morale. Photo copyright Amy Stroud
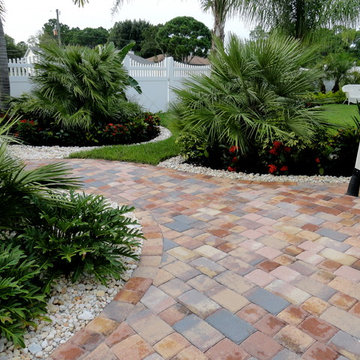 Construction Landscape, LLC.
Connective, walkway and patio embraced by palm tree foliage and blooming plants......Backyard Redo
Landscape designed and installed by Construction Landscape, Jennifer Bevins 772-492-8382.

 American Beauty Landscaping Inc.
This is an example of a large traditional full sun backyard stone formal garden.



 HEDGE Garden Design & Nursery
A few years later - fragrant climber Chinese Star Jasmine in full flower over summer. The jasmine is trained over stainless steel espalier framework | HEDGE Garden Design & Nursery

 Scott Landon – Modern Antique Store
Mid-sized eclectic backyard patio container garden photo in Vancouver with no cover

 村田淳建築研究室 JUN MURATA ARCHITECTS
村田淳建築研究室/リビングから中庭を見ています。コの字型に空間がつながる様子がよく分かります。
床から天井までの大きなガラス窓としていることで、室内と庭がひとつながりに連続します。
ガラスは全てペアガラス。きちんと軒を設けていますので、夏はきびしい日射しを遮り、冬は陽が差し込みます。
Inspiration for an asian light wood floor living room remodel with white walls
Inspiration for an asian light wood floor living room remodel with white walls
19