
Search results for "Small garden" in Home Design Ideas
 Krumdieck Architecture + Interiors

Small transitional white two-story stucco gable roof idea in Birmingham with a metal roof


 Morgan-Keefe Builders, Inc.
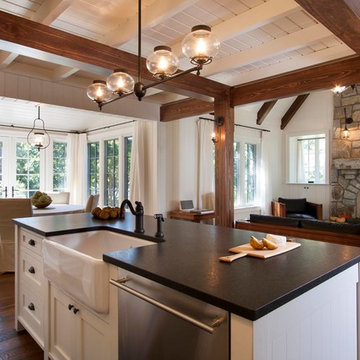
The compact yet thoughtfully designed kitchen in Garden Cottage is simple yet beautifully executed, maximizing function and charm within this cozy mountain guest house.
J. Weiland
Find the right local pro for your project
 Terra Studio
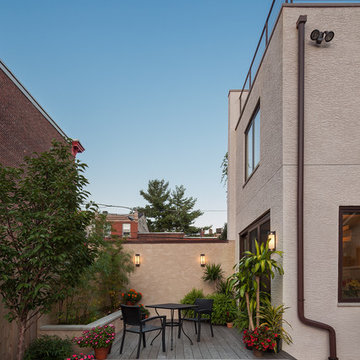
The stepped patio, bamboo planter and surrounding greenery transform the back of this row house to an urban oasis.
Photograph: Sam Oberter
Inspiration for a transitional deck remodel in Philadelphia with decking and no cover
Inspiration for a transitional deck remodel in Philadelphia with decking and no cover


 Lucy Call
Photo: Lucy Call © 2014 Houzz

Minimalist white one-story mixed siding flat roof photo in Salt Lake City
Minimalist white one-story mixed siding flat roof photo in Salt Lake City
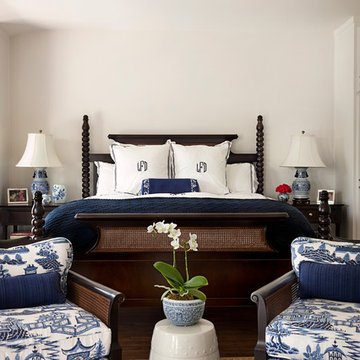
 Leslie L. Hunt Interior Design
Nicole LaMotte
Example of a classic master bedroom design in Los Angeles with white walls
Example of a classic master bedroom design in Los Angeles with white walls

Sponsored
Sunbury, OH

J.Holderby - Renovations
Franklin County's Leading General Contractors - 2X Best of Houzz!



 J A L A, Jeff Allen Landscape Architecture
Inspiration for a traditional landscaping in Charlotte with a bbq area.


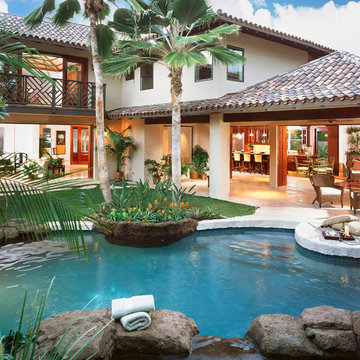
 WhiteSpace Architects
Inspiration for a large tropical backyard stone and custom-shaped natural hot tub remodel in Hawaii

 THINK Architecture, Inc.
Photo by: Joshua Caldwell
Inspiration for a large timeless master carpeted and beige floor bedroom remodel in Salt Lake City with gray walls and no fireplace
Inspiration for a large timeless master carpeted and beige floor bedroom remodel in Salt Lake City with gray walls and no fireplace

 Trueblood Design-Build
Pool cabana with kitchen and bath, built by Trueblood.
Example of a large classic custom-shaped pool house design in Philadelphia
Example of a large classic custom-shaped pool house design in Philadelphia

Sponsored
Sunbury, OH
J.Holderby - Renovations
Franklin County's Leading General Contractors - 2X Best of Houzz!



 Amity Worrel & Co.
This was a dream project! The clients purchased this 1880s home and wanted to renovate it for their family to live in. It was a true labor of love, and their commitment to getting the details right was admirable. We rehabilitated doors and windows and flooring wherever we could, we milled trim work to match existing and carved our own door rosettes to ensure the historic details were beautifully carried through.
Every finish was made with consideration of wanting a home that would feel historic with integrity, yet would also function for the family and extend into the future as long possible. We were not interested in what is popular or trendy but rather wanted to honor what was right for the home.
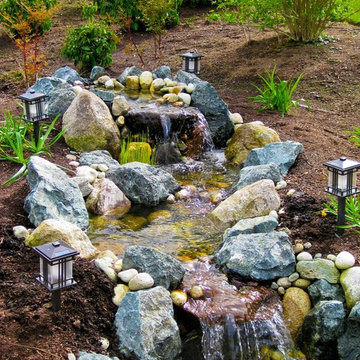
 Choice Landscapes LLC
Choice Landscapes LLC
Inspiration for a mid-sized rustic full sun backyard stone water fountain landscape in Seattle for spring.
Inspiration for a mid-sized rustic full sun backyard stone water fountain landscape in Seattle for spring.

 Justin Doyle Homes
This gorgeous modern farmhouse features hardie board board and batten siding with stunning black framed Pella windows. The soffit lighting accents each gable perfectly and creates the perfect farmhouse.

Sponsored
Columbus, OH
Free consultation for landscape design!

Peabody Landscape Group
Columbus' Reliable Landscape Design & Contracting

 Studio H Landscape Architecture
Photography by Studio H Landscape Architecture. Post processing by Isabella Li.
This is an example of a mid-sized contemporary drought-tolerant and partial sun gravel water fountain landscape in Orange County.
This is an example of a mid-sized contemporary drought-tolerant and partial sun gravel water fountain landscape in Orange County.



 Middlefork Luxury Home Builders
Beautiful French inspired home in the heart of Lincoln Park Chicago.
Rising amidst the grand homes of North Howe Street, this stately house has more than 6,600 SF. In total, the home has seven bedrooms, six full bathrooms and three powder rooms. Designed with an extra-wide floor plan (21'-2"), achieved through side-yard relief, and an attached garage achieved through rear-yard relief, it is a truly unique home in a truly stunning environment.
The centerpiece of the home is its dramatic, 11-foot-diameter circular stair that ascends four floors from the lower level to the roof decks where panoramic windows (and views) infuse the staircase and lower levels with natural light. Public areas include classically-proportioned living and dining rooms, designed in an open-plan concept with architectural distinction enabling them to function individually. A gourmet, eat-in kitchen opens to the home's great room and rear gardens and is connected via its own staircase to the lower level family room, mud room and attached 2-1/2 car, heated garage.
The second floor is a dedicated master floor, accessed by the main stair or the home's elevator. Features include a groin-vaulted ceiling; attached sun-room; private balcony; lavishly appointed master bath; tremendous closet space, including a 120 SF walk-in closet, and; an en-suite office. Four family bedrooms and three bathrooms are located on the third floor.
This home was sold early in its construction process.
Nathan Kirkman
73