
Search results for "Small open concept" in Home Design Ideas

 Gaetano Hardwood Floors, Inc.
Jeri Koegel Photography
Inspiration for a contemporary walk-out light wood floor family room remodel in Orange County with white walls
Inspiration for a contemporary walk-out light wood floor family room remodel in Orange County with white walls

 Faye Crowe
IMOTO photo
Example of a mid-sized transitional l-shaped light wood floor and beige floor eat-in kitchen design in Denver with a farmhouse sink, shaker cabinets, gray cabinets, quartzite countertops, white backsplash, ceramic backsplash, stainless steel appliances and an island
Example of a mid-sized transitional l-shaped light wood floor and beige floor eat-in kitchen design in Denver with a farmhouse sink, shaker cabinets, gray cabinets, quartzite countertops, white backsplash, ceramic backsplash, stainless steel appliances and an island

 ONE eleven ltd.
We developed a design that fully met the desires of a spacious, airy, light filled home incorporating Universal Design features that blend seamlessly adding beauty to the Minimalist Scandinavian concept.
Find the right local pro for your project
 Touchstone Kitchen and Bath
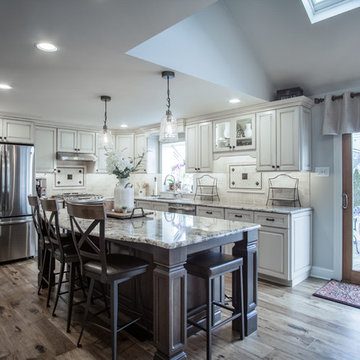
This transitional kitchen remodel is an open floor concept that changed the flow of this home. What was once a compartmentalized, boring old home is now a large open and airy space that's perfect for this small family.

 Goggans Architecture & Interiors
Atlantic Archives, Inc./Richard Leo Johnson
Paragon Custom Construction LLC
Large beach style formal and enclosed medium tone wood floor living room photo in Charleston with gray walls and no tv
Large beach style formal and enclosed medium tone wood floor living room photo in Charleston with gray walls and no tv

 Silver Maple Construction LLC
photos by Susan Teare • www.susanteare.com
Example of a small mountain style l-shaped medium tone wood floor open concept kitchen design in Burlington with green cabinets, stainless steel appliances, no island, a farmhouse sink, soapstone countertops, black backsplash and flat-panel cabinets
Example of a small mountain style l-shaped medium tone wood floor open concept kitchen design in Burlington with green cabinets, stainless steel appliances, no island, a farmhouse sink, soapstone countertops, black backsplash and flat-panel cabinets

 THINK Architecture, Inc.
Photo by: Joshua Caldwell
Inspiration for a large timeless master carpeted and beige floor bedroom remodel in Salt Lake City with gray walls and no fireplace
Inspiration for a large timeless master carpeted and beige floor bedroom remodel in Salt Lake City with gray walls and no fireplace


 Natalie Schock
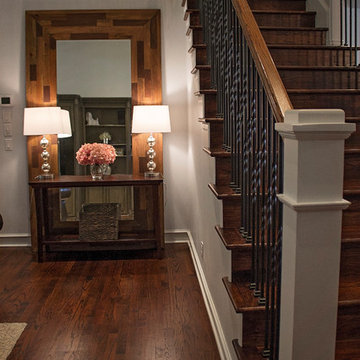
The living room before was carpeted and the staircase was curved with white spindles and carpet. We wanted to update and give more of a traditional look so we went with iron spindles and straight lines with big white bolsters situated at the front of the staircase. The entire first and staircase was updated to real hardwood floors, due to pets and small kids.
Odds and Ends Photography



 LL Flooring
Get the look of wood flooring with the application of tile. This waterproof product is great for bathrooms, laundry rooms, and kitchens, but also works in living rooms, patio areas, or walls. The Elegant Wood tile products are designed with a focus on performance and durability which makes them ideal for any room and can be installed in residential or commercial projects. Elegant Wood Porcelain wood look tile is versatile and can be used in wet or dry areas. Elegant Wood Porcelain tile is also easy to clean and holds up over time better then hardwood or vinyl. This collection is impervious to water and is wear rated at PEI IV. It also meets ANSI standards for Dynamic Coefficient of friction.

 Olympic Kitchens
www.houzz.com/pro/f8images/f8-images
Example of a large trendy u-shaped dark wood floor kitchen pantry design in Toronto with an undermount sink, flat-panel cabinets, white cabinets, marble countertops, white backsplash, stone slab backsplash, stainless steel appliances and an island
Example of a large trendy u-shaped dark wood floor kitchen pantry design in Toronto with an undermount sink, flat-panel cabinets, white cabinets, marble countertops, white backsplash, stone slab backsplash, stainless steel appliances and an island

 Stone Cloud Design Build
James Maynard, Vantage Imagery
Inspiration for a contemporary master gray tile freestanding bathtub remodel in Denver
Inspiration for a contemporary master gray tile freestanding bathtub remodel in Denver
 Design Builders, Inc.

This is an example of a small contemporary screened-in back porch design in DC Metro with decking.
Sponsored
Sunbury, OH

J.Holderby - Renovations
Franklin County's Leading General Contractors - 2X Best of Houzz!

 J.Holderby - Renovations
Inspiration for a large country medium tone wood floor and brown floor open concept kitchen remodel in Columbus with a farmhouse sink, shaker cabinets, white cabinets, quartz countertops, white backsplash, subway tile backsplash, stainless steel appliances, an island and white countertops

 Lola Interiors
Interior Design, Lola Interiors | Photos, East Coast Virtual Tours
Mid-sized transitional medium tone wood floor and brown floor kitchen/dining room combo photo in Jacksonville with gray walls and no fireplace
Mid-sized transitional medium tone wood floor and brown floor kitchen/dining room combo photo in Jacksonville with gray walls and no fireplace
 Wright Jenkins Home Design
©Energy Smart Home Plans, LLC, ©Aaron Bailey Photography, GW Robinson Homes

Example of a small arts and crafts open concept medium tone wood floor family room design in Orlando with beige walls
Example of a small arts and crafts open concept medium tone wood floor family room design in Orlando with beige walls
 Post 31 Interiors
Emily Minton Redfield Photography
Norris Architecture

Bedroom - mid-sized country guest dark wood floor and brown floor bedroom idea in Nashville with white walls and no fireplace
Bedroom - mid-sized country guest dark wood floor and brown floor bedroom idea in Nashville with white walls and no fireplace



 Signature Designs Kitchen | Bath | Interiors
Black and White bathroom with forest green vanity cabinets. Pullout storage organizers.
Inspiration for a mid-sized cottage master white tile and porcelain tile porcelain tile, white floor, single-sink and wallpaper freestanding bathtub remodel in Denver with recessed-panel cabinets, green cabinets, a two-piece toilet, white walls, an undermount sink, quartz countertops, a hinged shower door, white countertops and a built-in vanity
Inspiration for a mid-sized cottage master white tile and porcelain tile porcelain tile, white floor, single-sink and wallpaper freestanding bathtub remodel in Denver with recessed-panel cabinets, green cabinets, a two-piece toilet, white walls, an undermount sink, quartz countertops, a hinged shower door, white countertops and a built-in vanity

Inspiration for a mid-sized timeless galley ceramic tile open concept kitchen remodel in Oklahoma City with raised-panel cabinets, white cabinets, granite countertops, beige backsplash, ceramic backsplash, stainless steel appliances and an island
 Touchstone Kitchen and Bath
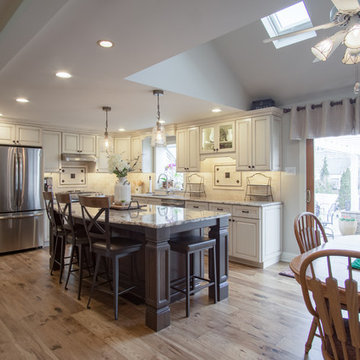
This transitional kitchen remodel is an open floor concept that changed the flow of this home. What was once a compartmentalized, boring old home is now a large open and airy space that's perfect for this small family.
51