
Search results for "Small round table" in Home Design Ideas

 JS Interiors LLC
Beach style dark wood floor and brown floor dining room photo in Portland Maine with white walls

 Haus Interior Design
Before renovating, this bright and airy family kitchen was small, cramped and dark. The dining room was being used for spillover storage, and there was hardly room for two cooks in the kitchen. By knocking out the wall separating the two rooms, we created a large kitchen space with plenty of storage, space for cooking and baking, and a gathering table for kids and family friends. The dark navy blue cabinets set apart the area for baking, with a deep, bright counter for cooling racks, a tiled niche for the mixer, and pantries dedicated to baking supplies. The space next to the beverage center was used to create a beautiful eat-in dining area with an over-sized pendant and provided a stunning focal point visible from the front entry. Touches of brass and iron are sprinkled throughout and tie the entire room together.
Photography by Stacy Zarin
 Koch Architects

Rectangular live edge dining table with brown leather dining chairs, rusted steel pendant lights, floor to ceiling espresso-stained wood sliding doors, off-white walls and ceilings and heart pine wood floors in modern farmhouse style home in rural Idaho. Photo by Tory Taglio Photography
Find the right local pro for your project

 User
UserPhoto Credit // bacekamp.com

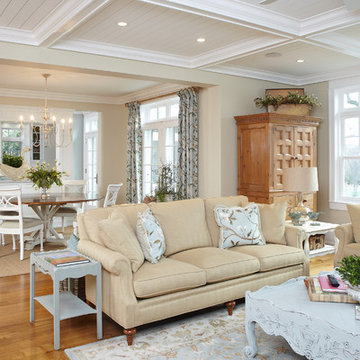
Example of a classic medium tone wood floor living room design in Orange County with no tv and white walls
Example of a classic medium tone wood floor living room design in Orange County with no tv and white walls
 HomeClick
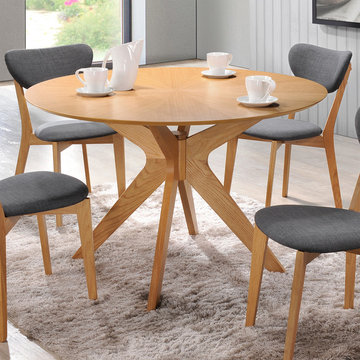
Aeon Furniture Brockton Round Dining Table in Natural Oak
The mid-century scandinavian design of aeon's brockton round dining table is not only characteristically simple and functional but exudes an aesthetic beauty as well. The brocton's 4-legged center frame is expertly crafted from solid american white oak. Its 47" round veneered wood 18 mm thick top reveals an inviting starburst design that evokes a calming effect, further enhancing your dining experience. The brockton-round comfortably seats up to 6 guests.
 Kimberley Harrison Interiors
David Duncan Livingston

Small beach style brown floor and dark wood floor powder room photo in San Francisco with multicolored walls and a pedestal sink
Small beach style brown floor and dark wood floor powder room photo in San Francisco with multicolored walls and a pedestal sink


 C-Reese Architectural Design
JOAN DYER
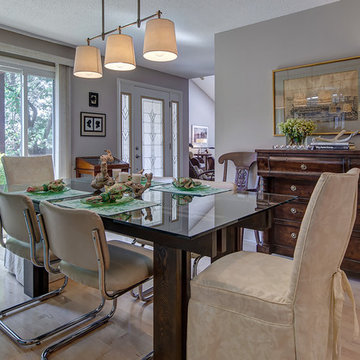
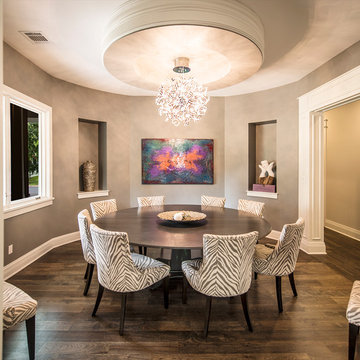
Example of a trendy dining room design in Austin with gray walls
Example of a trendy dining room design in Austin with gray walls

 Dillon Kyle Architects (DKA)
Casey Dunn Photography
Kids' bedroom - mid-sized cottage gender-neutral carpeted kids' bedroom idea in Houston with gray walls
Kids' bedroom - mid-sized cottage gender-neutral carpeted kids' bedroom idea in Houston with gray walls
 SoCal Contractor
kenhaden.com Photography
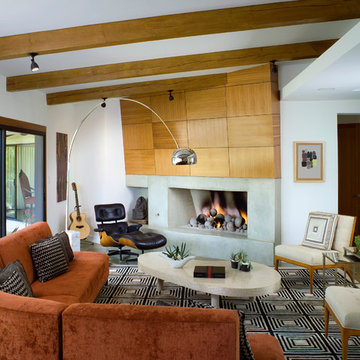
Example of a trendy formal living room design in Los Angeles with white walls, a standard fireplace and a concrete fireplace
Example of a trendy formal living room design in Los Angeles with white walls, a standard fireplace and a concrete fireplace
 Eric Trabert & Associates

Tuscan ceramic tile enclosed dining room photo in Orange County with beige walls

 MIKE IRBY PHOTOGRAPHY
Mike Irby
Staircase - traditional wooden curved staircase idea in Philadelphia with painted risers
Staircase - traditional wooden curved staircase idea in Philadelphia with painted risers
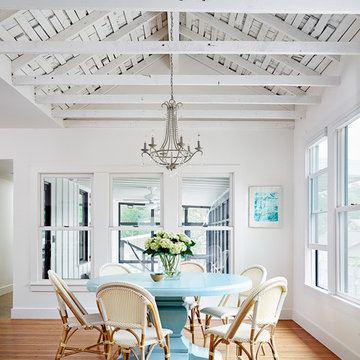 User
UserPhoto by Casey Dunn
Beach style medium tone wood floor kitchen/dining room combo photo in Austin with white walls and no fireplace
Beach style medium tone wood floor kitchen/dining room combo photo in Austin with white walls and no fireplace

Sponsored
Sunbury, OH

J.Holderby - Renovations
Franklin County's Leading General Contractors - 2X Best of Houzz!
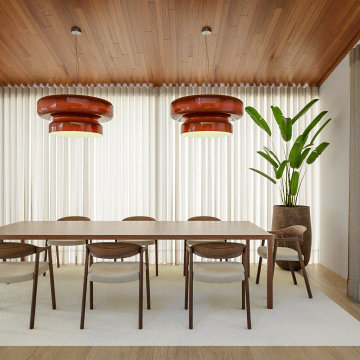
 Atelier Renata Santos Machado
Dining room with a round table, upholstered chairs and warm pendant lighting beneath a timber ceiling. Full-height curtains and indoor planting frame the garden-facing room.
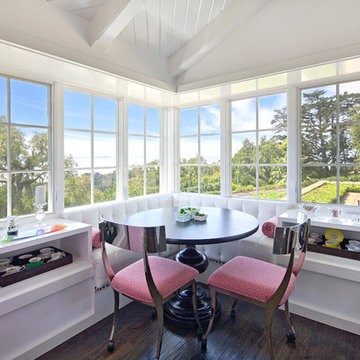
 DD Ford Construction
Photography: Lepere Studio
Inspiration for a contemporary dark wood floor kitchen/dining room combo remodel in Santa Barbara with white walls and no fireplace
Inspiration for a contemporary dark wood floor kitchen/dining room combo remodel in Santa Barbara with white walls and no fireplace

 SEED DESIGN
Living room - mid-sized transitional formal and open concept living room idea in New York with white walls

 Caitlin Jones Design
Aubrie Pick
Example of a mid-sized trendy formal and open concept dark wood floor living room design in San Francisco with white walls, no fireplace and no tv
Example of a mid-sized trendy formal and open concept dark wood floor living room design in San Francisco with white walls, no fireplace and no tv



 LABLstudio
A West Village Bachelor pad bedroom, featuring a hand-painted geometric design that highlights the pre-war features of the space, like the picture moldings. Additionally, because the client wanted both a work space and a place to put his TV (the pre-war wall could not hold a wall mounted tv!), we designed a custom desk/console piece out of reclaimed wood and metal hairpin legs that served both purposes, and fit the space perfectly.
Photos by Matthew Williams

 Anthony's World of Floors, Inc.
Christina Byers Design, Interior Design

Large transitional dark wood floor hallway photo in New York with white walls
Large transitional dark wood floor hallway photo in New York with white walls
14