
Search results for "Small round table" in Home Design Ideas
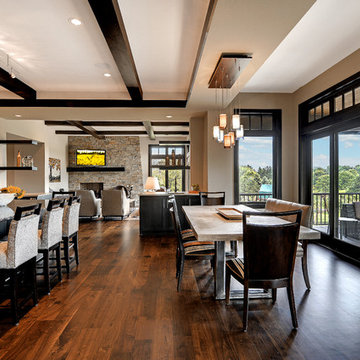
 Denali Custom Homes, Inc.
Denali Custom Homes
Example of a mid-sized transitional dark wood floor and brown floor great room design in Minneapolis with beige walls and no fireplace
Example of a mid-sized transitional dark wood floor and brown floor great room design in Minneapolis with beige walls and no fireplace

 Board & Vellum
A mid-century inspired light and bright colors help create a soothing color palette.
John Wilbanks Photography
Example of an arts and crafts great room design in Seattle
Example of an arts and crafts great room design in Seattle

 Ellie Lillstrom Photography
Photo: A Darling Felicity Photography © 2015 Houzz
Inspiration for a small eclectic light wood floor dining room remodel in Portland with white walls
Inspiration for a small eclectic light wood floor dining room remodel in Portland with white walls
Find the right local pro for your project

 Bellissimo Decor, LLC
 This cozy breakfast nook has one view overlooking the client’s pool and another overlooking the Northern California Bay! A design plans encompassing the brief still moments of life, and treasured relationships. A place to read the newspaper or simply an intimate gathering over a meal shared. The Skirted Dining Chairs in wheat woven over large black Jacquard print brings comfort to this cozy sunny breakfast nook while allowing the chairs to be a welcome addition to the adjacent Radius Room design. The cherry cabinets, sun struck windows, and chandelier trimmed with jewels seems invite guests to take a seat and enjoy the company within!

 Sogno Design Group
Photos by Langdon Clay
Kitchen/dining room combo - mid-sized traditional kitchen/dining room combo idea in San Francisco with no fireplace and beige walls
Kitchen/dining room combo - mid-sized traditional kitchen/dining room combo idea in San Francisco with no fireplace and beige walls

 James & James Furniture
With a sleek metal base and a solid hardwood top, this Industrial Steel Pedestal Table with a Hexagon top is sure to make a bold statement in your kitchen. Paired here with our Mia Dining Chair, which features postwar period design inspirations that mix with mid-century Danish-American styling to elegant effect.



 Kuche+Cucina
1st Place, National Design Award Winning Kitchen.
Remodeling in Warwick, NY. From a dark, un-inspiring kitchen (see before photos), to a bright, white, custom kitchen. Dark wood floors, white carrera marble counters, solid wood island-table and much more.
Photos - Ken Lauben

 Drewett Works
The genesis of design for this desert retreat was the informal dining area in which the clients, along with family and friends, would gather.
Located in north Scottsdale’s prestigious Silverleaf, this ranch hacienda offers 6,500 square feet of gracious hospitality for family and friends. Focused around the informal dining area, the home’s living spaces, both indoor and outdoor, offer warmth of materials and proximity for expansion of the casual dining space that the owners envisioned for hosting gatherings to include their two grown children, parents, and many friends.
The kitchen, adjacent to the informal dining, serves as the functioning heart of the home and is open to the great room, informal dining room, and office, and is mere steps away from the outdoor patio lounge and poolside guest casita. Additionally, the main house master suite enjoys spectacular vistas of the adjacent McDowell mountains and distant Phoenix city lights.
The clients, who desired ample guest quarters for their visiting adult children, decided on a detached guest casita featuring two bedroom suites, a living area, and a small kitchen. The guest casita’s spectacular bedroom mountain views are surpassed only by the living area views of distant mountains seen beyond the spectacular pool and outdoor living spaces.
Project Details | Desert Retreat, Silverleaf – Scottsdale, AZ
Architect: C.P. Drewett, AIA, NCARB; Drewett Works, Scottsdale, AZ
Builder: Sonora West Development, Scottsdale, AZ
Photographer: Dino Tonn
Featured in Phoenix Home and Garden, May 2015, “Sporting Style: Golf Enthusiast Christie Austin Earns Top Scores on the Home Front”
See more of this project here: http://drewettworks.com/desert-retreat-at-silverleaf/
 cpopp workshop
Kat Alves
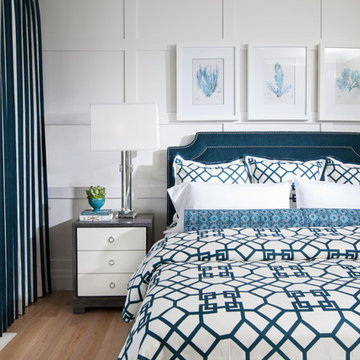
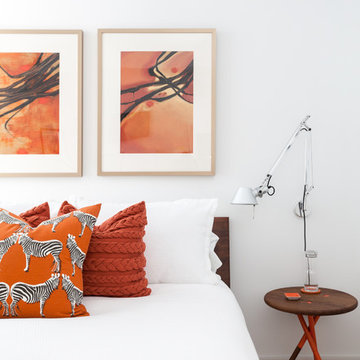
Inspiration for a small contemporary master carpeted bedroom remodel in San Francisco with white walls
Inspiration for a small contemporary master carpeted bedroom remodel in San Francisco with white walls
 Vintage Estate Homes
Rob Harris
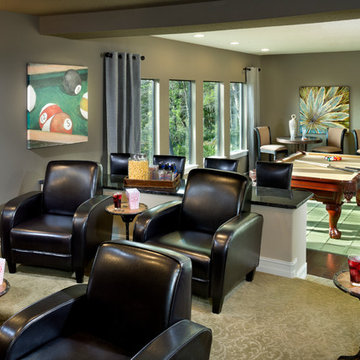
Inspiration for a transitional enclosed dark wood floor family room remodel in Orlando with gray walls and no fireplace
Inspiration for a transitional enclosed dark wood floor family room remodel in Orlando with gray walls and no fireplace
 Studio Designs
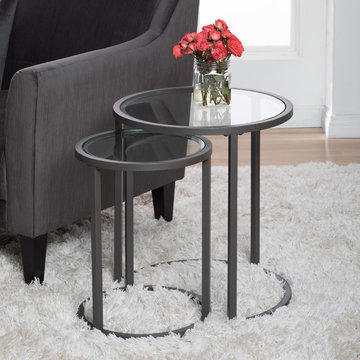
The Camber Nesting Tables by Studio Designs Home offer smaller occasional tables with a simple, modern design that will complete your living room/family room. These tables combine a stylish slate grey metal frame with 5 mm clear tempered glass. The unique leg design and circular shape make them a welcomed addition to smaller spaces. These nesting tables offer your guests a stylish space for a drink, book or mobile device. Floor Levelers are included for stability on any flooring surface.
The Camber Nesting Tables can be combined with any of our Camber Collection of Occasional Tables to create a room with contemporary elegance. #71010
Large Table 19.75" W x 19.75" D x 22.75" H
Small Table 14.5" W x 14.5" D x 20" H
 Marcel Page Photography
Marcel Page Photography
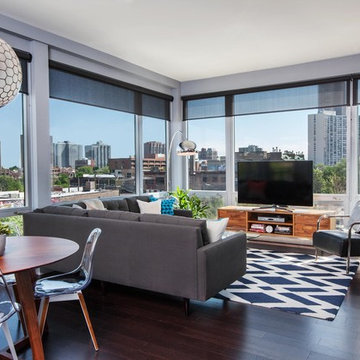
Trendy open concept dark wood floor living room photo in Chicago with gray walls and a tv stand
Trendy open concept dark wood floor living room photo in Chicago with gray walls and a tv stand

Sponsored
Sunbury, OH

J.Holderby - Renovations
Franklin County's Leading General Contractors - 2X Best of Houzz!

 Katherine Stern Design
Using a bold Indoor/Outdoor area rug in the entrance foyer is a perfect example illustrating that you do not have to sacrifice practicality for high-design. The silver table from Z Galleries adds a touch of elegance as well as serving as a practical surface to place keys, bags, etc. Bannister, railings and stair risers painted "almost" black" and cause you to gaze up to the chandelier. Wide crown molding was installed and painted in high gloss to contrast with the sophisticated gray-mauve color that was painted on the walls. Photography: Adam Macchia

 Randall Kipp Architecture
Chris Cunningham
Inspiration for a coastal freestanding desk study room remodel in Richmond with white walls
Inspiration for a coastal freestanding desk study room remodel in Richmond with white walls
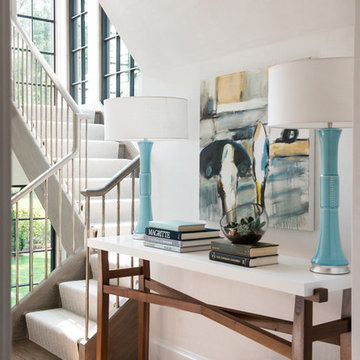

 Amazing Spaces
This is a great house. Perched high on a private, heavily wooded site, it has a rustic contemporary aesthetic. Vaulted ceilings, sky lights, large windows and natural materials punctuate the main spaces. The existing large format mosaic slate floor grabs your attention upon entering the home extending throughout the foyer, kitchen, and family room.
Specific requirements included a larger island with workspace for each of the homeowners featuring a homemade pasta station which requires small appliances on lift-up mechanisms as well as a custom-designed pasta drying rack. Both chefs wanted their own prep sink on the island complete with a garbage “shoot” which we concealed below sliding cutting boards. A second and overwhelming requirement was storage for a large collection of dishes, serving platters, specialty utensils, cooking equipment and such. To meet those needs we took the opportunity to get creative with storage: sliding doors were designed for a coffee station adjacent to the main sink; hid the steam oven, microwave and toaster oven within a stainless steel niche hidden behind pantry doors; added a narrow base cabinet adjacent to the range for their large spice collection; concealed a small broom closet behind the refrigerator; and filled the only available wall with full-height storage complete with a small niche for charging phones and organizing mail. We added 48” high base cabinets behind the main sink to function as a bar/buffet counter as well as overflow for kitchen items.
The client’s existing vintage commercial grade Wolf stove and hood commands attention with a tall backdrop of exposed brick from the fireplace in the adjacent living room. We loved the rustic appeal of the brick along with the existing wood beams, and complimented those elements with wired brushed white oak cabinets. The grayish stain ties in the floor color while the slab door style brings a modern element to the space. We lightened the color scheme with a mix of white marble and quartz countertops. The waterfall countertop adjacent to the dining table shows off the amazing veining of the marble while adding contrast to the floor. Special materials are used throughout, featured on the textured leather-wrapped pantry doors, patina zinc bar countertop, and hand-stitched leather cabinet hardware. We took advantage of the tall ceilings by adding two walnut linear pendants over the island that create a sculptural effect and coordinated them with the new dining pendant and three wall sconces on the beam over the main sink.

Sponsored
Columbus, OH

Hope Restoration & General Contracting
Columbus Design-Build, Kitchen & Bath Remodeling, Historic Renovations
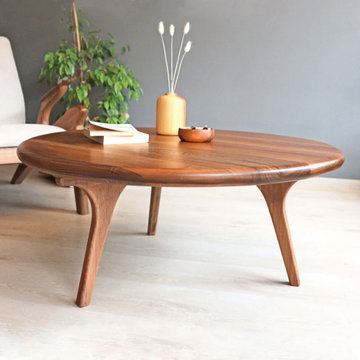
 TOMRUQUE
The Sidney Round Coffee Table brings warm walnut tones, smooth rounded edges, and a timeless mid-century modern look into the living room. Handcrafted from solid walnut wood, this round coffee table features a spacious tabletop, sturdy wooden legs, and a matte protective finish designed for everyday use. With customizable diameter and height options, it works beautifully in modern, Japandi, Scandinavian, and warm minimalist interiors.
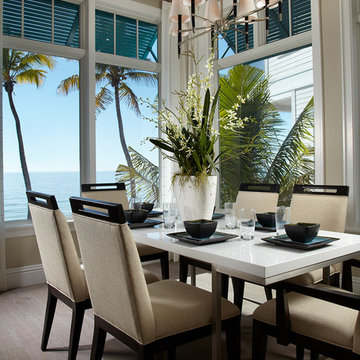

 LIV Design Collective
Sarah Boulter

Dining room - mid-sized rustic dark wood floor dining room idea in Salt Lake City with gray walls
Dining room - mid-sized rustic dark wood floor dining room idea in Salt Lake City with gray walls
41