
Search results for "Small seating areas" in Home Design Ideas

 MK Development & Investment LLC
The Craftsman shiplap continues into the Living Room/Great room, providing a relaxed, yet finished look on the walls. The built-in's provide space for storage, display and additional seating, helping to make this space functional and flexible.
 Unilock
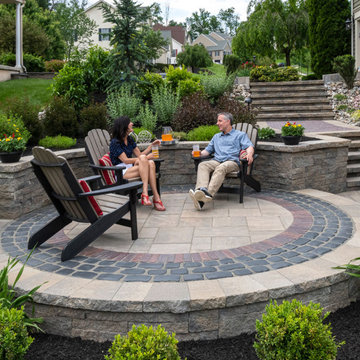
This cozy seating area is part of a larger, multi-level project, but stands apart thanks to its bold design. Unilock Estate Wall™ was used to carve this space out of the hillside. The most striking part of this design is the paver banding. Three rows of Unilock Courtstone® , combined with a single row sailor course of Unilock Copthorne® make a bold statement and highlight the circular shape. A thick band of Estate Wall™ coping marks the edges of the patio and creates a small step down.
 Crowell + Co. Interiors
Q Avenue Photo
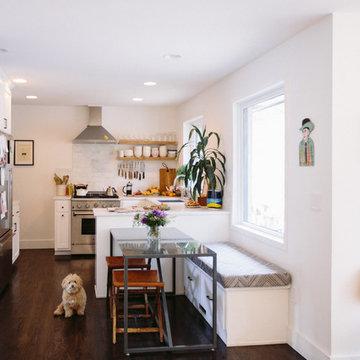
Eat-in kitchen - mid-sized transitional u-shaped dark wood floor and brown floor eat-in kitchen idea in Nashville with gray backsplash, white cabinets, an undermount sink, shaker cabinets, stainless steel appliances, no island, marble countertops and marble backsplash
Eat-in kitchen - mid-sized transitional u-shaped dark wood floor and brown floor eat-in kitchen idea in Nashville with gray backsplash, white cabinets, an undermount sink, shaker cabinets, stainless steel appliances, no island, marble countertops and marble backsplash
Find the right local pro for your project

 The Kitchen Design Center
A fresh new look to a small powder bath. Our client wanted her glass dolphin to be highlighted in the room. Changing the plumbing wall was necessary to eliminate the sliding shower door.
 KISTLER & KNAPP BUILDERS
Foster Associates Architects, Stimson Associates Landscape Architects, Warren Jagger Photography

Patio kitchen - huge contemporary open concept and backyard concrete carpeted patio kitchen idea in Boston with beige walls, no fireplace, no tv and a roof extension
Patio kitchen - huge contemporary open concept and backyard concrete carpeted patio kitchen idea in Boston with beige walls, no fireplace, no tv and a roof extension

 Atlas Marble and Granite
Example of a mid-sized classic master beige tile, white tile and marble tile porcelain tile and beige floor alcove shower design in New York with beaded inset cabinets, white cabinets, white walls, an undermount sink, marble countertops and a hinged shower door
 User

UserCustom cottage bedroom with built-in day beds
Bedroom - coastal master medium tone wood floor and orange floor bedroom idea in Toronto with white walls
Bedroom - coastal master medium tone wood floor and orange floor bedroom idea in Toronto with white walls

Sponsored
Sunbury, OH

J.Holderby - Renovations
Franklin County's Leading General Contractors - 2X Best of Houzz!

 Hortus Grass-Artificial Turf Solutions in Dubai
Nadeem
Inspiration for a small contemporary side yard concrete paver formal garden.
Inspiration for a small contemporary side yard concrete paver formal garden.
 User
UserMid-sized transitional single-wall medium tone wood floor wet bar photo in Austin with an undermount sink, shaker cabinets, white cabinets and mirror backsplash

 BARRETT STUDIO architects
Photo by Daniel O'Connor Photography
Example of a transitional l-shaped dark wood floor open concept kitchen design in Denver with recessed-panel cabinets, white cabinets, granite countertops, stainless steel appliances, no island, an undermount sink and multicolored backsplash
Example of a transitional l-shaped dark wood floor open concept kitchen design in Denver with recessed-panel cabinets, white cabinets, granite countertops, stainless steel appliances, no island, an undermount sink and multicolored backsplash
 T.S. Adams Studio, Architects

Example of a beach style master bedroom design in Atlanta with white walls

 Taste Design Inc
Photography: Nat Rea
Balcony - victorian balcony balcony idea in Providence with a roof extension
Balcony - victorian balcony balcony idea in Providence with a roof extension
 Ann McCulloch Shop & Studio

Banquette area with walnut cabinets and custom walnut table. Banquette upholstered with vinyl and outdoor fabric (kid proof). Traditional style lights in fun colors provide lots of light on grey days.
Photo by David Hiser



 peachtree architects llc
Emily Followill
Inspiration for a transitional medium tone wood floor eat-in kitchen remodel in Atlanta with white cabinets
Inspiration for a transitional medium tone wood floor eat-in kitchen remodel in Atlanta with white cabinets

 Ryan Street Architects
Inspiration for a contemporary formal and open concept medium tone wood floor, brown floor, vaulted ceiling and wood ceiling living room remodel in Dallas with white walls, a standard fireplace, a stone fireplace and no tv


 Loczi Design
Jesse Goff
Dining room - contemporary dark wood floor dining room idea in San Francisco with beige walls
Dining room - contemporary dark wood floor dining room idea in San Francisco with beige walls

Sponsored
Columbus, OH

Wannemacher Interiors
Customized Award-Winning Interior Design Solutions in Franklin Cnty OH


 B. Jane Gardens
Ryann Ford
This is an example of a contemporary partial sun concrete paver landscaping in Austin with a fire pit.
This is an example of a contemporary partial sun concrete paver landscaping in Austin with a fire pit.
 Creative Design Space, Inc.

Mid-sized island style backyard tile patio photo in Jacksonville with a fire pit and a pergola
41