
Search results for "Small seating areas" in Home Design Ideas



 Unilock
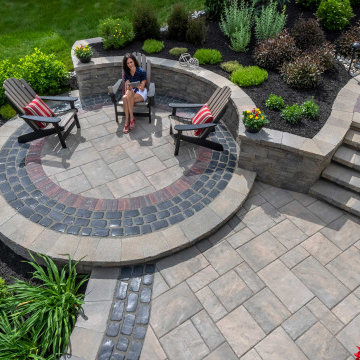
This cozy seating area is part of a larger, multi-level project, but stands apart thanks to its bold design. Unilock Estate Wall™ was used to carve this space out of the hillside. The most striking part of this design is the paver banding. Three rows of Unilock Courtstone® , combined with a single row sailor course of Unilock Copthorne® make a bold statement and highlight the circular shape. A thick band of Estate Wall™ coping marks the edges of the patio and creates a small step down.
Find the right local pro for your project
 BPI Outdoor Living
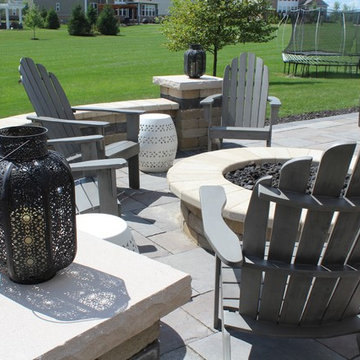
Small elegant backyard brick patio photo in Indianapolis with a fire pit and no cover
 SIR Development
Dan Murdock
Bedroom - transitional dark wood floor bedroom idea in New York with gray walls and no fireplace
Bedroom - transitional dark wood floor bedroom idea in New York with gray walls and no fireplace
 Eleven Interiors

Inspiration for a transitional light wood floor eat-in kitchen remodel in Boston with blue cabinets, stainless steel appliances, an island, white countertops, a farmhouse sink and shaker cabinets

 Allwood Construction Inc
Inspiration for a timeless home theater remodel in San Francisco with a wall-mounted tv



 MAISON INTERIORS
Photo by Chris Lawson
Example of a mid-sized trendy master gray tile and marble tile marble floor and gray floor alcove shower design in Toronto with flat-panel cabinets, light wood cabinets, a one-piece toilet, gray walls, a drop-in sink, a hinged shower door and a niche
Example of a mid-sized trendy master gray tile and marble tile marble floor and gray floor alcove shower design in Toronto with flat-panel cabinets, light wood cabinets, a one-piece toilet, gray walls, a drop-in sink, a hinged shower door and a niche




 Urbanology Designs
Convey Studios, Sesha Smith
Kids' room - scandinavian girl light wood floor kids' room idea in Dallas with pink walls
Kids' room - scandinavian girl light wood floor kids' room idea in Dallas with pink walls
 BPI Outdoor Living
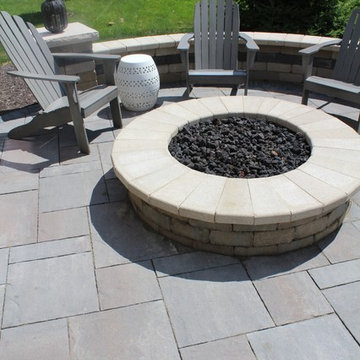
Patio - small traditional backyard brick patio idea in Indianapolis with a fire pit and no cover

 ML Design
Home office - mid-sized traditional built-in desk dark wood floor and brown floor home office idea in Charleston with white walls

Sponsored
Delaware, OH

Buckeye Basements, Inc.
Central Ohio's Basement Finishing ExpertsBest Of Houzz '13-'21
 Conscious Environments Inc.

A small patio located on the side yard of the residence takes advantage of all the space with a limestone patio, decorative paneling on the wall, decorative pottery, and lounge area w/ a fire pit. Decorative pebble and cobble help to accent the surrounding hardscape.

 Lugbill Designs
Inspiration for a mid-sized transitional master blue tile and ceramic tile white floor, porcelain tile and double-sink alcove shower remodel in Chicago with shaker cabinets, light wood cabinets, an undermount sink, quartz countertops, a hinged shower door and white countertops
 User

UserInspiration for a large timeless master medium tone wood floor bedroom remodel in Houston with beige walls



Sponsored
Columbus, OH

Wannemacher Interiors
Customized Award-Winning Interior Design Solutions in Franklin Cnty OH
 West Designs - Full Service K+B Designer/Builder

Lot of storage and small seating area for landing from the garage.
Example of a transitional laundry room design in Sacramento with a stacked washer/dryer
Example of a transitional laundry room design in Sacramento with a stacked washer/dryer

 Allen+Killcoyne Architects
Open concept kitchen - small scandinavian l-shaped light wood floor and brown floor open concept kitchen idea in New York with open cabinets, stainless steel appliances, an undermount sink, white cabinets, solid surface countertops, white backsplash and no island
 Cindy Hayes
Jeffrey Allen

Sunroom - mid-sized modern light wood floor and beige floor sunroom idea in Providence with no fireplace and a standard ceiling
Sunroom - mid-sized modern light wood floor and beige floor sunroom idea in Providence with no fireplace and a standard ceiling
39