
Search results for "Small split level" in Home Design Ideas

 Siding & Windows Group Ltd
This Glenview, IL Split-Level Style Home was remodeled by Siding & Windows Group with James HardiePlank Select Cedarmill Lap Siding and HardieTrim Smooth Boards in ColorPlus Technology Color Arctic White. Also re-did White Columns and installed Fypon Shutters in Black.
 Siding & Windows Group Ltd
This Glenview, IL Split-Level Style Home was remodeled by Siding & Windows Group with James HardiePlank Select Cedarmill Lap Siding and HardieTrim Smooth Boards in ColorPlus Technology Color Arctic White. Also re-did White Columns and installed Fypon Shutters in Black.

 Maughan Design & Remodel
Mid-sized trendy u-shaped medium tone wood floor and brown floor eat-in kitchen photo in Portland with flat-panel cabinets, gray cabinets, granite countertops, beige backsplash, glass tile backsplash, stainless steel appliances and an island
Find the right local pro for your project
 Four-Square Construction, LLC
Chad Shiflett
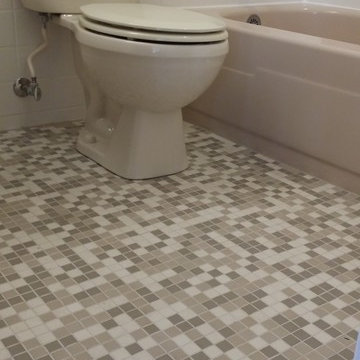
Example of a small mid-century modern mosaic tile floor home design design in DC Metro with white cabinets and a two-piece toilet
Example of a small mid-century modern mosaic tile floor home design design in DC Metro with white cabinets and a two-piece toilet

 User
Allan Ponio
Living room - mid-sized transitional open concept medium tone wood floor living room idea in Seattle with beige walls, a standard fireplace, a tile fireplace and no tv
Living room - mid-sized transitional open concept medium tone wood floor living room idea in Seattle with beige walls, a standard fireplace, a tile fireplace and no tv



Sponsored
Sunbury, OH

J.Holderby - Renovations
Franklin County's Leading General Contractors - 2X Best of Houzz!
 Siding & Windows Group Ltd
This Glenview, IL Split-Level Style Home was remodeled by Siding & Windows Group with James HardiePlank Select Cedarmill Lap Siding and HardieTrim Smooth Boards in ColorPlus Technology Color Arctic White. Also re-did White Columns and installed Fypon Shutters in Black.
 Attics to Basements Building & Renovations, Inc.
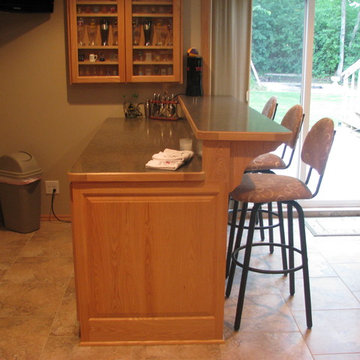
Split Level Basement with Fireplace, game room, wet bar and a very large bathroom.
 12/12 Architects & Planners
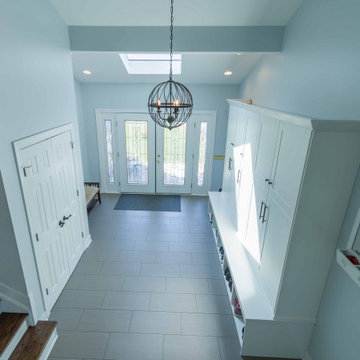
Large trendy ceramic tile, gray floor, exposed beam and wallpaper mudroom photo in Chicago with white walls and a white front door

 Studio One Architects
Example of a mid-sized transitional beige split-level stone house exterior design in DC Metro with a hip roof and a shingle roof

 Home Staging by SPC
Joanne Bechhoff, UDCP
A vacant split level home staged for sale. Hints of fall keep the staging fresh and in season while creating a warm and inviting feel.
 Attics to Basements Building & Renovations, Inc.
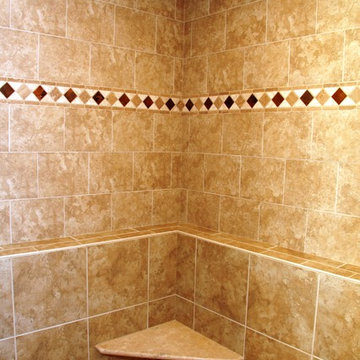
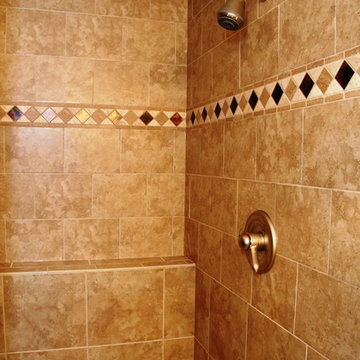
Split Level Basement with Fireplace, game room, wet bar and a very large bathroom.


 Attics to Basements Building & Renovations, Inc.
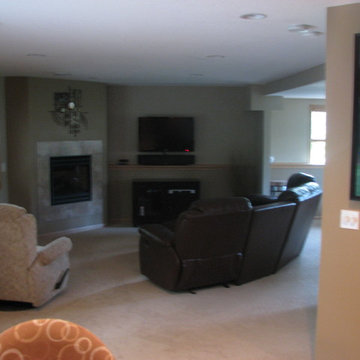
Split Level Basement with Fireplace, game room, wet bar and a very large bathroom.
 Attics to Basements Building & Renovations, Inc.
Split Level Basement with Fireplace, game room, wet bar and a very large bathroom.
 Home Staging by SPC
Joanne Bechhoff, UDCP
A vacant split level home staged for sale. Hints of fall keep the staging fresh and in season while creating a warm and inviting feel.
 Siding & Windows Group Ltd
This Glenview, IL Split-Level Style Home was remodeled by Siding & Windows Group with James HardiePlank Select Cedarmill Lap Siding and HardieTrim Smooth Boards in ColorPlus Technology Color Arctic White. Also re-did White Columns and installed Fypon Shutters in Black.

Sponsored
Sunbury, OH
J.Holderby - Renovations
Franklin County's Leading General Contractors - 2X Best of Houzz!

 ROAM Architecture
Needing more space for their growing family, these young homeowners approached us to help them create an updated, larger home from their existing 1953 split-level.
On the first floor, walls were removed to create an open concept kitchen and living room. A new dining room addition was constructed in the back, as well as a new tandem 2-car garage.

 Home Staging, Design & Real Estate – Trellis Group
Living room - transitional living room idea in Seattle
 Home Staging by SPC
Joanne Bechhoff, UDCP
A vacant split level home staged for sale. Hints of fall keep the staging fresh and in season while creating a warm and inviting feel.
59