
Search results for "Small split level" in Home Design Ideas


 SALA Architects
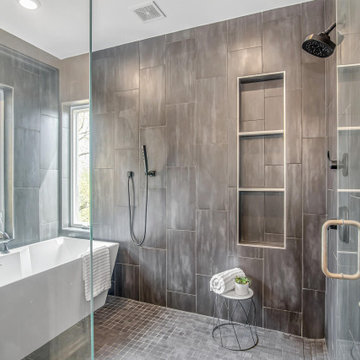
The clients for this project approached SALA ‘to create a house that we will be excited to come home to’. Having lived in their house for over 20 years, they chose to stay connected to their neighborhood, and accomplish their goals by extensively remodeling their existing split-entry home.
Find the right local pro for your project
 Still at Home Inc.
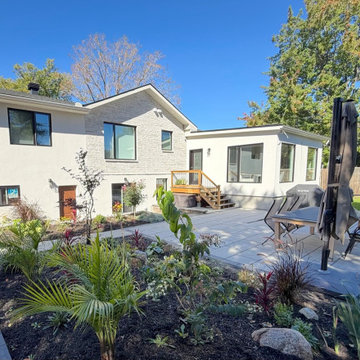
The back of the split-level after the renovation: stucco and brick, large black-framed windows, a new stone patio and gardens. Part of Split Level, Reimagined, an accessible aging-in-place renovation of a split-level home in Ottawa by Still at Home Inc., winner of two 2026 Housing Design Awards from the Greater Ottawa Home Builders' Association (GOHBA): Alternative or Adaptive Spaces, and Renovation ($400,001 to $600,000).

 KB Lueck Building Consultants, LLC.
Brian Wolf Photography
Example of a mid-sized minimalist yellow split-level vinyl gable roof design in Baltimore
Example of a mid-sized minimalist yellow split-level vinyl gable roof design in Baltimore


 CH Architects
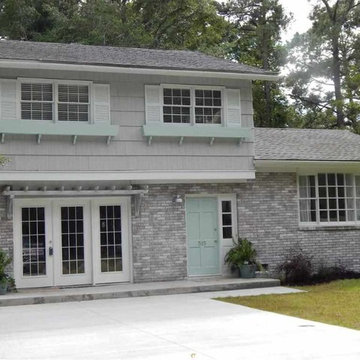
Split level modern porch
Example of a mid-sized trendy blue split-level concrete fiberboard gable roof design in Raleigh with a shingle roof
Example of a mid-sized trendy blue split-level concrete fiberboard gable roof design in Raleigh with a shingle roof




 mauiluver
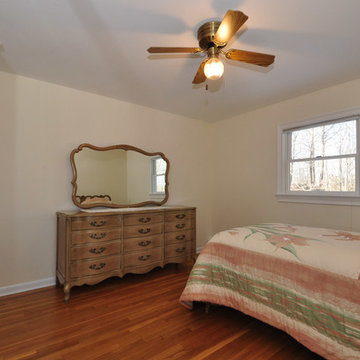
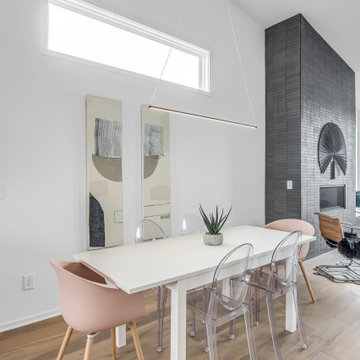
updated split level modern dining room
Kitchen/dining room combo - transitional dark wood floor kitchen/dining room combo idea in Boston with gray walls
Kitchen/dining room combo - transitional dark wood floor kitchen/dining room combo idea in Boston with gray walls
 SzTUDIO
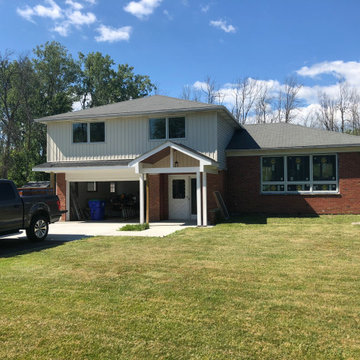
View of the exterior where we added a covered entrance roof structure with wood ceiling and board & batten siding to a 1960's split-level home in Clarence NY.
 Attics to Basements Building & Renovations, Inc.
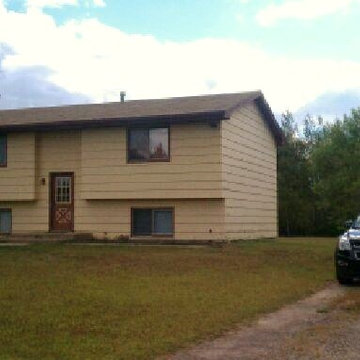
Split level remodeling - new front entry and garage to transform this worn out house into a thing of beauty
Photo by David Vinje
Arts and crafts home design photo in Minneapolis
Arts and crafts home design photo in Minneapolis

 Gary Rosard Architect
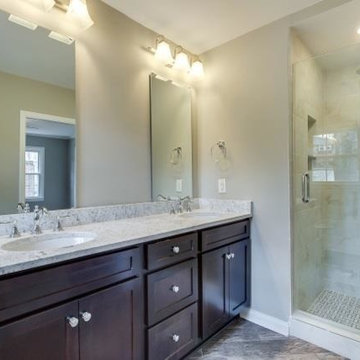
The various levels flow together in a an open way. The lower level floor slab was insulated assuring a warm and comfortable living space.
-Photography by Peter Kubilus

 Laura Medicus Interiors
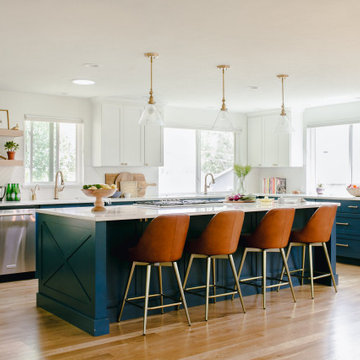
When I visited this 1970’s split-level home in Golden, Colorado for the first time, the space on this main floor was broken up into 3 rooms. The kitchen was crammed into the center of the space and covered in small, 1970’s cabinets. This family loves to cook together and entertain friends - they craved a space that could support two active cooks and plenty of hang-out room for friends. We took out walls and added a window to get the space light and bright. I added a banquette area to create a more intimate space near the bay window. Per the client, we put in two sinks for each cook.
Photographs by Jordan Katz. Styling by Kristy Oatman.
FEATURED IN:
Colorado Nest


 KB Lueck Building Consultants, LLC.
Brian Wolf Photography
Mid-sized minimalist yellow split-level vinyl gable roof photo in Baltimore
Mid-sized minimalist yellow split-level vinyl gable roof photo in Baltimore


12