
Search results for "Small split level" in Home Design Ideas
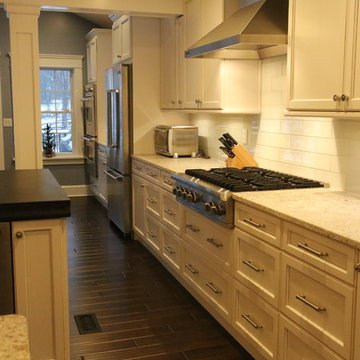

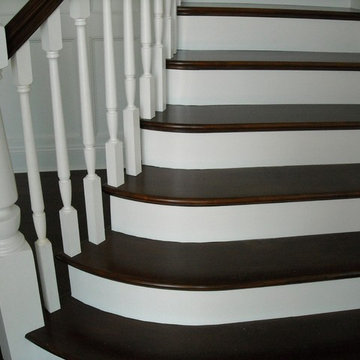


 Cowan Design and Drafting Custom House Plans
Modified bi-level. 10' ceilings on main floor with master suite above garage. High ceilings instead of vault give this house a modern twist.
Mid-sized contemporary green split-level vinyl house exterior idea in Edmonton with a hip roof and a shingle roof
Mid-sized contemporary green split-level vinyl house exterior idea in Edmonton with a hip roof and a shingle roof
Find the right local pro for your project


 Colleen Horner Design Studio
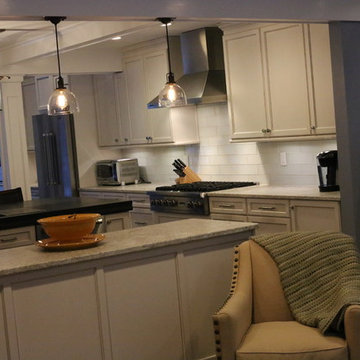
Designed by Brittany Gormanson.
Work performed by Goodwin Construction (Nekoosa, WI).
Photos provided by Client; used with permission.
Inspiration for a rustic carpeted l-shaped wood railing staircase remodel in Milwaukee with carpeted risers
Inspiration for a rustic carpeted l-shaped wood railing staircase remodel in Milwaukee with carpeted risers



Sponsored
Sunbury, OH

J.Holderby - Renovations
Franklin County's Leading General Contractors - 2X Best of Houzz!



 MMT Designs
Custom designed moldings were applied and painted to create depth and character to this master bedroom. The large tray ceiling was finished with a silver glaze to add light to the room. A stacked stone fireplace wall and sleek mantle were added to enhance the sitting area in the bedroom, along with dramatic lighting.


 Nick Gage
stepped front yard path leading to front door
Small trendy yellow split-level brick exterior home photo in Phoenix
Small trendy yellow split-level brick exterior home photo in Phoenix

 D'Lazari Designer, LLC
Contemporary wooden u-shaped open staircase idea, combination of wood, steel and glass.
Example of a trendy glass u-shaped staircase design with metal risers
Example of a trendy glass u-shaped staircase design with metal risers





 Coyle Carpet One Floor & Home
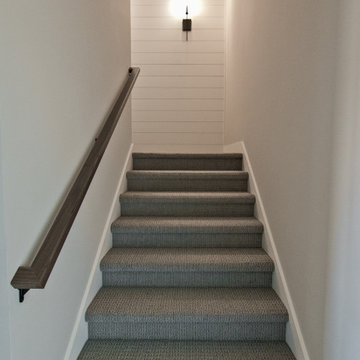
Carpet on Stairs by Tuftex • Truly Delightful in color Winter
Transitional carpeted l-shaped wood railing staircase photo with carpeted risers
Transitional carpeted l-shaped wood railing staircase photo with carpeted risers





 Alma by Giorio
Choosing a natural Oak parquet gives the environment a modern, decisive and refined character. The installation of there floors is proposed in three different widths 140-200-240 mm, in order to emphasize the boards’ charm.


 Floors & Decor LLC
Example of a small classic wooden straight staircase design in Boston with wooden risers
217