
Search results for "Small split level" in Home Design Ideas
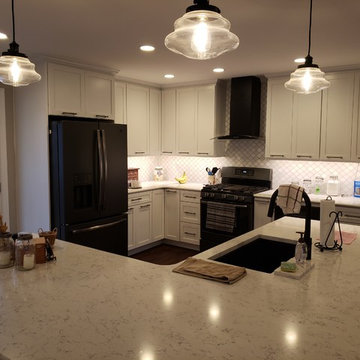


 Pathway Design & Construction
We made the fireplace a focal point with tile and brought it into the kitchen design.
Inspiration for a modern family room remodel in Seattle
Inspiration for a modern family room remodel in Seattle
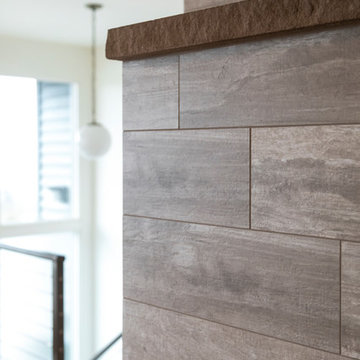 Pathway Design & Construction
We made the fireplace a focal point with tile and brought it into the kitchen design.
Minimalist home design photo in Seattle
Minimalist home design photo in Seattle
Find the right local pro for your project


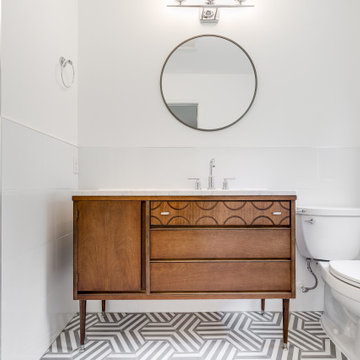
 RIC design build
This midcentury split level needed an entire gut renovation to bring it into the current century. Keeping the design simple and modern, we updated every inch of this house, inside and out, holding true to era appropriate touches.
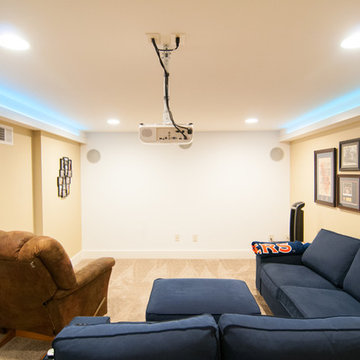
 Pythoge Custom Homes and Renovations
Media room with ambiant lighting in a previously unused and unfinished space of home.
Inspiration for a contemporary home design remodel in Atlanta
Inspiration for a contemporary home design remodel in Atlanta




 User
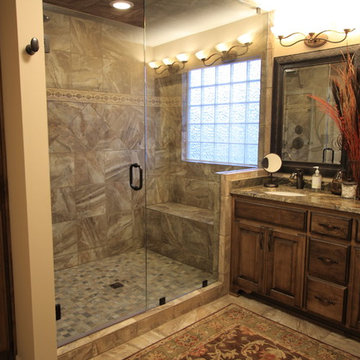
Lower level bathroom walk-in shower with body sprays and rain head shower
Transitional bathroom photo in Kansas City
Transitional bathroom photo in Kansas City

 Studio 1049
Small cottage l-shaped laminate floor and brown floor open concept kitchen photo with an undermount sink, raised-panel cabinets, gray cabinets, granite countertops, white backsplash, porcelain backsplash, stainless steel appliances, an island and white countertops




Sponsored
Columbus, OH
Free consultation for landscape design!

Peabody Landscape Group
Columbus' Reliable Landscape Design & Contracting

 Pythoge Custom Homes and Renovations
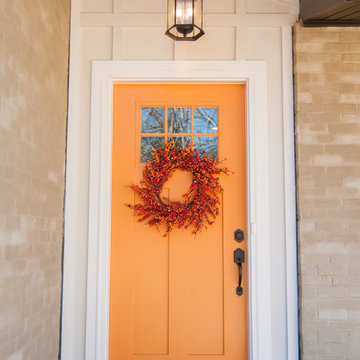
Bright pop of color at entry door contrasts beautifully with the grey shades of brick and white trim with dark brown shutters.
Home design - contemporary home design idea in Atlanta
Home design - contemporary home design idea in Atlanta

 12/12 Architects & Planners
This 1964 split-level looked like every other house on the block before adding a 1,000sf addition over the existing Living, Dining, Kitchen and Family rooms. New siding, trim and columns were added throughout, while the existing brick remained.





44