
Search results for "Small split level" in Home Design Ideas

 Larry Belk Design
Rear/Side Elevation Plan No. 44-11 Copyright Larry Belk Designs
Tuscan split-level exterior home photo in Oklahoma City
Tuscan split-level exterior home photo in Oklahoma City


 Winslow Design
Example of a transitional l-shaped light wood floor and beige floor kitchen design in Boston with a farmhouse sink, shaker cabinets, white cabinets, white backsplash, subway tile backsplash, stainless steel appliances, an island and white countertops
Find the right local pro for your project

 SUBU Design Architecture
Manolo Langis Photographer
Mid-sized beach style white three-story stucco flat roof photo in Los Angeles
Mid-sized beach style white three-story stucco flat roof photo in Los Angeles

 Advantage Landscaping
Example of a large classic backyard stone and rectangular pool house design in DC Metro

 Katheryn Lott Architects
Large tuscan beige split-level stone exterior home photo in Austin with a hip roof

 Siding & Windows Group Ltd
Glenview, IL 60025 Split Level Style Exterior Remodel with James Hardie Shingle (front) and HardiePlank Lap (sides) in new ColorPlus Technology Color Gray Slate and HardieTrim Arctic White Trim.



 Century Stair Company
This multistory Craftsman staircase brings warmth and simplicity to the home. Clean horizontal lines define the design, from the rectangular wood treads to the custom newels, balusters, and handrail system. These lines create a warm open flow that connects each level with natural elegance and timeless simplicity.
1976-2025 © Century Stair Company

 Gregory Thomas Residential Architecture
Rear Additions
The rear of the house was extended roughly 16 feet toward the back property line at the kitchen and even more at the master suite--and thus greatly enlarged the home's square footage. All of this was done, however, with attention to maintaining the scale of the house relative to its original design, to the site and to its neighborhood context.
The porches, deck, stair access points and openings at the rear of the house tie the house and back yard together in a strong way, as was hoped for by the homeowners.
Lawn is artificial turf.
fiber cement siding painted Cleveland Green (7" siding), Sweet Vibrations (4" siding), and Texas Leather (11" siding)—all by Benjamin Moore • window trim and clerestory band painted Night Horizon by Benjamin Moore • soffit & fascia painted Camouflage by Benjamin Moore.
Construction by CG&S Design-Build.
Photography by Tre Dunham, Fine focus Photography

 American Home Contractors
HardiePlank Cedarmill 7" Exposure (Timberbark)
NT3 Trim 5/4 (Arctic White)
GAF Timberline HD (Pewter Gray)
5" Gutters & Downspouts
MidAmerica Louvered Shutters (Black)
Installed by American Home Contractors, Florham Park, NJ
Property located in Berkeley Heights, NJ
www.njahc.com
 Four-Square Construction, LLC
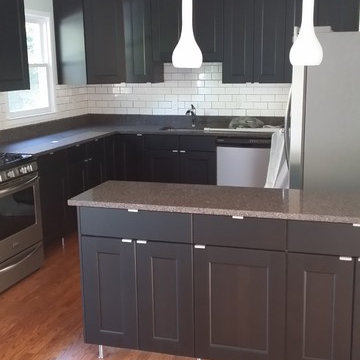
Rather than move the kitchen radiator, the wall was shortened, which created a base for securing the shallow, peninsula cabinets. White 3x6 subway tile was chosen for the backsplash for simplicity and to contrast with the dark cabinet finish. Glass, teardrop light fixtures are another 1970s inspired design that fit just right over the counter. New, recessed fixtures add to the light from the central, fluorescent light. This double circline fixture replaced an similar original that had been removed, but was evident from the ring in the ceiling paint.
Chad Shiflett

 Board & Vellum
Photo by Travis Peterson.
Inspiration for a small contemporary gray split-level concrete fiberboard gable roof remodel in Seattle with a shingle roof
Inspiration for a small contemporary gray split-level concrete fiberboard gable roof remodel in Seattle with a shingle roof

 Fiddlehead Design Group, LLC
Susan Gilmore
Kitchen - coastal l-shaped medium tone wood floor kitchen idea in Minneapolis with flat-panel cabinets, light wood cabinets, green backsplash, subway tile backsplash, stainless steel appliances and an island
Kitchen - coastal l-shaped medium tone wood floor kitchen idea in Minneapolis with flat-panel cabinets, light wood cabinets, green backsplash, subway tile backsplash, stainless steel appliances and an island

Sponsored
Sunbury, OH

J.Holderby - Renovations
Franklin County's Leading General Contractors - 2X Best of Houzz!

 Floor Coverings International of East Lake
Example of a large classic hallway design in Tampa with yellow walls

 Nies Homes
Shane Organ Photo
Large farmhouse white split-level concrete fiberboard exterior home idea in Wichita with a hip roof
Large farmhouse white split-level concrete fiberboard exterior home idea in Wichita with a hip roof

Inspiration for a mid-sized transitional medium tone wood floor seated home bar remodel with recessed-panel cabinets, gray cabinets, gray backsplash, an undermount sink and mosaic tile backsplash
 Siding & Windows Group Ltd
Glenview, IL 60025 Split Level Style Exterior Remodel with James Hardie Shingle (front) and HardiePlank Lap (sides) in new ColorPlus Technology Color Gray Slate and HardieTrim Arctic White Trim.


 Robert Gross Architect
View of rear facade, highlighting the various custom cedar plank profiles, as well as the rear reverse sloped "butterflly" roof with openings to allow penetration of sunlight into the volumes below.

 U.S. Frameless Glass Shower Door
http://www.usframelessglassshowerdoor.com/
Inspiration for a mid-sized timeless master beige tile, brown tile and stone tile mosaic tile floor alcove shower remodel in Newark with a one-piece toilet and beige walls
Inspiration for a mid-sized timeless master beige tile, brown tile and stone tile mosaic tile floor alcove shower remodel in Newark with a one-piece toilet and beige walls


86