
Search results for "Small waterfalls" in Home Design Ideas
 Solid Rock Landscape

This is an example of a mid-sized craftsman partial sun backyard water fountain landscape in San Francisco.

 Griffin Designs LLC
Smokey turquoise glass tiles cover this luxury bath with an interplay of stacked and gridded tile patterns that enhances the sophistication of the monochromatic palette.
Floor to ceiling glass panes define a breathtaking steam shower. Every detail takes the homeowner’s needs into account, including an in-wall waterfall element above the shower bench. Griffin Designs measured not only the space but also the seated homeowner to ensure a soothing stream of water that cascades onto the shoulders, hits just the right places, and melts away the stresses of the day.
Space conserving features such as the wall-hung toilet allowed for more flexibility in the layout. With more possibilities came more storage. Replacing the original pedestal sink, a bureau-style vanity spans four feet and offers six generously sized drawers. One drawer comes complete with outlets to discretely hide away accessories, like a hair dryer, while maximizing function. An additional recessed medicine cabinet measures almost six feet in height.
The comforts of this primary bath continue with radiant floor heating, a built-in towel warmer, and thoughtfully placed niches to hold all the bits and bobs in style.
 Luxe Homes and Design

slate tile shower, craftsman style bathroom, luxe homes and design, frank betz Avondale park
Find the right local pro for your project


 Arch Studio, Inc.

Single Story Complete Renovation
Architect: Robin McCarthy
Builder: Lincoln Builders
Mark Pinkerton Photographer
Open concept kitchen - mid-sized craftsman l-shaped medium tone wood floor open concept kitchen idea in San Francisco with an undermount sink, shaker cabinets, white cabinets, quartz countertops, multicolored backsplash, glass tile backsplash, stainless steel appliances and an island
Open concept kitchen - mid-sized craftsman l-shaped medium tone wood floor open concept kitchen idea in San Francisco with an undermount sink, shaker cabinets, white cabinets, quartz countertops, multicolored backsplash, glass tile backsplash, stainless steel appliances and an island
 Ohana Natural Landscaping LLC
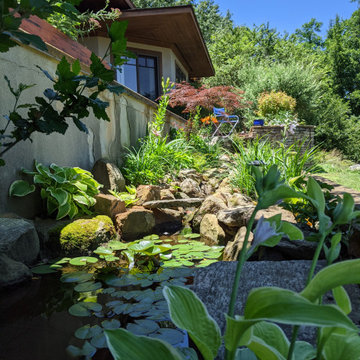
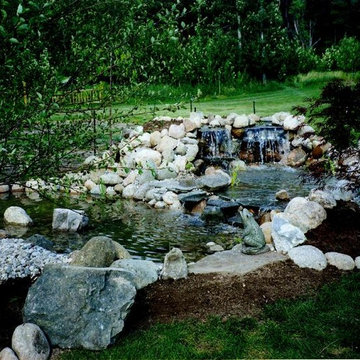
Total Front Planter Box Renovation - From Overgrown Spyria Bushes to a Gorgeous Waterfall, Stream and Koi Pond The Family Now Enjoys from the Front Porch


Sponsored
Fredericksburg, OH

High Point Cabinets
Columbus' Experienced Custom Cabinet Builder | 4x Best of Houzz Winner
 Greensward LLC
Andrew Cutright
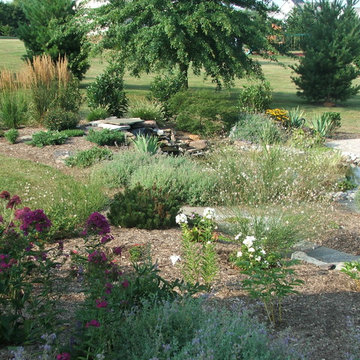
Photo of a small traditional backyard concrete paver landscaping in DC Metro.
Photo of a small traditional backyard concrete paver landscaping in DC Metro.
 Balodemas Architects
Anice Hoachlander, Hoachlander Davis Photography

Inspiration for a mid-sized mid-century modern l-shaped light wood floor open concept kitchen remodel in DC Metro with a single-bowl sink, flat-panel cabinets, white cabinets, quartz countertops, white backsplash, ceramic backsplash, stainless steel appliances and an island
Inspiration for a mid-sized mid-century modern l-shaped light wood floor open concept kitchen remodel in DC Metro with a single-bowl sink, flat-panel cabinets, white cabinets, quartz countertops, white backsplash, ceramic backsplash, stainless steel appliances and an island

 Lucy Call
Photo: Lucy Call © 2014 Houzz
Design: Imbue Design
Trendy multicolored tile bathroom photo in Salt Lake City with an undermount sink
Trendy multicolored tile bathroom photo in Salt Lake City with an undermount sink
 Crystal Cabinets
Smithouse Construction & Bria Hammel Interiors
Cockeysville, MD
Photography by: Jennifer Hughes
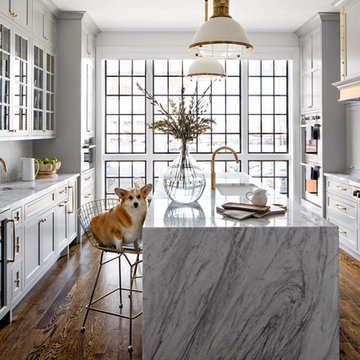
Custom brass details made this gorgeous kitchen a stand out design, and no doubt the adorable Corgi completed the look! Featuring the French Villa Square Inset door style finished in Overcast on PGM.
 Turner Development Group
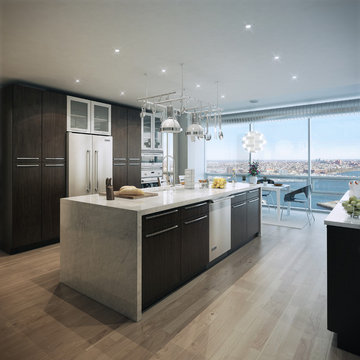
Inspiration for a contemporary light wood floor eat-in kitchen remodel in Baltimore with an undermount sink, flat-panel cabinets, dark wood cabinets, stainless steel appliances and two islands
 Studio K Architects
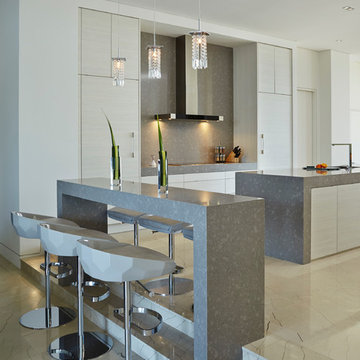
Huge trendy galley marble floor open concept kitchen photo in Miami with flat-panel cabinets, white cabinets, quartzite countertops, gray backsplash, paneled appliances, two islands and stone slab backsplash

Sponsored
Columbus, OH
Free consultation for landscape design!

Peabody Landscape Group
Franklin County's Reliable Landscape Design & Contracting

 User
UserThis amazing outdoor living area can accomodate large gatherings or intimate events. The fountains, heated pool and outdoor kitchen and dining area make this a perfect area for you.
arthurrutenberghomes.com

 Kirkendall Design
Michael Hunter
Example of a transitional kitchen design with an undermount sink, shaker cabinets, white cabinets, gray backsplash, subway tile backsplash, stainless steel appliances and an island
Example of a transitional kitchen design with an undermount sink, shaker cabinets, white cabinets, gray backsplash, subway tile backsplash, stainless steel appliances and an island
 Daryl Toby - AguaFina Gardens International

This is an example of a traditional stone formal garden in Detroit.
 Forza Construction Inc
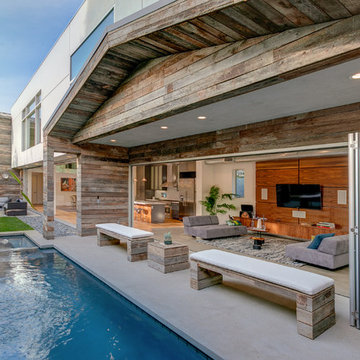
Pool fountain - mid-sized contemporary backyard concrete and rectangular pool fountain idea in Los Angeles

Sponsored
Columbus, OH

Wannemacher Interiors
Customized Award-Winning Interior Design Solutions in Franklin Cnty OH
 AG&M Nashville (Architectural Granite & Marble)
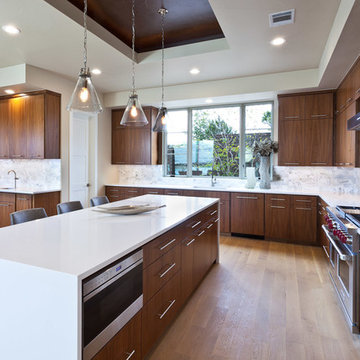
Eat-in kitchen - large transitional l-shaped light wood floor eat-in kitchen idea in Nashville with an undermount sink, flat-panel cabinets, medium tone wood cabinets, quartz countertops, white backsplash, stone tile backsplash, stainless steel appliances and an island

 Shoreline Pools, Inc.
The house and swimming pool were designed to take full advantage of the magnificent and idyllic setting. A custom, Nutmeg Round retaining wall was built to raise and level the property and keep the swimming pool close to the home. A vanishing edge runs over 40ft along the full length of the pool and gives the illusion of dropping into the wetlands below. The pools is surrounded by an expansive, earth color Sahara Granite deck and equipped with an automatic cover.
Phil Nelson Imaging

 Jennifer Connell Design
For the art, I chose that was graphic and bold. There's a youthful feeling with original art and the arrangement creates a focal point for the room while balancing the large screen TV. Lucite, soft edges and texture dominate while the layout is well thought out for the creature comforts of everyday living.
Even though space was limited, I was still able to include comfortable seating for pre-theatre or dinner gatherings. Count them…the sofa holds 3, 2 Ottomans, the 3 lucite bright yellow bar stools, the lounge chair, 2 side chairs, the upholstered chair by the waterfall desk and if you add the 4 chairs for the dining area, you're at 16, and this doesn’t count the custom coffee table with upholstered seating!
46