
Search results for "Smallbone" in Home Design Ideas


Find the right local pro for your project


 Land Studio C
Design ideas for a small contemporary drought-tolerant and full sun backyard concrete paver landscaping in San Francisco.

 Acadia Stairs
A close-up of the mechanical joint of the powder coated decorative railing with gold-patina flower designs. Photo by Todd Norman
Example of a large classic rooftop balcony deck design in New York with no cover
Example of a large classic rooftop balcony deck design in New York with no cover

 larryjonasa2
Small square kitchen that's used as main entrance to house. Complete remodel of a 1941 ranch.
Example of a small minimalist u-shaped vinyl floor enclosed kitchen design in Detroit with an undermount sink, shaker cabinets, black cabinets, quartz countertops, gray backsplash, glass tile backsplash, stainless steel appliances and no island
Example of a small minimalist u-shaped vinyl floor enclosed kitchen design in Detroit with an undermount sink, shaker cabinets, black cabinets, quartz countertops, gray backsplash, glass tile backsplash, stainless steel appliances and no island

 Stowe Craft and Design
This pebble wall paper adds extreme interest to a small powder room. Light reflects off the metallic towel bar and the glassy stones.
Bathroom - modern bathroom idea in Burlington
Bathroom - modern bathroom idea in Burlington

 Design8, LLC
White River granite, Honed marble granite
Example of a classic kitchen design in New Orleans
Example of a classic kitchen design in New Orleans

 Hester Painting & Decorating
Hester Painting & Decorating hand finished this Starburst style wall in the kitchen of a Downtown Chicago Condo.
Small urban kitchen photo in Chicago
Small urban kitchen photo in Chicago

 Soda Pop Design Inc.
Custom design by Cynthia Soda of Soda Pop Design Inc. in Toronto, Canada. Photography by Stephani Buchman Photography.
Construction by: Master Edge Homes Markham

 Texas Home Exteriors
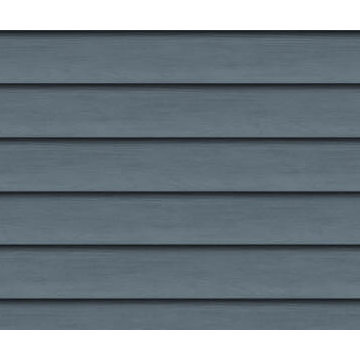
Photo is a close up of the woodgrain of the siding. This is a home on Lake Livingston Texas that we removed the old siding that was rotting. We then installed new LP SmartSide siding that comes with a 50 year siding and trim warranty. We painted the home with Sherwin-Williams Super Paint.


 RJ Landscape Construction
Inspiration for a huge modern full sun front yard river rock driveway in San Diego for summer.

 US Cellar Systems
On this residential wine cellar refrigeration project, Wine Cellar Specialists utilized the room under the stairs. The slant ceiling and the tiny space were a challenge to them.
In order to achieve the optimum conditions needed by wine to age gracefully, Wine Cellar Specialists installed a reliable wine cooling unit by US Cellar Systems.
Learn more about the project: http://www.winecellarrefrigerationsystems.com/wine-cellar-specialist-us-cellar-systems-dealer-texas/
US Cellar Systems
2470 Brayton Ave.
Signal Hill, California 90755
(562) 513-3017
dan@uscellarsystems.com
Follow us on Facebook: https://www.facebook.com/USCellarSystems/

 Ronda Royalty
Photography by Bob Narod.
Huge transitional l-shaped dark wood floor and brown floor eat-in kitchen photo in DC Metro with an undermount sink, beaded inset cabinets, gray cabinets, granite countertops, multicolored backsplash, porcelain backsplash, stainless steel appliances and two islands
Huge transitional l-shaped dark wood floor and brown floor eat-in kitchen photo in DC Metro with an undermount sink, beaded inset cabinets, gray cabinets, granite countertops, multicolored backsplash, porcelain backsplash, stainless steel appliances and two islands



 Michaud Enterprises LLC
White fantasy corner shelves.
Photo; Christopher Dearborn, New Frontiers Design
Corner shower - traditional master corner shower idea in New York with shaker cabinets, dark wood cabinets, a one-piece toilet and gray walls
Corner shower - traditional master corner shower idea in New York with shaker cabinets, dark wood cabinets, a one-piece toilet and gray walls

 Alexanian Carpet & Flooring
Black Walnut Jaguar Engineered Hardwood ... from the Shelley Alexanian Signature Collection. Beautiful depth and dimension. Thank you salesperson Alisha at our Burlington location and your clients for sharing their house-proud photos

 DHD Architecture and Interior Design
One57 Residence
“Perfectly situated in the most prestigious condominium on Billionaire’s Row, this 4,116-square foot trophy residence has been completely upgraded by world renowned architectural and design innovators, DHD. The epitome of luxury, this residence offers the most breathtaking views of Central Park, the Hudson River and all points south, east, north and west. With three bedrooms and three and half bathrooms, this residence boasts soaring ceilings which are complemented by panoramic floor-to-ceiling windows and dramatic vistas. Upon walking in, one finds a picturesque windowed entrance gallery overlooking Central Park with custom marble slab flooring. Off the gallery is the Grand Salon which spans over 42-feet with two walls of windows providing a centerpiece for this architectural masterpiece. This room offers the ideal setting for formal entertaining with captivating panoramic views of Central Park and the iconic Manhattan skyline which includes the Chrysler and Empire State buildings to the South and the Hudson River to the West. This Grand Salon, complemented by custom built ins and bookshelves, is finished in Venetian plaster including the ceiling as well as ebonized solid white oak and custom bronze paneling. There is a magnificent sculpted ceiling vault on the southern section of the room creating a dramatic setting for dining which is further heightened by hand painted white gold leaf on the east wall.
For large scale entertaining the Grand Salon has a custom wet bar with a sink which is accompanied by storage, a refrigerator and freezer drawers. Adjacent, one finds the windowed eat-in kitchen facing south with picturesque views of the river, skyline and Empire State Building. Lined with Smallbone custom cabinets, the kitchen boasts an ebonized white oak built in desk with a leather work surface and metal trim along with custom cabinets. This kitchen has state-of-the-art Miele professional appliances which include two refrigerator/freezers, two convection ovens, a five-burner vented range, a grill, a griddle, a warming drawer, a dishwasher and coffee system as well as a Subzero wine refrigerator and a built-in Wolf microwave. There is also a small wall on the center island which provides privacy for the chef.
Next is a powder room finished in onyx with a custom specialty wall and ceiling paint treatment. The epic corner master suite faces north and east with stunning panoramic views of Central Park and both rivers, illuminating the room with tons of sunlight throughout the day. There is a lavish windowed walk-in dressing room which is encompassed by custom white oak paneling and includes a built in safe. The beautiful en-suite corner master bathroom is lined with windows accompanied by radiant heat coming from the floors, an enormous walk in shower which is also windowed, a deep soaking bathtub and two water closets. The bathroom is finished with marble slabbed floors and electric shades. The remaining two bedroom suites are also windowed with breathtaking views, each with two closets and en-suite bathrooms containing a separate shower and bathtub. The laundry room has a LG vented washer/dryer along with a sink and tons of storage. There is a hallway utility closet which also boasts an abundance of storage space. The highest quality finishes were used throughout the home including a Lutron lighting system, automated shading and drapes with Lutron controls, invisible speakers in the ceiling of the Grand Salon and Master bedroom, an upgraded five-zone HVAC system, rich hardwood flooring and gorgeous fixtures by Dornbracht. This custom unit is a one-of-a-kind residence with a level of luxury that is rarely seen in New York City.” – via Corcoran
Photography: Guillaume Gaudet
www.guillaumegaudet.com
© DHD / ALL RIGHTS RESERVED.
14