
Search results for "Smaller level" in Home Design Ideas
 The Stair Repair, LLC
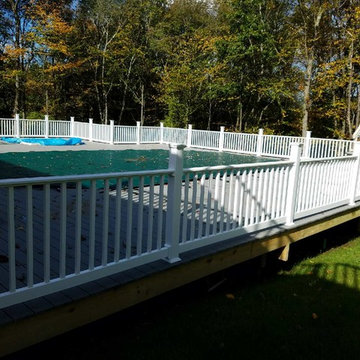
2400 sq ft custom deck built with Trex Signature decking and rail system. The deck surrounds both the pool and hot tub, and connects to a smaller second level deck. Built-in safety gates were installed at the top of the stairs and separate a portion of the large deck from the pool area. The deck was custom-designed to extend over a drop-off at the end of the property
 The Stair Repair, LLC
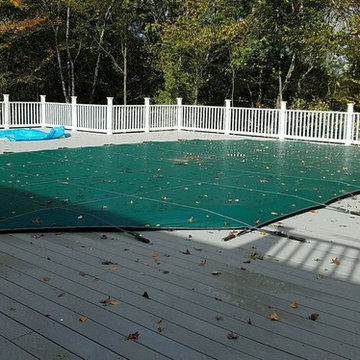
2400 sq ft custom deck built with Trex Signature decking and rail system. The deck surrounds both the pool and hot tub, and connects to a smaller second level deck. Built-in safety gates were installed at the top of the stairs and separate a portion of the large deck from the pool area. The deck was custom-designed to extend over a drop-off at the end of the property
 The Stair Repair, LLC
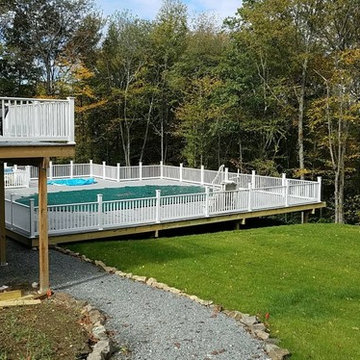
2400 sq ft custom deck built with Trex Signature decking and rail system. The deck surrounds both the pool and hot tub, and connects to a smaller second level deck. Built-in safety gates were installed at the top of the stairs and separate a portion of the large deck from the pool area. The deck was custom-designed to extend over a drop-off at the end of the property
Find the right local pro for your project
 The Stair Repair, LLC
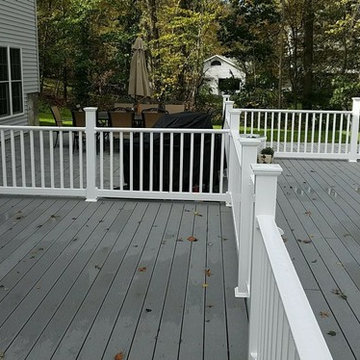
2400 sq ft custom deck built with Trex Signature decking and rail system. The deck surrounds both the pool and hot tub, and connects to a smaller second level deck. Built-in safety gates were installed at the top of the stairs and separate a portion of the large deck from the pool area. The deck was custom-designed to extend over a drop-off at the end of the property
 The Stair Repair, LLC
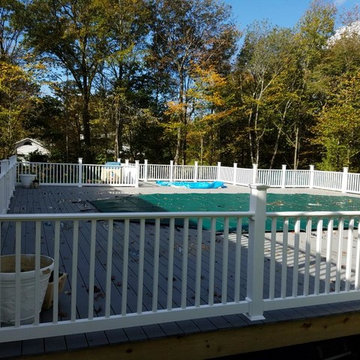
2400 sq ft custom deck built with Trex Signature decking and rail system. The deck surrounds both the pool and hot tub, and connects to a smaller second level deck. Built-in safety gates were installed at the top of the stairs and separate a portion of the large deck from the pool area. The deck was custom-designed to extend over a drop-off at the end of the property
 The Stair Repair, LLC
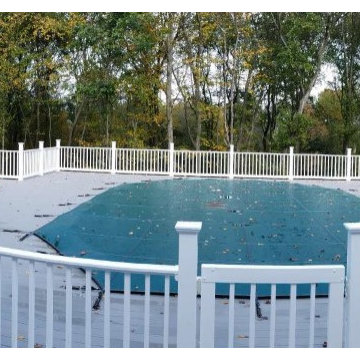
2400 sq ft custom deck built with Trex Signature decking and rail system. The deck surrounds both the pool and hot tub, and connects to a smaller second level deck. Built-in safety gates were installed at the top of the stairs and separate a portion of the large deck from the pool area. The deck was custom-designed to extend over a drop-off at the end of the property
 Riverside Builders, Inc.

Inspiration for a mid-sized craftsman backyard ground level deck remodel in Sacramento with an awning



 Teserra Outdoors


Inspiration for a contemporary backyard patio kitchen remodel in Orange County with a roof extension

 Meta Coleman

Example of a large cottage chic galley concrete floor and blue floor eat-in kitchen design in Salt Lake City with a drop-in sink, flat-panel cabinets, white cabinets, wood countertops, white appliances, an island and brown countertops



 JRP Design & Remodel
Our client had been living in her beautiful lakeside retreat for about 3 years. All around were stunning views of the lake and mountains, but the view from inside was minimal. It felt dark and closed off from the gorgeous waterfront mere feet away. She desired a bigger kitchen, natural light, and a contemporary look. Referred to JRP by a subcontractor our client walked into the showroom one day, took one look at the modern kitchen in our design center, and was inspired!
After talking about the frustrations of dark spaces and limitations when entertaining groups of friends, the homeowner and the JRP design team emerged with a new vision. Two walls between the living room and kitchen would be eliminated and structural revisions were needed for a common wall shared a wall with a neighbor. With the wall removals and the addition of multiple slider doors, the main level now has an open layout.
Everything in the home went from dark to luminous as sunlight could now bounce off white walls to illuminate both spaces. Our aim was to create a beautiful modern kitchen which fused the necessities of a functional space with the elegant form of the contemporary aesthetic. The kitchen playfully mixes frameless white upper with horizontal grain oak lower cabinets and a fun diagonal white tile backsplash. Gorgeous grey Cambria quartz with white veining meets them both in the middle. The large island with integrated barstool area makes it functional and a great entertaining space.
The master bedroom received a mini facelift as well. White never fails to give your bedroom a timeless look. The beautiful, bright marble shower shows what's possible when mixing tile shape, size, and color. The marble mosaic tiles in the shower pan are especially bold paired with black matte plumbing fixtures and gives the shower a striking visual.
Layers, light, consistent intention, and fun! - paired with beautiful, unique designs and a personal touch created this beautiful home that does not go unnoticed.
PROJECT DETAILS:
• Style: Contemporary
• Colors: Neutrals
• Countertops: Cambria Quartz, Luxury Series, Queen Anne
• Kitchen Cabinets: Slab, Overlay Frameless
Uppers: Blanco
Base: Horizontal Grain Oak
• Hardware/Plumbing Fixture Finish: Kitchen – Stainless Steel
• Lighting Fixtures:
• Flooring:
Hardwood: Siberian Oak with Fossil Stone finish
• Tile/Backsplash:
Kitchen Backsplash: White/Clear Glass
Master Bath Floor: Ann Sacks Benton Mosaics Marble
Master Bath Surround: Ann Sacks White Thassos Marble
Photographer: Andrew – Open House VC

 Blok Builders, Inc.

Example of a transitional concrete paver and rectangular pool house design in Grand Rapids
 Edgewater Design Group

Our clients were relocating from the upper peninsula to the lower peninsula and wanted to design a retirement home on their Lake Michigan property. The topography of their lot allowed for a walk out basement which is practically unheard of with how close they are to the water. Their view is fantastic, and the goal was of course to take advantage of the view from all three levels. The positioning of the windows on the main and upper levels is such that you feel as if you are on a boat, water as far as the eye can see. They were striving for a Hamptons / Coastal, casual, architectural style. The finished product is just over 6,200 square feet and includes 2 master suites, 2 guest bedrooms, 5 bathrooms, sunroom, home bar, home gym, dedicated seasonal gear / equipment storage, table tennis game room, sauna, and bonus room above the attached garage. All the exterior finishes are low maintenance, vinyl, and composite materials to withstand the blowing sands from the Lake Michigan shoreline.
 Timothy M. Giguere, AIA - TMS Architects
Rob Karosis Photography - TMS Architects

Coastal green two-story wood exterior home idea in Boston with a shingle roof
Coastal green two-story wood exterior home idea in Boston with a shingle roof
 Utopia Landscape Design

Multi level pool design to reduce pool fencing
Hot tub - small contemporary custom-shaped aboveground hot tub idea in Brisbane with decking
Hot tub - small contemporary custom-shaped aboveground hot tub idea in Brisbane with decking

 User
UserI have previously worked in every level of this home – project images can be viewed on Riverdale Top to Bottom Renovation – the Third Floor was the final frontier and the transformation is quite spectacular (even if I say so myself!). Before and after pictures can be found on our website. My client’s twin boys were rapidly outgrowing their little nursery on the second floor and so plans were drawn up to renovate the third floor….
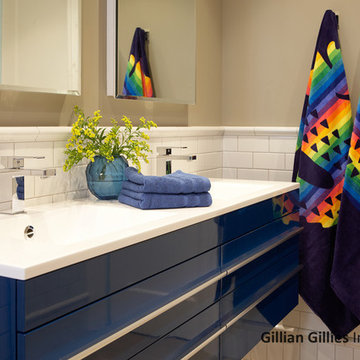
All of this work was done with my clients / kids / pets living at home. We erected a scaffolding tower at the side of the home and this was how all the trades got in and out throughout the project – the scaffolding stairs were actually wider and provided easier access than the original staircase. The original footprint comprised of 3 bedrooms (one generous sized guest bedroom at the front of the house that we retained and two smaller oddly shaped rooms with cove ceilings and angles that really prevented them being useful) plus an internal powder room. We pushed the rear internal wall of the powder room back to the exterior wall so that we could build a generous sized bathroom that will see the boys through the years. The walls and floors are neutral and we added a pop of blue with the vanity. One of my favourite elements is the river rock tile inset mat that is great for little feet to walk on – especially when the underfloor heating is on!
The twin bedroom is breathtaking – the previous rooms were so small it was really hard to photograph them but if you check out the before and after section below it paints a pretty good picture. A 12’ wide dormer makes this floor feel like a treehouse and the light is amazing. We incorporated some gorgeous lighting in this room – 2 styles of sconces and a custom pendant. I love the second life carpet and the checked roman blind fabric. It’s a space that is large and comfortable enough for the whole family to sit in and enjoy.
The third floor hallway was transformed by straightening the walls and levelling the ceiling. The custom light fixture / art installation guarantees you pause at the foot of the stairs.
Photography by Tim McGhie
 Abundance Organizing
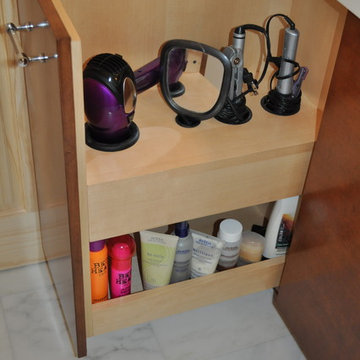
Custom storage solution for hair dryer, curling irons and other beauty supplies.
Trendy bathroom photo in Richmond
Trendy bathroom photo in Richmond
 La-Z-Boy Southeast
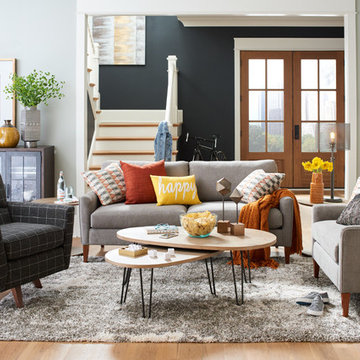
Urban Attitudes is a furniture collection of sofas, chairs, and ottomans that all work together. This allows you to seamlessly mix and match all three of these pieces in your living room.
Pictured: La-Z-Boy McKinney Sofa & Bellevue High Leg Swivel Chair
16