
Search results for "Smart decisions" in Home Design Ideas
 McManus Kitchen and Bath
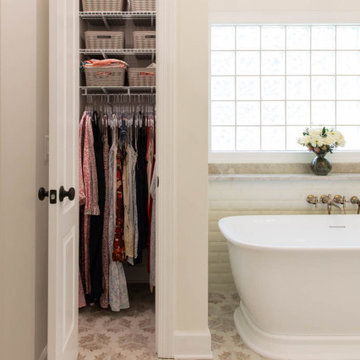
This Tallahassee bathroom remodel transformed a dated master bath into a custom-designed space that perfectly fits the client’s needs. Key features include:
A streamlined layout with one sink, creating more space and improving flow.
Smart storage solutions with custom cabinetry and built-in organizers for easy access to everyday essentials.
Thoughtful design decisions focused on functionality—enhancing the client’s daily routine while keeping the space beautiful.
 McManus Kitchen and Bath
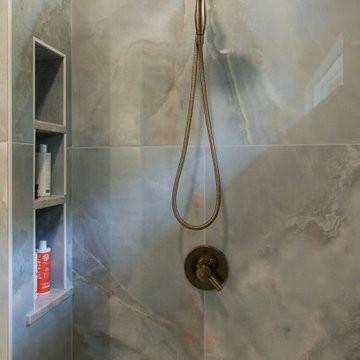
This Tallahassee bathroom remodel transformed a dated master bath into a custom-designed space that perfectly fits the client’s needs. Key features include:
A streamlined layout with one sink, creating more space and improving flow.
Smart storage solutions with custom cabinetry and built-in organizers for easy access to everyday essentials.
Thoughtful design decisions focused on functionality—enhancing the client’s daily routine while keeping the space beautiful.

 Ky-Kan Coatings
Concrete can be made to look like any substance. Tile, stone, wood, brick, etc. With unlimited color options, Ky-Kan Coatings can transform any room in your home or business using lightweight, beautiful concrete.
Find the right local pro for your project
 Medford Design-Build
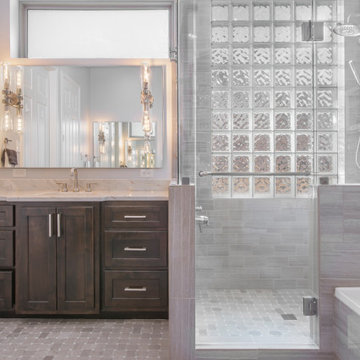
Believe it or not, this vanity is slightly smaller than the original one – our designers shortened it in order to widen the door on the shower for aging-in-place. This is a Universal Design feature that involves widening all doorways to a minimum of 32-inches to allow for walkers and/or wheelchairs to pass through. Although this is not an immediate concern for our clients, it was a smart decision to help them prepare for aging-in-place ahead of time.
Final photos by www.impressia.net

 EAG Studio
Open Homes Photography
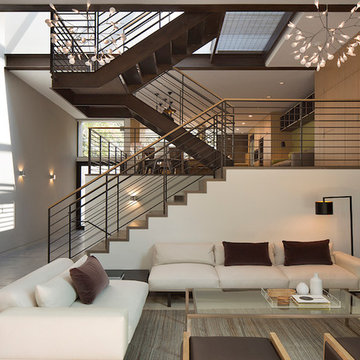
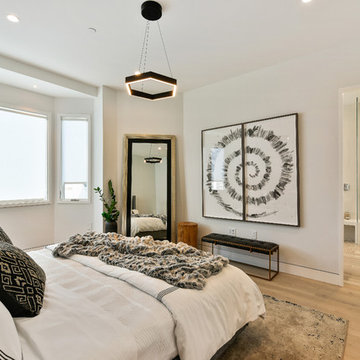
Inspiration for a contemporary master light wood floor and beige floor bedroom remodel in San Francisco with white walls
Inspiration for a contemporary master light wood floor and beige floor bedroom remodel in San Francisco with white walls
 AZL interiors

With tall ceilings, an impressive stone fireplace, and original wooden beams, this home in Glen Ellyn, a suburb of Chicago, had plenty of character and a style that felt coastal. Six months into the purchase of their home, this family of six contacted Alessia Loffredo and Sarah Coscarelli of ReDesign Home to complete their home’s renovation by tackling the kitchen.
“Surprisingly, the kitchen was the one room in the home that lacked interest due to a challenging layout between kitchen, butler pantry, and pantry,” the designer shared, “the cabinetry was not proportionate to the space’s large footprint and height. None of the house’s architectural features were introduced into kitchen aside from the wooden beams crossing the room throughout the main floor including the family room.” She moved the pantry door closer to the prepping and cooking area while converting the former butler pantry a bar. Alessia designed an oversized hood around the stove to counterbalance the impressive stone fireplace located at the opposite side of the living space.

She then wanted to include functionality, using Trim Tech‘s cabinets, featuring a pair with retractable doors, for easy access, flanking both sides of the range. The client had asked for an island that would be larger than the original in their space – Alessia made the smart decision that if it was to increase in size it shouldn’t increase in visual weight and designed it with legs, raised above the floor. Made out of steel, by Wayward Machine Co., along with a marble-replicating porcelain countertop, it was designed with durability in mind to withstand anything that her client’s four children would throw at it. Finally, she added finishing touches to the space in the form of brass hardware from Katonah Chicago, with similar toned wall lighting and faucet.

 Zelaya Properties LLC
We used: Custom cherry cabinetry in Arts & Crafts Shaker style by Kabinart in Boulder and Espresso stains. Liberty Hardware Venetian bronze 1-1/2" cabinet knobs. KitchenAid Architect II Series 22 CF counter-depth French door refrigerator. KitchenAid Architect Series II 27" convection single wall oven. KitchenAid 36" 6-burner dual fuel freestanding commercial-style range. KitchenAid Architect II Series 24" dishwasher. Sharp Insight Pro Series 24" built-in microwave drawer (Model #KB6524PS). Crystorama Solaris 12" wide pendant lights in English bronze. Granite countertops in Brown Fantasy. 3"x6" polished marble backsplash.
Paint colors:
Walls: Glidden Silver Cloud 30YY 63/024
Ceilings/Trims/Doors: Glidden Swan White GLC23
Robert B. Narod Photography
 AZL interiors
With tall ceilings, an impressive stone fireplace, and original wooden beams, this home in Glen Ellyn, a suburb of Chicago, had plenty of character and a style that felt coastal. Six months into the purchase of their home, this family of six contacted Alessia Loffredo and Sarah Coscarelli of ReDesign Home to complete their home’s renovation by tackling the kitchen.
“Surprisingly, the kitchen was the one room in the home that lacked interest due to a challenging layout between kitchen, butler pantry, and pantry,” the designer shared, “the cabinetry was not proportionate to the space’s large footprint and height. None of the house’s architectural features were introduced into kitchen aside from the wooden beams crossing the room throughout the main floor including the family room.” She moved the pantry door closer to the prepping and cooking area while converting the former butler pantry a bar. Alessia designed an oversized hood around the stove to counterbalance the impressive stone fireplace located at the opposite side of the living space.
She then wanted to include functionality, using Trim Tech‘s cabinets, featuring a pair with retractable doors, for easy access, flanking both sides of the range. The client had asked for an island that would be larger than the original in their space – Alessia made the smart decision that if it was to increase in size it shouldn’t increase in visual weight and designed it with legs, raised above the floor. Made out of steel, by Wayward Machine Co., along with a marble-replicating porcelain countertop, it was designed with durability in mind to withstand anything that her client’s four children would throw at it. Finally, she added finishing touches to the space in the form of brass hardware from Katonah Chicago, with similar toned wall lighting and faucet.
 Accent Window Fashions LLC
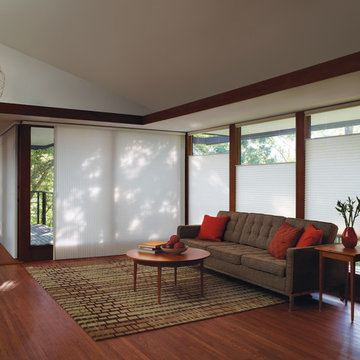
Hunter Douglas Duette® Architella® Honeycomb Shades
Warm and Stylish. Wise Decision.
Featuring a patented design that creates pockets of insulating air at the window, these gorgeous shades provide energy savings by helping your home stay warmer in the winter and cooler in the summer. Style and function in one beautiful home.
Energy Smart Style Promotion
February 1 — March 31, 2014
Duette Architella Honeycomb Shades
The Duette Architella is the perfect example of how style doesn’t have to sacrifice function; the Architella’s innovative honeycomb construction reduces energy loss by up to 40% by deflecting the amount of heat that enters the windows of your home.
Copyright 2001-2013 Hunter Douglas, Inc. All rights reserved.
 Jason Thomas Architect
Jason Thomas Architect

Baypoint III is a transformation of an existing 1970's ranch style home. Existing materials such as v-groove cedar siding were re-purposed on interior walls. Smart decisions with materials and construction methodology kept the budget below expectations and the design beyond the clients vision.
 Jason Thomas Architect
Jason Thomas Architect
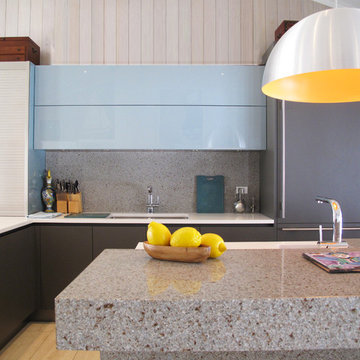
Baypoint III is a transformation of an existing 1970's ranch style home. Existing materials such as v-groove cedar siding were re-purposed on interior walls. Smart decisions with materials and construction methodology kept the budget below expectations and the design beyond the clients vision.

 AV Architects + Builders
AV Architects + Builders
Location: Great Falls, VA, USA
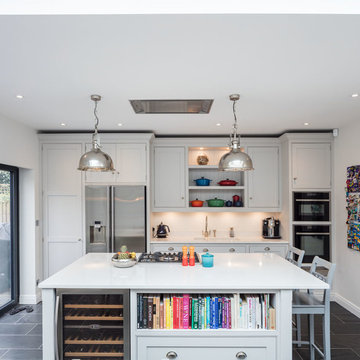
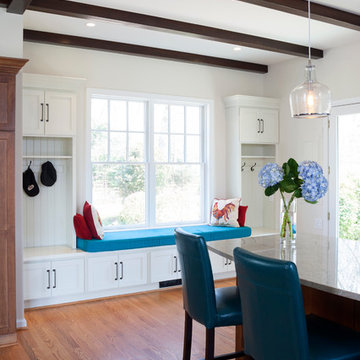
Our modern farm style home design was exactly what our clients were looking for. They had the charm and the landscape they wanted, but needed a boost to help accommodate a family of four. Our design saw us tear down their existing garage and transform the space into an entertaining family friendly kitchen. This addition moved the entry of the home to the other side and switched the view of the kitchen on the side of the home with more natural light. As for the ceilings, we went ahead and changed the traditional 7’8” ceilings to a 9’4” ceiling. Our decision to approach this home with smart design resulted in removing the existing stick frame roof and replacing it with engineered trusses to have a higher and wider roof, which allowed for the open plan to be implemented without the use of supporting beams. And once the finished product was complete, our clients had a home that doubled in space and created many more opportunities for entertaining and relaxing in style.
Stacy Zarin Photography
 AZL interiors

With tall ceilings, an impressive stone fireplace, and original wooden beams, this home in Glen Ellyn, a suburb of Chicago, had plenty of character and a style that felt coastal. Six months into the purchase of their home, this family of six contacted Alessia Loffredo and Sarah Coscarelli of ReDesign Home to complete their home’s renovation by tackling the kitchen.
“Surprisingly, the kitchen was the one room in the home that lacked interest due to a challenging layout between kitchen, butler pantry, and pantry,” the designer shared, “the cabinetry was not proportionate to the space’s large footprint and height. None of the house’s architectural features were introduced into kitchen aside from the wooden beams crossing the room throughout the main floor including the family room.” She moved the pantry door closer to the prepping and cooking area while converting the former butler pantry a bar. Alessia designed an oversized hood around the stove to counterbalance the impressive stone fireplace located at the opposite side of the living space.
She then wanted to include functionality, using Trim Tech‘s cabinets, featuring a pair with retractable doors, for easy access, flanking both sides of the range. The client had asked for an island that would be larger than the original in their space – Alessia made the smart decision that if it was to increase in size it shouldn’t increase in visual weight and designed it with legs, raised above the floor. Made out of steel, by Wayward Machine Co., along with a marble-replicating porcelain countertop, it was designed with durability in mind to withstand anything that her client’s four children would throw at it. Finally, she added finishing touches to the space in the form of brass hardware from Katonah Chicago, with similar toned wall lighting and faucet.
 Stain Protection Services Inc.
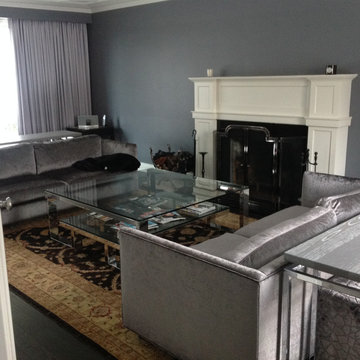
When making an area rug, upholstered furniture, or other textile investment, it’s a smart decision to protect the fibers instead of waiting for a spill or stain to occur. This can lead to a costly replacement or undergoing colour correction.
Allow our team at Stain Protection Services to keep your new furnishings looking great for years to come! Give us a call at 647-779-7755 or visit our website at stainprotect.ca to learn more about our services or book an appointment.
 Stain Protection Services Inc.
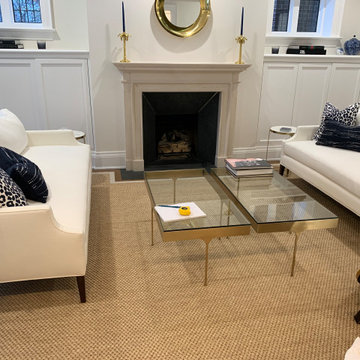
When making an area rug, upholstered furniture, or other textile investment, it’s a smart decision to protect the fibers instead of waiting for a spill or stain to occur. This can lead to a costly replacement or undergoing colour correction.
Allow our team at Stain Protection Services to keep your new furnishings looking great for years to come! Give us a call at 647-779-7755 or visit our website at stainprotect.ca to learn more about our services or book an appointment.
 User
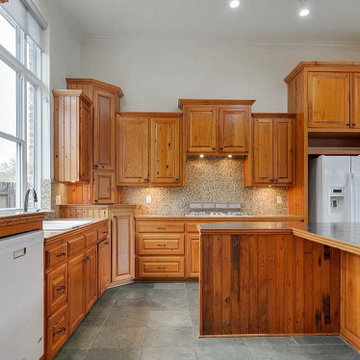
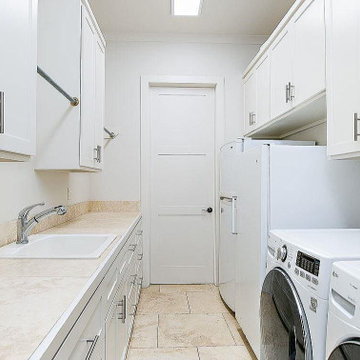
UserLooking to remodel your kitchen and bathroom in Covina? Take the smart decision and give a call to IMP Remodeling. At IMP Remodeling Covina, we would help you have the most experienced and capable of kitchen and bathroom remodeling in Covina. We carry on with your project as we stick to the budget as we keep the desired quality.
Bathroom Remodeling Contractors in Covina, CA - https://www.impremodeling.com/
 User
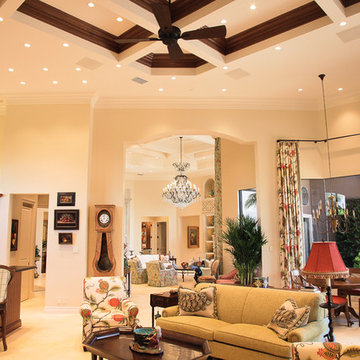
UserLooking to remodel your kitchen and bathroom in Covina? Take the smart decision and give a call to IMP Remodeling. At IMP Remodeling Covina, we would help you have the most experienced and capable of kitchen and bathroom remodeling in Covina. We carry on with your project as we stick to the budget as we keep the desired quality.
Bathroom Remodeling Contractors in Covina, CA - https://www.impremodeling.com/
 BPS Inc.
Tequesta currently holds the record for largest number of residential Lutron Finire fixtures at 650 with 700ft of Lutron Lumaris. Outside, Tequesta made history again by designing and installing the first Lutron Ecosystem landscape lighting with 200 Garden Light fixtures. Powering and networking lights, shades, and touch panel displays in a home not originally built for next-gen automation presented its challenges. We had to be creative about design, calculated with our installation decisions, and meticulous about creating a network infrastructure that is intuitive and easy to control.
3