
Search results for "Smart financial" in Home Design Ideas





Find the right local pro for your project

 User
Annastasia Goldberg
Example of a small trendy dark wood floor enclosed dining room design in Los Angeles with white walls and no fireplace
Example of a small trendy dark wood floor enclosed dining room design in Los Angeles with white walls and no fireplace
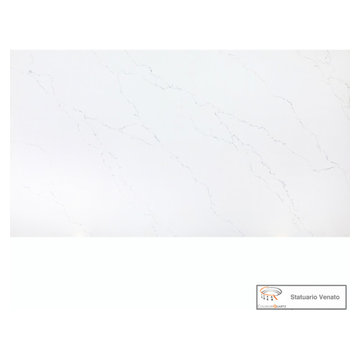
 MarbleWarehousecom
Length: 126"
Width: 63"
Thickness: 3/4"
Made in: India
Composition: Quartz
Finished: Polished
One Slab: 55.12 sq.ft.
Shipping: Local Pick-Up Only
Large minimalist kitchen photo in Los Angeles
Large minimalist kitchen photo in Los Angeles


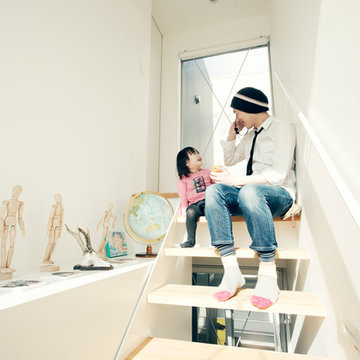


 DeVere Architecture
Master bedroom door to bathroom and light niche are Lyptus veneer. Walls are paneled with Ultrasuede.
Example of a minimalist bedroom design in New York
Example of a minimalist bedroom design in New York

 Hefferlin & Kronenberg Architects
Morgan Nowland
Inspiration for a mid-sized contemporary formal and open concept medium tone wood floor and brown floor living room remodel with white walls, no fireplace and no tv
Inspiration for a mid-sized contemporary formal and open concept medium tone wood floor and brown floor living room remodel with white walls, no fireplace and no tv





 FRESHEN INTERIORS & DESIGN
This entry sets the tone for a bold, personality-driven renovation of a 100+ year-old Minneapolis home. Deep olive green wraps the walls, trim, and full-glass entry door, while vertical wood slats add architectural texture and dimension. Black-and-white checkerboard flooring brings a graphic contrast, and sculptural amber wall lights add warmth to the moody palette. The result is a small but memorable entry that embraces the character of the original home while giving it a fresh, unexpected point of view.
 User
Beautiful home featuring Woodtone FineLine paneling. The penny gap profile gives the appearance of shiplap paneling. For samples or more info visit woodtone.com/realsoffit!




 Barbara Cortney Designs Inc.
Inspiration for a large timeless dark wood floor staircase remodel in Miami with orange walls

 Brigham Interiors
One year after completing the main level renovation, in 2015, my client experienced a major flood in her basement. So a year sooner than we had planned, we were working with the disaster management team on a complete renovation of the basement. Our focus was a multifunctional family room with ample space and comfort for a hockey loving family with growing teenagers. We also reworked a cramped bathroom with a stand up shower stall to allow for a full tub and shower surround while making the small space more efficient. This renovation was also completed with custom window treatments and throw cushions, artwork framing and placement.



 Mossy Co. Interiors
Coastal Living Room Built-Ins with grasscloth wallpaper
Example of a beach style living room design in Atlanta
Example of a beach style living room design in Atlanta
32