
Search results for "Smart garden" in Home Design Ideas

 Jayne Remodels (Jayne McGinn Designs)
A former Living Room is transformed into a fabulous Dining Room with seating for 10! The fireplace gave the room an added special feel for lingering over dessert. Adding live magnolia leaves, pinecones and greenery as well as a few Christmas accents to the existing mantle decor gave the homeowner just the right setting to hang those stockings with the children! And see that adorable owl peeking out....a bit of whimsey is good in any design.
Smart Focus Photagraphy, Archie David Lewis
 Story Homes
Minnesota winters are too long and too cold. That’s why we Minnesotans love being outdoors as much as possible from early spring to late autumn. And while we love our gardens and patios and barbeques, can’t say we enjoy being eaten alive by mosquitoes.
The owners of this Minneapolis home added a 3-season porch so they could enjoy warm sunshine and cool breezes.
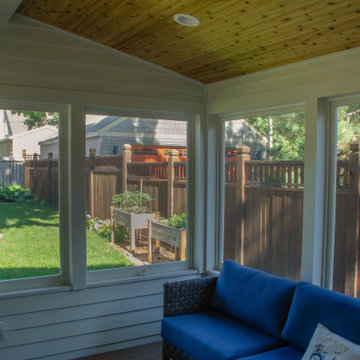
The 14’ X 14’ porch was designed to bring in the outdoors inside. Eight big, screened windows let the sunshine and breezes in, while keeping the mosquitoes out.
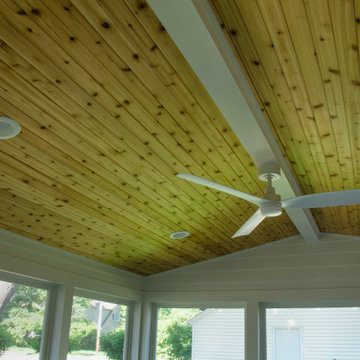
The distinctive knotty cedar vaulted ceiling looks great with the white painted pine walls and window framing. The large ceiling fan has plenty of vertical space to operate with the vaulted ceiling. The TimberTech porch flooring in an English walnut tone is both functional and attractive.
On the outside, the porch’s features white LP smart siding. Additional backyard landscaping around the porch and stand-alone garage has created a shaded patio that the owners love to use as an outdoor workspace. A new smaller patio connects the home’s original back door with the porch making barbequing easy.
The owners get a lot of complements on the project, not only because it looks great, but because it makes the best use of a limited amount of space.

 Hudson Place Realty
Property Marketed by Hudson Place Realty - Ultra-contemporary, bright and spacious duplex with a gorgeous private garden. This rare Red Bridge re-sale, with its distinctive brick facade, features nearly 1600 sq.ft. of interior living space with Nana glass doors opening to a private yard with an Ipe deck that will become your urban oasis. Top-tier kitchen with Caesarstone counters and stainless steel appliances including a professional grade Thermador range. This special home features 3 large bedrooms,
2 full baths and is outfitted in smart finishes and stylish details throughout including custom closets, luxe window treatments and a stunning bay window. Intimate, two-unit building with a private townhouse ambience.
Find the right local pro for your project
 Story Homes
Minnesota winters are too long and too cold. That’s why we Minnesotans love being outdoors as much as possible from early spring to late autumn. And while we love our gardens and patios and barbeques, can’t say we enjoy being eaten alive by mosquitoes.
The owners of this Minneapolis home added a 3-season porch so they could enjoy warm sunshine and cool breezes.
The 14’ X 14’ porch was designed to bring in the outdoors inside. Eight big, screened windows let the sunshine and breezes in, while keeping the mosquitoes out.
The distinctive knotty cedar vaulted ceiling looks great with the white painted pine walls and window framing. The large ceiling fan has plenty of vertical space to operate with the vaulted ceiling. The TimberTech porch flooring in an English walnut tone is both functional and attractive.
On the outside, the porch’s features white LP smart siding. Additional backyard landscaping around the porch and stand-alone garage has created a shaded patio that the owners love to use as an outdoor workspace. A new smaller patio connects the home’s original back door with the porch making barbequing easy.
The owners get a lot of complements on the project, not only because it looks great, but because it makes the best use of a limited amount of space.

 Ketti Kupper Conscious Life Design
Small pond with waterall and mixed natural with hard edge border Photo by Ketti Kupper
This is an example of a small contemporary full sun courtyard landscaping in Los Angeles.
This is an example of a small contemporary full sun courtyard landscaping in Los Angeles.
 Story Homes
Minnesota winters are too long and too cold. That’s why we Minnesotans love being outdoors as much as possible from early spring to late autumn. And while we love our gardens and patios and barbeques, can’t say we enjoy being eaten alive by mosquitoes.
The owners of this Minneapolis home added a 3-season porch so they could enjoy warm sunshine and cool breezes.
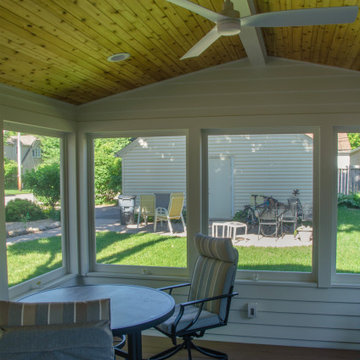
The 14’ X 14’ porch was designed to bring in the outdoors inside. Eight big, screened windows let the sunshine and breezes in, while keeping the mosquitoes out.
The distinctive knotty cedar vaulted ceiling looks great with the white painted pine walls and window framing. The large ceiling fan has plenty of vertical space to operate with the vaulted ceiling. The TimberTech porch flooring in an English walnut tone is both functional and attractive.
On the outside, the porch’s features white LP smart siding. Additional backyard landscaping around the porch and stand-alone garage has created a shaded patio that the owners love to use as an outdoor workspace. A new smaller patio connects the home’s original back door with the porch making barbequing easy.
The owners get a lot of complements on the project, not only because it looks great, but because it makes the best use of a limited amount of space.
 Hudson Place Realty
Property Marketed by Hudson Place Realty - Ultra-contemporary, bright and spacious duplex with a gorgeous private garden. This rare Red Bridge re-sale, with its distinctive brick facade, features nearly 1600 sq.ft. of interior living space with Nana glass doors opening to a private yard with an Ipe deck that will become your urban oasis. Top-tier kitchen with Caesarstone counters and stainless steel appliances including a professional grade Thermador range. This special home features 3 large bedrooms,
2 full baths and is outfitted in smart finishes and stylish details throughout including custom closets, luxe window treatments and a stunning bay window. Intimate, two-unit building with a private townhouse ambience.


 User
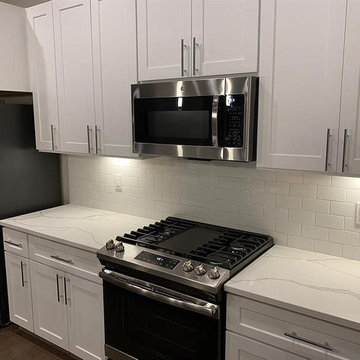
At Ricci Remodeling, we are your esteemed general contractor offering smart kitchen and bathroom remodeling solutions in Hawaiian Gardens to ensure better space management and also keep your kitchen and bath spaces safer than ever. We are dedicated to understand your dreams and then use the latest tools and techniques to bring those dreams to life. Contact us today and discover how we can help you.
Kitchen and Bathroom Remodeling & Design in Hawaiian Gardens, CA - https://www.ricciremodeling.com/


 Thomas Roszak Architecture, LLC
Photo credit: Scott McDonald @ Hedrich Blessing
7RR-Ecohome:
The design objective was to build a house for a couple recently married who both had kids from previous marriages. How to bridge two families together?
The design looks forward in terms of how people live today. The home is an experiment in transparency and solid form; removing borders and edges from outside to inside the house, and to really depict “flowing and endless space”. The house floor plan is derived by pushing and pulling the house’s form to maximize the backyard and minimize the public front yard while welcoming the sun in key rooms by rotating the house 45-degrees to true north. The angular form of the house is a result of the family’s program, the zoning rules, the lot’s attributes, and the sun’s path. We wanted to construct a house that is smart and efficient in terms of construction and energy, both in terms of the building and the user. We could tell a story of how the house is built in terms of the constructability, structure and enclosure, with a nod to Japanese wood construction in the method in which the siding is installed and the exposed interior beams are placed in the double height space. We engineered the house to be smart which not only looks modern but acts modern; every aspect of user control is simplified to a digital touch button, whether lights, shades, blinds, HVAC, communication, audio, video, or security. We developed a planning module based on a 6-foot square room size and a 6-foot wide connector called an interstitial space for hallways, bathrooms, stairs and mechanical, which keeps the rooms pure and uncluttered. The house is 6,200 SF of livable space, plus garage and basement gallery for a total of 9,200 SF. A large formal foyer celebrates the entry and opens up to the living, dining, kitchen and family rooms all focused on the rear garden. The east side of the second floor is the Master wing and a center bridge connects it to the kid’s wing on the west. Second floor terraces and sunscreens provide views and shade in this suburban setting. The playful mathematical grid of the house in the x, y and z axis also extends into the layout of the trees and hard-scapes, all centered on a suburban one-acre lot.
Many green attributes were designed into the home; Ipe wood sunscreens and window shades block out unwanted solar gain in summer, but allow winter sun in. Patio door and operable windows provide ample opportunity for natural ventilation throughout the open floor plan. Minimal windows on east and west sides to reduce heat loss in winter and unwanted gains in summer. Open floor plan and large window expanse reduces lighting demands and maximizes available daylight. Skylights provide natural light to the basement rooms. Durable, low-maintenance exterior materials include stone, ipe wood siding and decking, and concrete roof pavers. Design is based on a 2' planning grid to minimize construction waste. Basement foundation walls and slab are highly insulated. FSC-certified walnut wood flooring was used. Light colored concrete roof pavers to reduce cooling loads by as much as 15%. 2x6 framing allows for more insulation and energy savings. Super efficient windows have low-E argon gas filled units, and thermally insulated aluminum frames. Permeable brick and stone pavers reduce the site’s storm-water runoff. Countertops use recycled composite materials. Energy-Star rated furnaces and smart thermostats are located throughout the house to minimize duct runs and avoid energy loss. Energy-Star rated boiler that heats up both radiant floors and domestic hot water. Low-flow toilets and plumbing fixtures are used to conserve water usage. No VOC finish options and direct venting fireplaces maintain a high interior air quality. Smart home system controls lighting, HVAC, and shades to better manage energy use. Plumbing runs through interior walls reducing possibilities of heat loss and freezing problems. A large food pantry was placed next to kitchen to reduce trips to the grocery store. Home office reduces need for automobile transit and associated CO2 footprint. Plan allows for aging in place, with guest suite than can become the master suite, with no need to move as family members mature.
 Story Homes
Minnesota winters are too long and too cold. That’s why we Minnesotans love being outdoors as much as possible from early spring to late autumn. And while we love our gardens and patios and barbeques, can’t say we enjoy being eaten alive by mosquitoes.
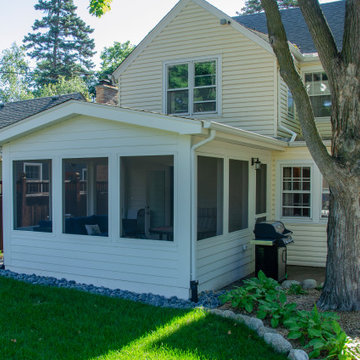
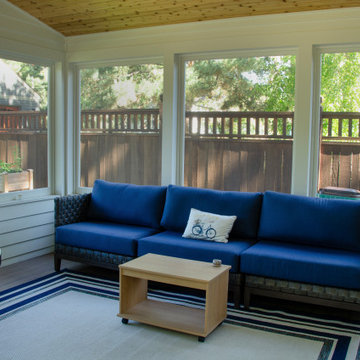
The owners of this Minneapolis home added a 3-season porch so they could enjoy warm sunshine and cool breezes.
The 14’ X 14’ porch was designed to bring in the outdoors inside. Eight big, screened windows let the sunshine and breezes in, while keeping the mosquitoes out.
The distinctive knotty cedar vaulted ceiling looks great with the white painted pine walls and window framing. The large ceiling fan has plenty of vertical space to operate with the vaulted ceiling. The TimberTech porch flooring in an English walnut tone is both functional and attractive.
On the outside, the porch’s features white LP smart siding. Additional backyard landscaping around the porch and stand-alone garage has created a shaded patio that the owners love to use as an outdoor workspace. A new smaller patio connects the home’s original back door with the porch making barbequing easy.
The owners get a lot of complements on the project, not only because it looks great, but because it makes the best use of a limited amount of space.
 Story Homes
Minnesota winters are too long and too cold. That’s why we Minnesotans love being outdoors as much as possible from early spring to late autumn. And while we love our gardens and patios and barbeques, can’t say we enjoy being eaten alive by mosquitoes.
The owners of this Minneapolis home added a 3-season porch so they could enjoy warm sunshine and cool breezes.
The 14’ X 14’ porch was designed to bring in the outdoors inside. Eight big, screened windows let the sunshine and breezes in, while keeping the mosquitoes out.
The distinctive knotty cedar vaulted ceiling looks great with the white painted pine walls and window framing. The large ceiling fan has plenty of vertical space to operate with the vaulted ceiling. The TimberTech porch flooring in an English walnut tone is both functional and attractive.
On the outside, the porch’s features white LP smart siding. Additional backyard landscaping around the porch and stand-alone garage has created a shaded patio that the owners love to use as an outdoor workspace. A new smaller patio connects the home’s original back door with the porch making barbequing easy.
The owners get a lot of complements on the project, not only because it looks great, but because it makes the best use of a limited amount of space.

 Lanefab Design/Build
Colin Perry
Large contemporary gray two-story mixed siding flat roof idea in Vancouver with a green roof
Large contemporary gray two-story mixed siding flat roof idea in Vancouver with a green roof

Sponsored
Plain City, OH

The Creative Kitchen Company
Columbus Area Kitchen Remodeling and Refacing Professional
 User
At Ricci Remodeling, we are your esteemed general contractor offering smart kitchen and bathroom remodeling solutions in Hawaiian Gardens to ensure better space management and also keep your kitchen and bath spaces safer than ever. We are dedicated to understand your dreams and then use the latest tools and techniques to bring those dreams to life. Contact us today and discover how we can help you.
Kitchen and Bathroom Remodeling & Design in Hawaiian Gardens, CA - https://www.ricciremodeling.com/
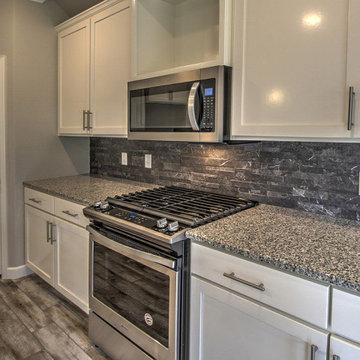 User
At Ricci Remodeling, we are your esteemed general contractor offering smart kitchen and bathroom remodeling solutions in Hawaiian Gardens to ensure better space management and also keep your kitchen and bath spaces safer than ever. We are dedicated to understand your dreams and then use the latest tools and techniques to bring those dreams to life. Contact us today and discover how we can help you.
Kitchen and Bathroom Remodeling & Design in Hawaiian Gardens, CA - https://www.ricciremodeling.com/
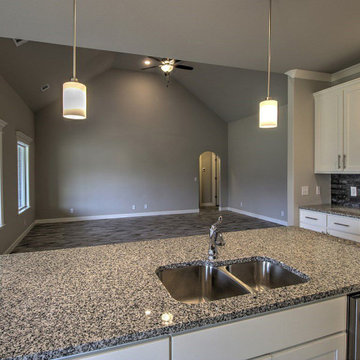 User
At Ricci Remodeling, we are your esteemed general contractor offering smart kitchen and bathroom remodeling solutions in Hawaiian Gardens to ensure better space management and also keep your kitchen and bath spaces safer than ever. We are dedicated to understand your dreams and then use the latest tools and techniques to bring those dreams to life. Contact us today and discover how we can help you.
Kitchen and Bathroom Remodeling & Design in Hawaiian Gardens, CA - https://www.ricciremodeling.com/
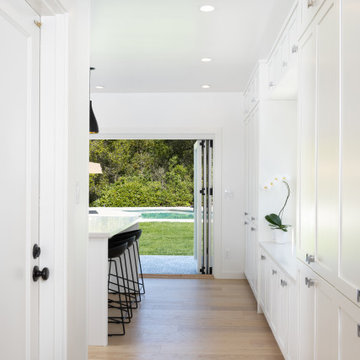
 Integrated Kitchens
Since one member of this couple is a Swedish transplant to the Bay Area, they knew that Scandinavian design was the look they wanted to achieve in their remodel. They wanted a light, bright and clean-lined design aesthetic to their reinvented kitchen (which was quite opposite from what they had when we first visited their home)! Walking in the front door of their house, they wanted to be able to enjoy the view to the back garden and pool, so opening up the line of sight was key. Other requirements included smart storage solutions, seating for their three children at the island, an effortless connection for outdoor entertaining, as well as a dedicated space for the prized coffee machine from Europe!

Sponsored
Columbus, OH

Structural Remodeling
Franklin County's Heavy Timber Specialists | Best of Houzz 2020!

 Decorpro
NIALL (Black)
Fireburners – Torches
Product Dimensions (IN): DIA 4” X H 40”
Product Weight (LB): 8
Product Dimensions (CM): 10.16 X 101.6
Product Weight (KG): 3.6
Niall is a slender solid steel body containing a generous amount of open space to glowingly display its natural flames as a modern outdoor fireburner.
Smart and contemporary, bright as well as bold, Niall torch is a wonderful way to highlight garden flowers along a pathway, or at a walkway near the entrance to the home, its distinct height the perfect complement to shrubs and hedges.
Functional and versatile, Niall can be inserted 8” into the ground, or mounted to a custom Base or Mounting Bracket.
For a beautiful garden vignette, situate several Niall torches along a curved walkway, near a hedge or growing shrubs and flowers, its linear design will add symmetry to the natural flow of the garden, and the flowers.
By Decorpro Home + Garden.
Each sold separately.
Snuffer included.
Base sold separately.
Fuel sold separately.
Materials:
Solid steel
Black epoxy powder paint
Snuffer (galvanized steel)
Made in Canada
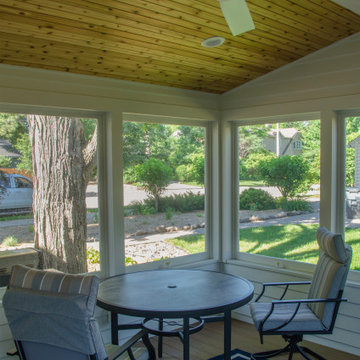 Story Homes
Minnesota winters are too long and too cold. That’s why we Minnesotans love being outdoors as much as possible from early spring to late autumn. And while we love our gardens and patios and barbeques, can’t say we enjoy being eaten alive by mosquitoes.
The owners of this Minneapolis home added a 3-season porch so they could enjoy warm sunshine and cool breezes.
The 14’ X 14’ porch was designed to bring in the outdoors inside. Eight big, screened windows let the sunshine and breezes in, while keeping the mosquitoes out.
The distinctive knotty cedar vaulted ceiling looks great with the white painted pine walls and window framing. The large ceiling fan has plenty of vertical space to operate with the vaulted ceiling. The TimberTech porch flooring in an English walnut tone is both functional and attractive.
On the outside, the porch’s features white LP smart siding. Additional backyard landscaping around the porch and stand-alone garage has created a shaded patio that the owners love to use as an outdoor workspace. A new smaller patio connects the home’s original back door with the porch making barbequing easy.
The owners get a lot of complements on the project, not only because it looks great, but because it makes the best use of a limited amount of space.

 Lindus Construction/Midwest LeafGuard
LP SmartSide 8" lap siding and shakes pre-finished with Diamond Kote Olive.
Photo Courtesy of Diamond Kote
Large traditional green two-story exterior home idea in Minneapolis
Large traditional green two-story exterior home idea in Minneapolis
65