
Search results for "Smart hub" in Home Design Ideas
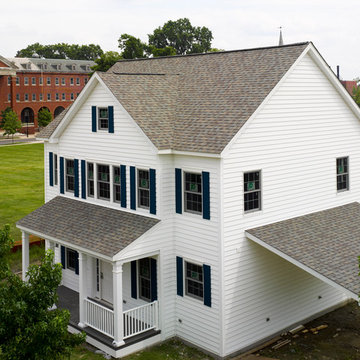
 CertainTeed Roofing
The 'Multi-Comfort Home' GridSTAR Energy Demonstration Structure, located at The Navy Yard in Philadelphia, utilizes industry-leading construction techniques and an innovative strategy for energy generation, management and coordination within the host microgrid.
The Apollo II photovoltaic roofing system, as well as fiberglass and spray foam insulation, foundation drainage and waterproofing systems, insulated vinyl siding and gypsum board, were provided by CertainTeed Corporation.
Spearheaded by Penn State with support from the U.S. Department of Energy, Commonwealth of Pennsylvania and Philadelphia Industrial Development Corporation (PIDC), the GridSTAR Net Zero Energy Demonstration Structure is the first phase of the GridSTAR Center and will serve as a valuable hub for workforce training, building performance testing, energy management research and “smart” microgrid modernization deployments.
Read more about the GridStar Center at www.certainteed.com/pressroom/pressRelease.aspx?id=676
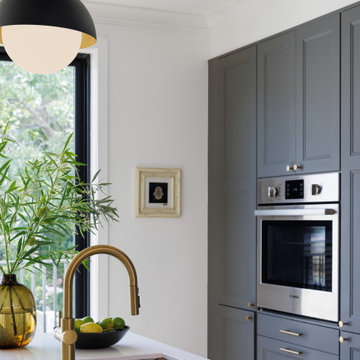
 Grandeur Hills Group,Inc.
This sleek, modern kitchen balances functionality and aesthetics with clean lines, minimalistic design, and state-of-the-art finishes. Custom cabinetry in matte finishes, integrated appliances, and quartz countertops create a seamless, sophisticated look. The open layout maximizes space and light, making it ideal for entertaining, while a spacious island serves as both a culinary workspace and a social hub. Thoughtfully placed LED lighting and smart storage solutions enhance convenience and ambiance, resulting in a streamlined yet inviting kitchen that’s perfect for both everyday living and special gatherings.
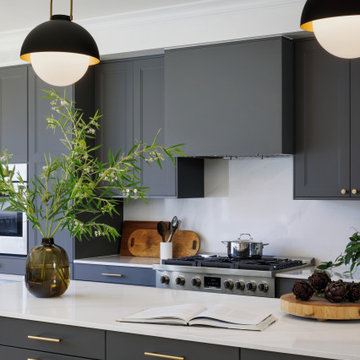 Grandeur Hills Group,Inc.
This sleek, modern kitchen balances functionality and aesthetics with clean lines, minimalistic design, and state-of-the-art finishes. Custom cabinetry in matte finishes, integrated appliances, and quartz countertops create a seamless, sophisticated look. The open layout maximizes space and light, making it ideal for entertaining, while a spacious island serves as both a culinary workspace and a social hub. Thoughtfully placed LED lighting and smart storage solutions enhance convenience and ambiance, resulting in a streamlined yet inviting kitchen that’s perfect for both everyday living and special gatherings.
Find the right local pro for your project
 User
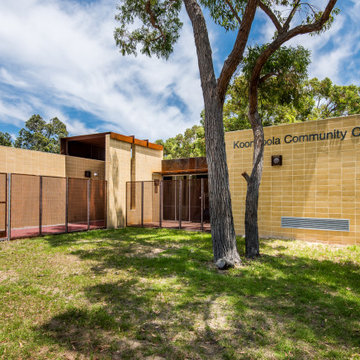
UserKoondoola Community Centre
Project Year: 2016
Project Cost: $ 4M
Country: Australia
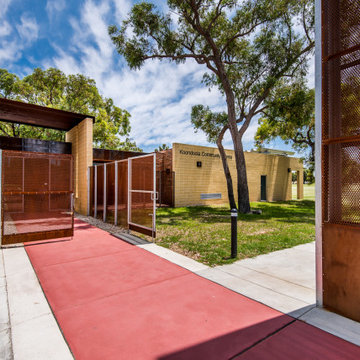
AIA Awards Finalist, this development consists of a new community centre and upgrade of a local AFL oval, tennis courts, floodlights, and new sports amenities.
The community centre buildings form around existing native trees to avoid cutting. The facilities provide an innovative environmentally sustainable development focusing on passive climate control, longevity, low maintenance costs, and low energy/water consumption.
The buildings function as a live organism: they breathe in and out with automatic sensor-controlled louvres around the building fabrics interconnected to the air conditioning system through a smart control hub. This results in natural airflow, temperature control, and significantly reduced need for the use of air conditioners. All materials are naturally exposed both internally and externally with no touch up finishes, resulting in a significant reduction in capital costs and operational costs.
 Housing Solutions, Inc.
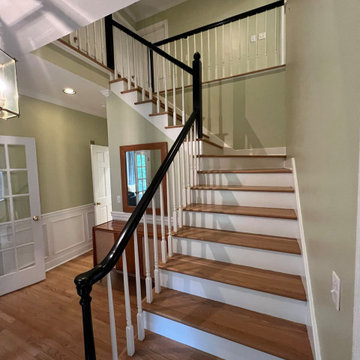
This Chapel Hill kitchen renovation by Housing Solutions Inc. transformed a closed-off, dated space into an open, inviting hub for family life. The project included installing a structural beam to create a seamless flow between the kitchen, dining, and living areas—perfect for entertaining and everyday living.
New hardwood flooring was added throughout the first floor, with refinished stairs and matching hardwoods in the family room and office to tie the spaces together. The kitchen received updated cabinetry, fixtures, and modern finishes, balancing functionality with timeless style. A relocated pantry and smart storage solutions make cooking and hosting effortless.
The result is a bright, beautiful, and practical kitchen that truly serves as the heart of the home.
 Grandeur Hills Group,Inc.
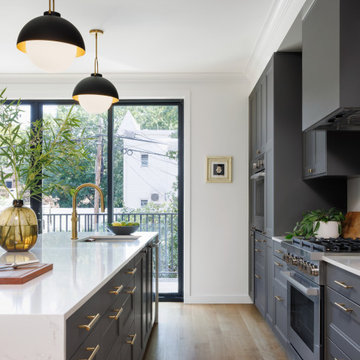
This sleek, modern kitchen balances functionality and aesthetics with clean lines, minimalistic design, and state-of-the-art finishes. Custom cabinetry in matte finishes, integrated appliances, and quartz countertops create a seamless, sophisticated look. The open layout maximizes space and light, making it ideal for entertaining, while a spacious island serves as both a culinary workspace and a social hub. Thoughtfully placed LED lighting and smart storage solutions enhance convenience and ambiance, resulting in a streamlined yet inviting kitchen that’s perfect for both everyday living and special gatherings.
 S3 Architecture LLC
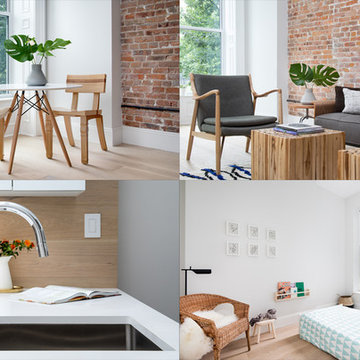
Renovation of a 1904 four story townhouse. The interior design concept maintains the integrity of the townhouse, balancing modern yet warm finishes such as wide plank hardwood flooring and sleek modern kitchens and baths, with decorative, classical details like exposed brick walls and styled wood moldings. Designer kitchens are styled with premium wood and glass cabinetry with stainless steel appliances. The contemporary bathrooms feature premium brand plumbing fixtures and porcelain wall and floor tiling. Every residence enjoys private outdoor space, and amenities like home automation hubs, wall-mounted smart tablets, and in-ceiling speakers add comfort and convenience to everyday life.
 S3 Architecture LLC
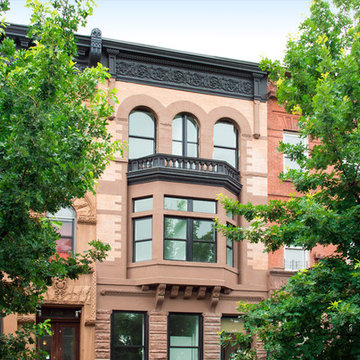
Renovation of a 1904 four story townhouse. The interior design concept maintains the integrity of the townhouse, balancing modern yet warm finishes such as wide plank hardwood flooring and sleek modern kitchens and baths, with decorative, classical details like exposed brick walls and styled wood moldings. Designer kitchens are styled with premium wood and glass cabinetry with stainless steel appliances. The contemporary bathrooms feature premium brand plumbing fixtures and porcelain wall and floor tiling. Every residence enjoys private outdoor space, and amenities like home automation hubs, wall-mounted smart tablets, and in-ceiling speakers add comfort and convenience to everyday life.
 User
UserKoondoola Community Centre
Project Year: 2016
Project Cost: $ 4M
Country: Australia
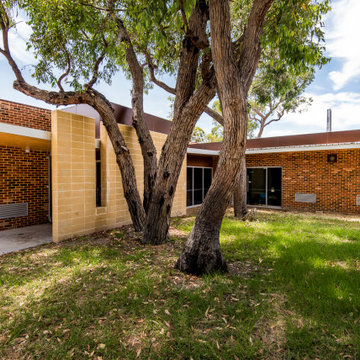
AIA Awards Finalist, this development consists of a new community centre and upgrade of a local AFL oval, tennis courts, floodlights, and new sports amenities.
The community centre buildings form around existing native trees to avoid cutting. The facilities provide an innovative environmentally sustainable development focusing on passive climate control, longevity, low maintenance costs, and low energy/water consumption.
The buildings function as a live organism: they breathe in and out with automatic sensor-controlled louvres around the building fabrics interconnected to the air conditioning system through a smart control hub. This results in natural airflow, temperature control, and significantly reduced need for the use of air conditioners. All materials are naturally exposed both internally and externally with no touch up finishes, resulting in a significant reduction in capital costs and operational costs.
 User
UserKoondoola Community Centre
Project Year: 2016
Project Cost: $ 4M
Country: Australia
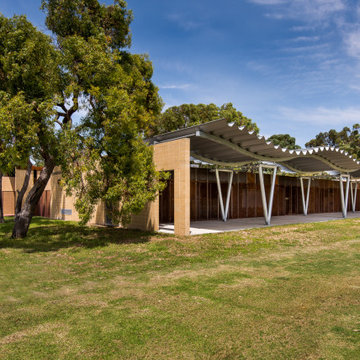
AIA Awards Finalist, this development consists of a new community centre and upgrade of a local AFL oval, tennis courts, floodlights, and new sports amenities.
The community centre buildings form around existing native trees to avoid cutting. The facilities provide an innovative environmentally sustainable development focusing on passive climate control, longevity, low maintenance costs, and low energy/water consumption.
The buildings function as a live organism: they breathe in and out with automatic sensor-controlled louvres around the building fabrics interconnected to the air conditioning system through a smart control hub. This results in natural airflow, temperature control, and significantly reduced need for the use of air conditioners. All materials are naturally exposed both internally and externally with no touch up finishes, resulting in a significant reduction in capital costs and operational costs.
 ADU Builders
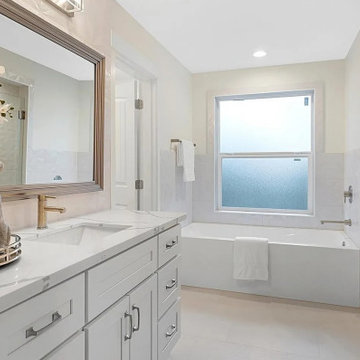
A stylish hub for modern living, this Claremont ADU construction project was all about creating a refined, comfortable space that maximizes every square foot. Our team focused on quality craftsmanship and smart design from concept to completion, blending open-concept flow with private, cozy areas. This Claremont ADU design and build emphasizes seamless transitions, natural light, and high-end finishes to elevate the everyday. Our goal was to deliver a space that feels both expansive and intimate, tailored to meet the unique needs of modern ADU living.
Claremont ADU Builders - https://www.adubuildersca.com/
 The Bath Studio
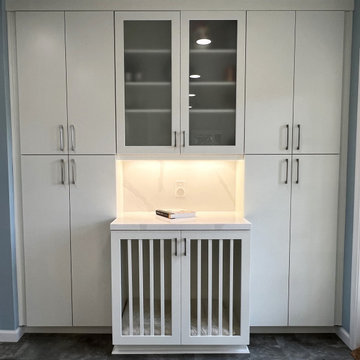
The remodeled open floorplan kitchen is a vision of modern culinary sophistication, boasting pristine white cabinets that create an atmosphere of freshness and timelessness. These cabinets not only contribute to a clean and airy aesthetic but also serve as a versatile backdrop for any style or color palette. With all the bells and whistles incorporated, this kitchen is a chef's dream. From state-of-the-art stainless steel appliances to smart storage solutions and sleek countertops, every detail has been meticulously crafted to enhance both form and function. The open layout encourages seamless flow between cooking, dining, and entertaining spaces, creating an inviting and sociable ambiance. This kitchen is not merely a culinary workspace; it's a stylish and well-equipped hub designed to elevate the entire home living experience.
 User
UserKoondoola Community Centre
Project Year: 2016
Project Cost: $ 4M
Country: Australia
AIA Awards Finalist, this development consists of a new community centre and upgrade of a local AFL oval, tennis courts, floodlights, and new sports amenities.
The community centre buildings form around existing native trees to avoid cutting. The facilities provide an innovative environmentally sustainable development focusing on passive climate control, longevity, low maintenance costs, and low energy/water consumption.
The buildings function as a live organism: they breathe in and out with automatic sensor-controlled louvres around the building fabrics interconnected to the air conditioning system through a smart control hub. This results in natural airflow, temperature control, and significantly reduced need for the use of air conditioners. All materials are naturally exposed both internally and externally with no touch up finishes, resulting in a significant reduction in capital costs and operational costs.

 Grandeur Hills Group,Inc.
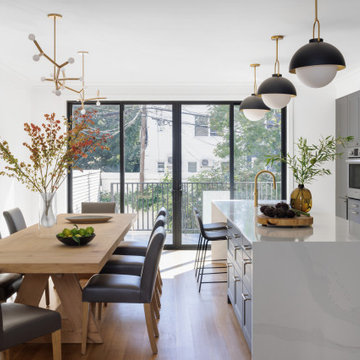
This sleek, modern kitchen balances functionality and aesthetics with clean lines, minimalistic design, and state-of-the-art finishes. Custom cabinetry in matte finishes, integrated appliances, and quartz countertops create a seamless, sophisticated look. The open layout maximizes space and light, making it ideal for entertaining, while a spacious island serves as both a culinary workspace and a social hub. Thoughtfully placed LED lighting and smart storage solutions enhance convenience and ambiance, resulting in a streamlined yet inviting kitchen that’s perfect for both everyday living and special gatherings.
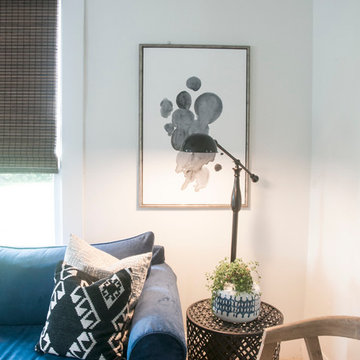
 House of Earnest
Super easy LIGHTIFY bulbs installed and now the lights pop on at the same time each evening and slowly dim until bedtime. And I can control it via smartphone app and tune to any color of the rainbow. Soothing warm colors in the evening and energizing cools during the day. Just a bulb + a wifi hub.
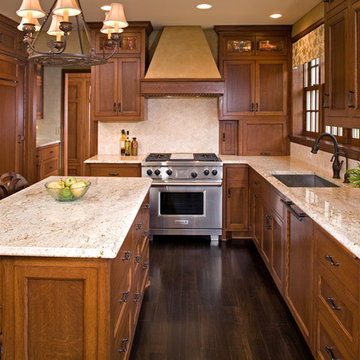
 Hauthaus, Inc. - Holly Bayer, ASID
A classic Tudor Revival gets a new floor plan, including french doors to the north gardens, new windows at the sink and a smart floor plan. Dark stained floors contrast subtly with straight-grain oak custom cabinets. Leaded glass detail matches existing 1920's detailing.
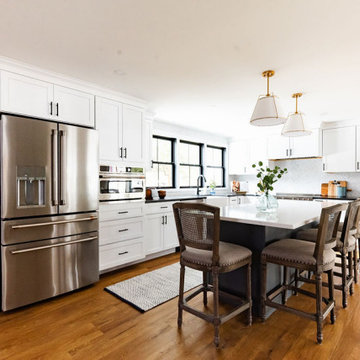
 J.P. Hoffman Design Build
What once felt like a series of separate rooms now lives as one cohesive, light-filled space. This renovation transformed a confined kitchen and underused formal dining room into a central hub for daily life — complete with custom cabinetry, improved layout flow, and backyard views.
Walls were removed, circulation improved, and smart storage added, all while staying true to the homeowners’ love of natural light and simple, purposeful design. The result is a more connected first floor, where the kitchen, dining, and sitting areas now feel naturally linked and effortless to live in.
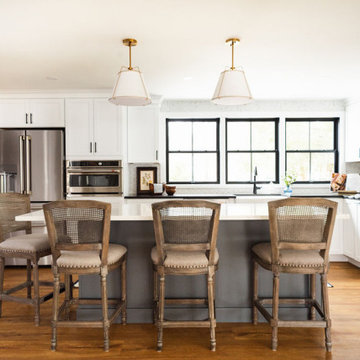 J.P. Hoffman Design Build
What once felt like a series of separate rooms now lives as one cohesive, light-filled space. This renovation transformed a confined kitchen and underused formal dining room into a central hub for daily life — complete with custom cabinetry, improved layout flow, and backyard views.
Walls were removed, circulation improved, and smart storage added, all while staying true to the homeowners’ love of natural light and simple, purposeful design. The result is a more connected first floor, where the kitchen, dining, and sitting areas now feel naturally linked and effortless to live in.
8