
Search results for "Smart hub" in Home Design Ideas
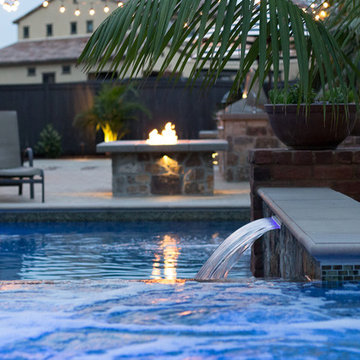
 Evoscapes, Luxury Landscape Design and Build
In this compact oasis, every corner bursts with opportunities for family fun. At the heart of it all, the pool stretches out, offering a refreshing escape from warm summer days. But the excitement doesn't stop there a sizzling outdoor kitchen and bar, perfectly paired with a crackling fire pit, creating the ultimate hub for post-swim cookouts and cozy evenings under the stars.
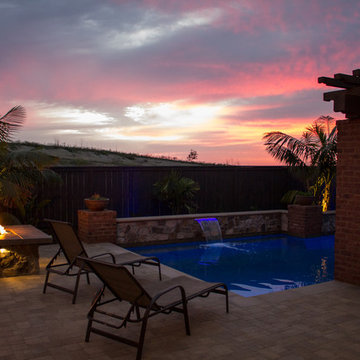 Evoscapes, Luxury Landscape Design and Build
In this compact oasis, every corner bursts with opportunities for family fun. At the heart of it all, the pool stretches out, offering a refreshing escape from warm summer days. But the excitement doesn't stop there a sizzling outdoor kitchen and bar, perfectly paired with a crackling fire pit, creating the ultimate hub for post-swim cookouts and cozy evenings under the stars.
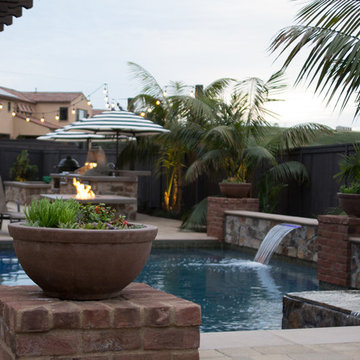 Evoscapes, Luxury Landscape Design and Build
In this compact oasis, every corner bursts with opportunities for family fun. At the heart of it all, the pool stretches out, offering a refreshing escape from warm summer days. But the excitement doesn't stop there a sizzling outdoor kitchen and bar, perfectly paired with a crackling fire pit, creating the ultimate hub for post-swim cookouts and cozy evenings under the stars.
Find the right local pro for your project
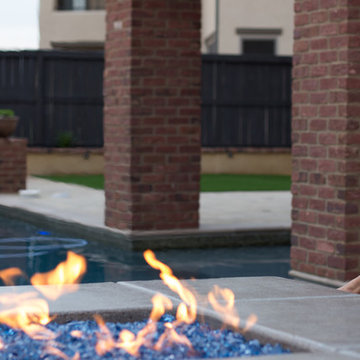 Evoscapes, Luxury Landscape Design and Build
In this compact oasis, every corner bursts with opportunities for family fun. At the heart of it all, the pool stretches out, offering a refreshing escape from warm summer days. But the excitement doesn't stop there a sizzling outdoor kitchen and bar, perfectly paired with a crackling fire pit, creating the ultimate hub for post-swim cookouts and cozy evenings under the stars.
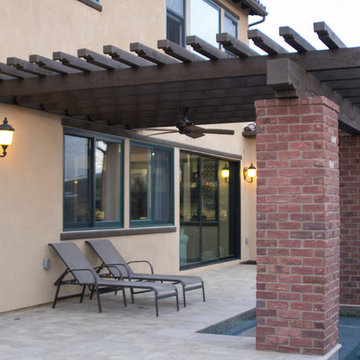 Evoscapes, Luxury Landscape Design and Build
In this compact oasis, every corner bursts with opportunities for family fun. At the heart of it all, the pool stretches out, offering a refreshing escape from warm summer days. But the excitement doesn't stop there a sizzling outdoor kitchen and bar, perfectly paired with a crackling fire pit, creating the ultimate hub for post-swim cookouts and cozy evenings under the stars.
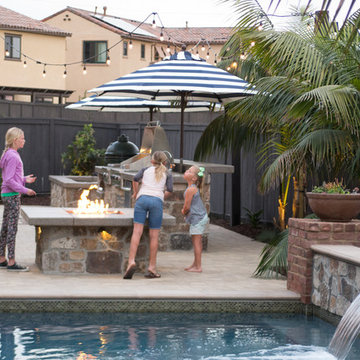 Evoscapes, Luxury Landscape Design and Build
In this compact oasis, every corner bursts with opportunities for family fun. At the heart of it all, the pool stretches out, offering a refreshing escape from warm summer days. But the excitement doesn't stop there a sizzling outdoor kitchen and bar, perfectly paired with a crackling fire pit, creating the ultimate hub for post-swim cookouts and cozy evenings under the stars.
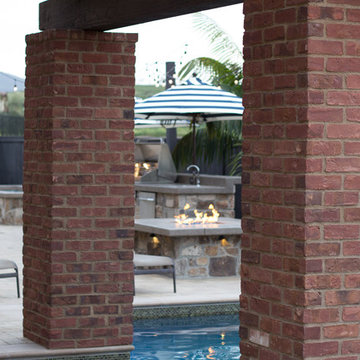 Evoscapes, Luxury Landscape Design and Build
In this compact oasis, every corner bursts with opportunities for family fun. At the heart of it all, the pool stretches out, offering a refreshing escape from warm summer days. But the excitement doesn't stop there a sizzling outdoor kitchen and bar, perfectly paired with a crackling fire pit, creating the ultimate hub for post-swim cookouts and cozy evenings under the stars.
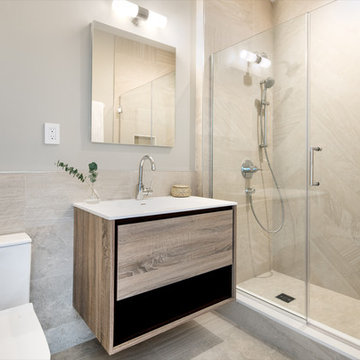
 S3 Architecture LLC
Renovation of a 1904 four story townhouse. The interior design concept maintains the integrity of the townhouse, balancing modern yet warm finishes such as wide plank hardwood flooring and sleek modern kitchens and baths, with decorative, classical details like exposed brick walls and styled wood moldings. Designer kitchens are styled with premium wood and glass cabinetry with stainless steel appliances. The contemporary bathrooms feature premium brand plumbing fixtures and porcelain wall and floor tiling. Every residence enjoys private outdoor space, and amenities like home automation hubs, wall-mounted smart tablets, and in-ceiling speakers add comfort and convenience to everyday life.
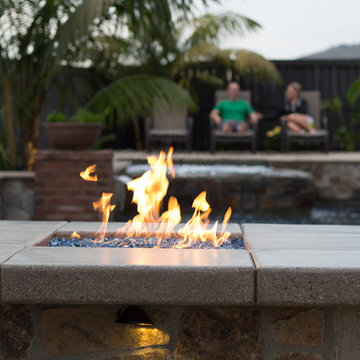 Evoscapes, Luxury Landscape Design and Build
In this compact oasis, every corner bursts with opportunities for family fun. At the heart of it all, the pool stretches out, offering a refreshing escape from warm summer days. But the excitement doesn't stop there a sizzling outdoor kitchen and bar, perfectly paired with a crackling fire pit, creating the ultimate hub for post-swim cookouts and cozy evenings under the stars.
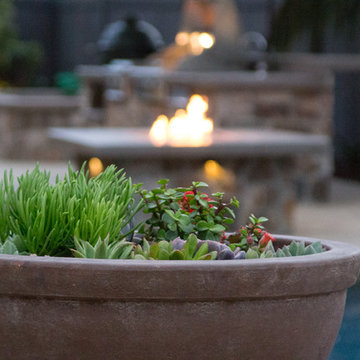 Evoscapes, Luxury Landscape Design and Build
In this compact oasis, every corner bursts with opportunities for family fun. At the heart of it all, the pool stretches out, offering a refreshing escape from warm summer days. But the excitement doesn't stop there a sizzling outdoor kitchen and bar, perfectly paired with a crackling fire pit, creating the ultimate hub for post-swim cookouts and cozy evenings under the stars.
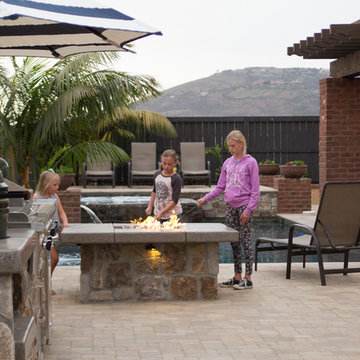 Evoscapes, Luxury Landscape Design and Build
In this compact oasis, every corner bursts with opportunities for family fun. At the heart of it all, the pool stretches out, offering a refreshing escape from warm summer days. But the excitement doesn't stop there a sizzling outdoor kitchen and bar, perfectly paired with a crackling fire pit, creating the ultimate hub for post-swim cookouts and cozy evenings under the stars.
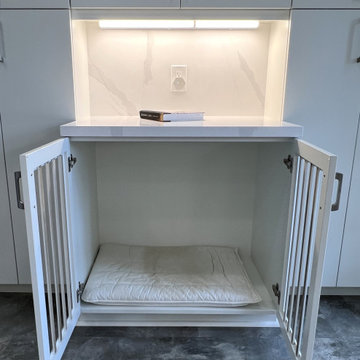
 The Bath Studio
The remodeled open floorplan kitchen is a vision of modern culinary sophistication, boasting pristine white cabinets that create an atmosphere of freshness and timelessness. These cabinets not only contribute to a clean and airy aesthetic but also serve as a versatile backdrop for any style or color palette. With all the bells and whistles incorporated, this kitchen is a chef's dream. From state-of-the-art stainless steel appliances to smart storage solutions and sleek countertops, every detail has been meticulously crafted to enhance both form and function. The open layout encourages seamless flow between cooking, dining, and entertaining spaces, creating an inviting and sociable ambiance. This kitchen is not merely a culinary workspace; it's a stylish and well-equipped hub designed to elevate the entire home living experience.
 Evoscapes, Luxury Landscape Design and Build
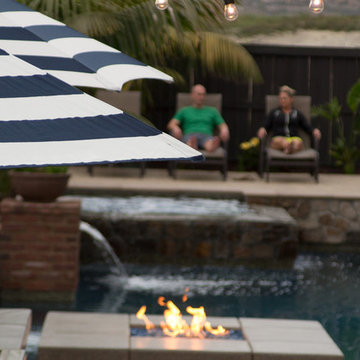
In this compact oasis, every corner bursts with opportunities for family fun. At the heart of it all, the pool stretches out, offering a refreshing escape from warm summer days. But the excitement doesn't stop there a sizzling outdoor kitchen and bar, perfectly paired with a crackling fire pit, creating the ultimate hub for post-swim cookouts and cozy evenings under the stars.
 The Bath Studio
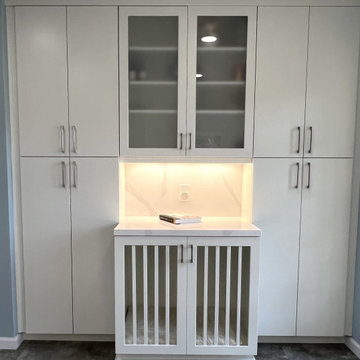
The remodeled open floorplan kitchen is a vision of modern culinary sophistication, boasting pristine white cabinets that create an atmosphere of freshness and timelessness. These cabinets not only contribute to a clean and airy aesthetic but also serve as a versatile backdrop for any style or color palette. With all the bells and whistles incorporated, this kitchen is a chef's dream. From state-of-the-art stainless steel appliances to smart storage solutions and sleek countertops, every detail has been meticulously crafted to enhance both form and function. The open layout encourages seamless flow between cooking, dining, and entertaining spaces, creating an inviting and sociable ambiance. This kitchen is not merely a culinary workspace; it's a stylish and well-equipped hub designed to elevate the entire home living experience.
 Smithwright
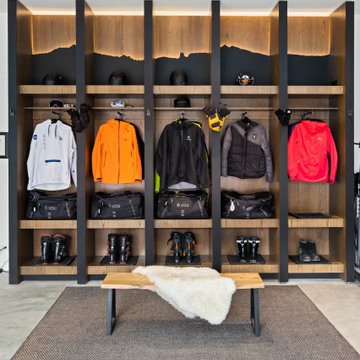
This North Idaho ski locker room combines rugged luxury with smart functionality, designed to serve as the ultimate gear hub for winter adventure. Each custom locker features open-air cubbies, boot dryers, and integrated lighting, while the wall detail above echoes the surrounding mountain silhouette. Durable wood and matte black accents lend a warm, modern edge that complements the rest of this high-end home near Schweitzer Mountain. A cozy bench and thoughtful organization make this space both practical and polished—perfect for staging your next run or winding down from a powder day.
 S3 Architecture LLC
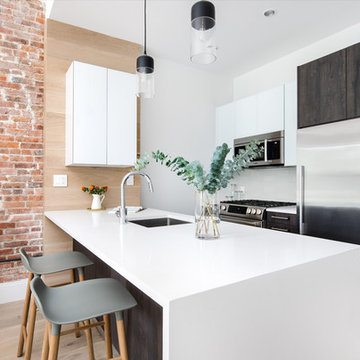
Renovation of a 1904 four story townhouse. The interior design concept maintains the integrity of the townhouse, balancing modern yet warm finishes such as wide plank hardwood flooring and sleek modern kitchens and baths, with decorative, classical details like exposed brick walls and styled wood moldings. Designer kitchens are styled with premium wood and glass cabinetry with stainless steel appliances. The contemporary bathrooms feature premium brand plumbing fixtures and porcelain wall and floor tiling. Every residence enjoys private outdoor space, and amenities like home automation hubs, wall-mounted smart tablets, and in-ceiling speakers add comfort and convenience to everyday life.
 Hawk & Co.

Polished interior contrasts the raw downtown skyline
Book matched onyx floors
Solid parson's style stone vanity
Herringbone stitched leather tunnel
Bronze glass dividers reflect the downtown skyline throughout the unit
Custom modernist style light fixtures
Hand waxed and polished artisan plaster
Double sided central fireplace
State of the art custom kitchen with leather finished waterfall countertops
Raw concrete columns
Polished black nickel tv wall panels capture the recessed TV
Custom silk area rugs throughout
eclectic mix of antique and custom furniture
succulent-scattered wrap-around terrace with dj set-up, outdoor tv viewing area and bar
photo credit: evan duning
 S3 Architecture LLC
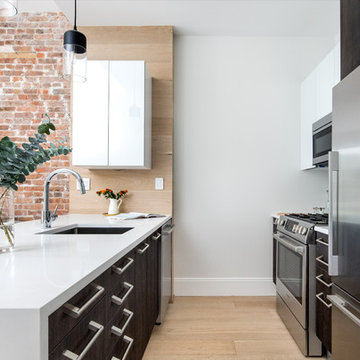
Renovation of a 1904 four story townhouse. The interior design concept maintains the integrity of the townhouse, balancing modern yet warm finishes such as wide plank hardwood flooring and sleek modern kitchens and baths, with decorative, classical details like exposed brick walls and styled wood moldings. Designer kitchens are styled with premium wood and glass cabinetry with stainless steel appliances. The contemporary bathrooms feature premium brand plumbing fixtures and porcelain wall and floor tiling. Every residence enjoys private outdoor space, and amenities like home automation hubs, wall-mounted smart tablets, and in-ceiling speakers add comfort and convenience to everyday life.
 User

Userstudy nook with custom walnut surround and built-ins
Example of a trendy home office design in Boston
Example of a trendy home office design in Boston
 DemNET Technologies
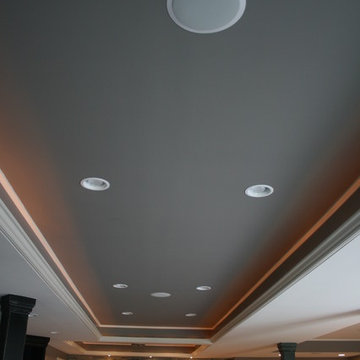
A basement area with zone audio. The zone audio system extends to the entire home, and is capable of tuning to a variety of sources, including AM and FM radio, satellite and internet radio, any video source (satellite, DVD/Blu-Ray, network attached storage/NAS media, device-streamed video, etc.), as well as audio discs, MP3 players, notebook computers, network-attached media players, and handheld devices (smartphones/tablets) via streaming services. The television pictured is connected to the home's hub of smart technology, and is capable of receiving satellite programming, streaming audio/video via tablets and smartphones throughout the home, DVD/Blu-Ray movies shared throughout the home, as well as media and content stored on the home's network via network attached storage (NAS). Sound is managed through the TV itself, or via the zone audio system, with local speakers located in the ceiling throughout the home, and pictured here. This home is controlled by a Control 4 home automation system, providing complete cinema, lighting, source, and audio control from tablets and smartphones throughout the home.
Photo: DemNET Technologies
7