
Search results for "Smart urban" in Home Design Ideas
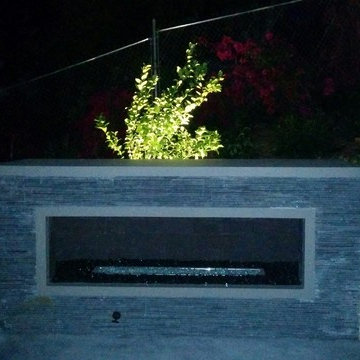


Find the right local pro for your project

 Serious Audio Video
When these clients purchased a loft style condo in one of Hoboken’s luxury buildings, they wanted a home automation system with some style. We provided an Elan Smart Home Automation System that easily controlled the Lutron HVAC, Lutron Lighting, Somfy Motorized Shades and a Multi-Room Audio Video System that put an LG OLED Smart TV and surround sound in every room.
The roofdeck features weather proof speakers, a bar and outdoor sink in the grill area.
See more at : http://www.seriousaudiovideo.com/portfolios/luxury-smart-home-on-hobokens-waterfront/

 Robeson Design
Interior Designer Rebecca Robeson designed this downtown loft to reflect the homeowners LOVE FOR THE LOFT! With an energetic look on life, this homeowner wanted a high-quality home with casual sensibility. Comfort and easy maintenance were high on the list...
Rebecca and her team went to work transforming this 2,000-sq ft. condo in a record 6 months.
Contractor Ryan Coats (Earthwood Custom Remodeling, Inc.) lead a team of highly qualified sub-contractors throughout the project and over the finish line.
8" wide hardwood planks of white oak replaced low quality wood floors, 6'8" French doors were upgraded to 8' solid wood and frosted glass doors, used brick veneer and barn wood walls were added as well as new lighting throughout. The outdated Kitchen was gutted along with Bathrooms and new 8" baseboards were installed. All new tile walls and backsplashes as well as intricate tile flooring patterns were brought in while every countertop was updated and replaced. All new plumbing and appliances were included as well as hardware and fixtures. Closet systems were designed by Robeson Design and executed to perfection. State of the art sound system, entertainment package and smart home technology was integrated by Ryan Coats and his team.
Exquisite Kitchen Design, (Denver Colorado) headed up the custom cabinetry throughout the home including the Kitchen, Lounge feature wall, Bathroom vanities and the Living Room entertainment piece boasting a 9' slab of Fumed White Oak with a live edge (shown, left side of photo). Paul Anderson of EKD worked closely with the team at Robeson Design on Rebecca's vision to insure every detail was built to perfection.
The project was completed on time and the homeowners are thrilled... And it didn't hurt that the ball field was the awesome view out the Living Room window.
Earthwood Custom Remodeling, Inc.
Exquisite Kitchen Design
Rocky Mountain Hardware
Tech Lighting - Black Whale Lighting
Photos by Ryan Garvin Photography

 Urban Grid AV
This historic home wanted to blend technology with its charm. If you look closely, you can see a lighting control keypad below the picture. We were able to blend the wallpaper to the keypad seamlessly in order to hide the keypad and keep it from sticking out among the wallpaper.
 Urban Grid AV
This historic home wanted to blend technology with its charm. If you look closely, you can see a lighting control keypad below the picture. We were able to blend the wallpaper to the keypad seamlessly in order to hide the keypad and keep it from sticking out among the wallpaper.


 Urban Grid AV
This historic home wanted to blend technology with its charm. Our work here includes: TV imbedded into custom cabinetry to match the home decor. This cabinetry is on a custom track so the homeowner can easily close and conceal the TV.

 IMI Design, LLC
Pop art in a large scale balances the cubed design storage cabinet and adds a playful touch to this dining room. Cherner chairs and a mobile light fixture add a mid-century reference as well.
(Photo by: High Res Photography)
 Urban Grid AV
This historic home wanted to blend technology with its charm. If you look closely, you can see a lighting control keypad and audio keypad below the light fixture. We were able to blend the wallpaper to the keypads seamlessly in order to hide the keypad and keep it from sticking out among the wallpaper.

 Urban Grid AV
This historic home wanted to blend technology with its charm. If you look closely, you can see a lighting control keypad and audio keypad below the light fixture. We were able to blend the wallpaper to the keypads seamlessly in order to hide the keypad and keep it from sticking out among the wallpaper.
 ARCHRYSALIS architecture and interior design
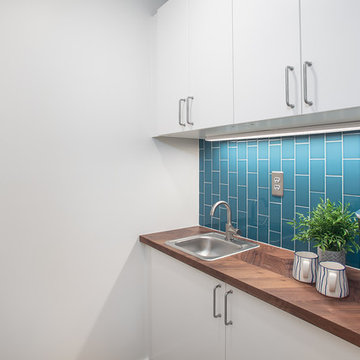
Butler's Pantry
Kitchen pantry - small contemporary single-wall light wood floor kitchen pantry idea in Charlotte with a drop-in sink, flat-panel cabinets, blue backsplash, subway tile backsplash and stainless steel appliances
Kitchen pantry - small contemporary single-wall light wood floor kitchen pantry idea in Charlotte with a drop-in sink, flat-panel cabinets, blue backsplash, subway tile backsplash and stainless steel appliances

 Urban Grid AV
This historic home wanted to blend technology with its charm. If you look closely, you can see a lighting control keypad and audio keypad below the light fixture. We were able to blend the wallpaper to the keypads seamlessly in order to hide the keypad and keep it from sticking out among the wallpaper.

 FM Studio, LLC.
Example of a small minimalist beige two-story mixed siding house exterior design in Atlanta
 Serious Audio Video
When these clients purchased a loft style condo in one of Hoboken’s luxury buildings, they wanted a home automation system with some style. We provided an Elan Smart Home Automation System that easily controlled the Lutron HVAC, Lutron Lighting, Somfy Motorized Shades and a Multi-Room Audio Video System that put an LG OLED Smart TV and surround sound in every room.
The Elan touch panel at the front door controls the home's lighting, HVAC, motorized blinds, & media.
See more at : http://www.seriousaudiovideo.com/portfolios/luxury-smart-home-on-hobokens-waterfront/

 Stanley Saitowitz | Natoma Architects Inc.
Bruce Damonte
Tub/shower combo - contemporary brown tile tub/shower combo idea in San Francisco with an undermount tub
Tub/shower combo - contemporary brown tile tub/shower combo idea in San Francisco with an undermount tub

Sponsored
Plain City, OH

The Creative Kitchen Company
Columbus Area Kitchen Remodeling and Refacing Professional
 ARCHRYSALIS architecture and interior design
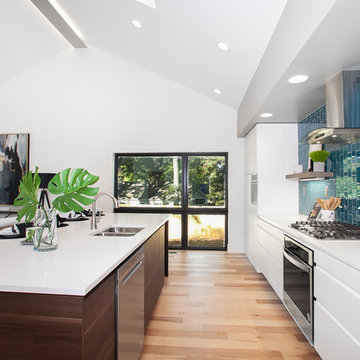
Kitchen
Example of a small trendy single-wall light wood floor and vaulted ceiling open concept kitchen design in Charlotte with an undermount sink, flat-panel cabinets, blue backsplash, subway tile backsplash, stainless steel appliances, an island and white countertops
Example of a small trendy single-wall light wood floor and vaulted ceiling open concept kitchen design in Charlotte with an undermount sink, flat-panel cabinets, blue backsplash, subway tile backsplash, stainless steel appliances, an island and white countertops
 ARCHRYSALIS architecture and interior design
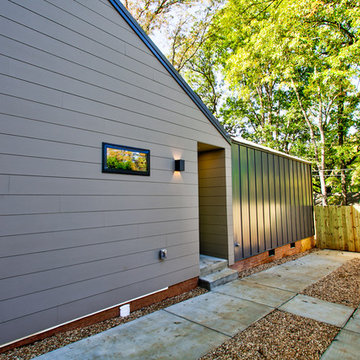
Driveway View
Example of a trendy multicolored one-story stucco gable roof design in Charlotte with a metal roof and a gray roof
Example of a trendy multicolored one-story stucco gable roof design in Charlotte with a metal roof and a gray roof
 ARCHRYSALIS architecture and interior design
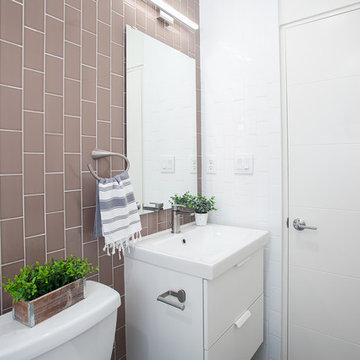
Common Bath
Bathroom - contemporary beige tile and subway tile porcelain tile, gray floor and double-sink bathroom idea in Charlotte with flat-panel cabinets, white cabinets, a one-piece toilet, white walls, an integrated sink, quartz countertops, white countertops and a floating vanity
Bathroom - contemporary beige tile and subway tile porcelain tile, gray floor and double-sink bathroom idea in Charlotte with flat-panel cabinets, white cabinets, a one-piece toilet, white walls, an integrated sink, quartz countertops, white countertops and a floating vanity
13