
Search results for "Smart urban" in Home Design Ideas
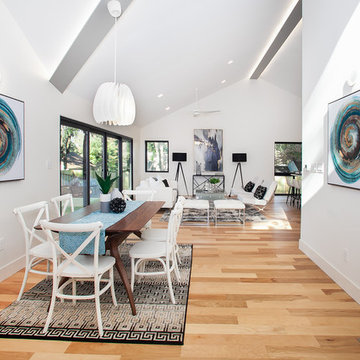
 ARCHRYSALIS architecture and interior design
Dining Room
Enclosed dining room - contemporary light wood floor enclosed dining room idea in Charlotte with white walls
Enclosed dining room - contemporary light wood floor enclosed dining room idea in Charlotte with white walls


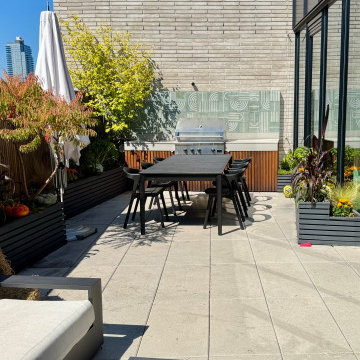
 Little Miracles Designs
A modern rooftop garden in Williamsburg, Brooklyn, designed for relaxed city living. This penthouse terrace blends clean lines, lush planting, and smart functionality to create a chic urban retreat for entertaining and everyday enjoyment.
Find the right local pro for your project
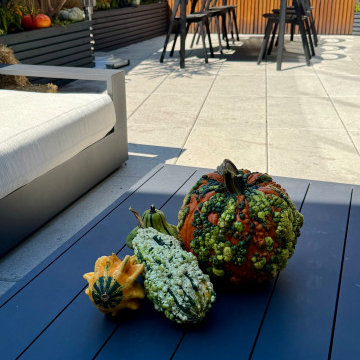 Little Miracles Designs
A modern rooftop garden in Williamsburg, Brooklyn, designed for relaxed city living. This penthouse terrace blends clean lines, lush planting, and smart functionality to create a chic urban retreat for entertaining and everyday enjoyment.

 Linda Fritschy Interior Design
Example of a trendy galley light wood floor eat-in kitchen design in Dallas with flat-panel cabinets, white cabinets, stainless steel appliances and an island





 Land Aesthetic
This project was an exploration in taking and urban corner lot and transforming it into and urban farm of sorts. The project incorporated rainwater tanks, raised vegetable beds, fruit trees, chicken coop, prefab studio, composite deck, poured in place concrete, pre-cast concrete, custom wood features, a green wall, custom bench/fountain, lighting, swimming pool with solar hot water heating, an outdoor kitchen, drip irrigation which is controlled by smart phone, landscape lighting which can be controlled by smart phone. A fun project where we melded contemporary elements with sustainable/ self sufficient principles.

 Arciform
A small foot print for this vintage Portland home led to a series of smart storage choices to help our client make the most out of the space they had. Photos by Photo Art Portraits

 Smart Roof NYC
It was important to our client to have space for family time, so we made sure there was ample space that was cohesive with the whole project.
Inspiration for a mid-sized contemporary rooftop deck remodel in New York with an awning
Inspiration for a mid-sized contemporary rooftop deck remodel in New York with an awning

 Serious Audio Video
Every square inch of this NJ penthouse is custom designed. The floors, walls, lighting and smart home automation system are seamlessly integrated.
The home office is equipped with in-wall speakers, touch panel controls and a wood panel frame around the TV to match the office furniture.
See more and take a video tour at : http://www.seriousaudiovideo.com/portfolios/edgewater-penthouse/Anthony Torsiello



 Fox Force Five Construction
Photo by Peter Dressel
Interior design by Christopher Knight Interiors
christopherknightinteriors.com
Inspiration for a timeless single-wall porcelain tile eat-in kitchen remodel in New York with an undermount sink, flat-panel cabinets, gray cabinets, marble countertops, gray backsplash, stone tile backsplash, white appliances and no island
Inspiration for a timeless single-wall porcelain tile eat-in kitchen remodel in New York with an undermount sink, flat-panel cabinets, gray cabinets, marble countertops, gray backsplash, stone tile backsplash, white appliances and no island

 Ai Works
Living room - large modern open concept beige floor living room idea in Phoenix with gray walls

 FX Pros, LLC
Inspiration for a contemporary master carpeted home theater remodel in Little Rock with gray walls




 Serious Audio Video
The Player Piano plays anything from the home owner's iTunes playlists...
See more at : http://www.seriousaudiovideo.com/portfolios/smart-home-w-a-view/
9