
Search results for "Smartphones" in Home Design Ideas
 John Bost
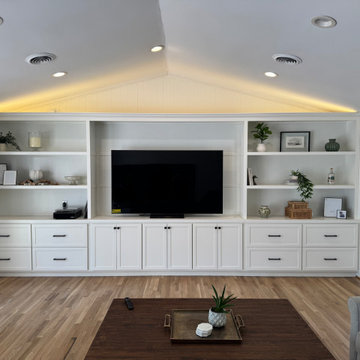
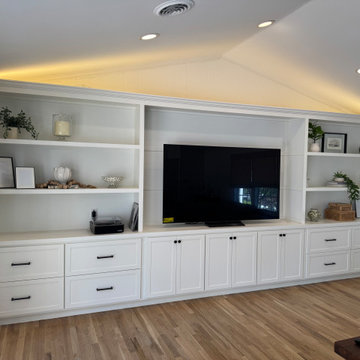
This is a recently completed entertainment center in a family room in Greensboro. This installation is 18-1/2 feet wide x 8 feet high. The base consists of two cabinets with deep drawers that move on full-extension ball-bearing slides featuring soft self-closing, plus a long center cabinet with three door compartments that have adjustable shelves and soft-close door hinges. The upper structure consists of two 5-1/2" wide cabinets with fixed shelves, a 90-inch long top bridge between them, back panels to conceal the old wall paneling, Shaker trim for the center section, floating crown molding across the entire top span, and programmable COB LED lighting above the crown that is controlled by either a wireless remote or a smartphone app.

 Judi Bola Online
Coba situs ini http://www.apset.org/agen-casino-online/ untuk informasi lebih lanjut tentang Agen Casino Online. Sedangkan misi kami adalah mejadi agen casino online terpercaya dengan layanan yang profesional. Dengan sistem layanan kelas 1, costumer service kami hadir 24 jam sehari untuk membantu anda dalam proses pendaftaran akun baru dan juga layanan deposit / withdraw dana taruhan. Kami selalu menghadirkan permainan judi casino Indonesia yang aman untuk dimainkan oleh siapapun. Untuk keamanan kita bersama, permainan kami hanya bisa diakses secara online via PC, notebook, tablet, smartphone, dan sejenisnya. Kami menggunakan sistem live casino, dimana setiap permainan yang dimainkan di meja judi casino, kami rekam dan siarkan langsung untuk anda.
Ikuti kami: https://en.gravatar.com/apsetjudibolaonlineterpercaya

 MOSS MANOR | Sarah James Moss
In the living room, a massive black Venetian glass chandelier suspends dramatically from a 12-foot tray ceiling, offset by detailed triple-crown molding. Custom wall molding adds texture to charcoal gray walls.
Black granite frames the ventless fireplace, where black fire glass is used to conceal the gas plumbing lines.
A flat screen television and integrated speakers are among several devices comprising a home automation system that wirelessly controls technology by a wall-mounted iPad or any smartphone.
A long modular sofa with custom silk pillows anchors the living room seating arrangement, which is flanked by low-profile lounge chairs and a heavy slatted metal coffee table atop a large cowhide rug.
Metal nesting tables and porcelain garden stools quickly double as extra seating.
Louisiana artist Joseph “Jojo” Jilbert was commissioned to create a custom sculpture for the living room. Towering at more than eight feet, “Nebulas 1” is forged from fire in his signature style using reclaimed metal objects. The welded creation is modeled after the famed Pillars of Creation in the Eagle Nebula, where light and heat from young stars create columns that are trillions of miles long. The sculpture is burnished to a deep patina and engraved with intricate scrollwork. Large Fiddle Leaf Fig ficuses bring color and texture to the opposing corner, offering a natural foil to the spiny details of the artwork.
Find the right local pro for your project

 Dynamic Natural Rock Falls, Inc.
We are an innovative company that has captured and perfected the design and construction of highly unique, heavy natural rock boulder waterfalls in meticulous detail. Our large scale creations typically adorn upscale residential properties and, as an added after dark feature, you can enjoy the marriage of timeless natural beauty to modern technology with our totally original “Fireworks in Light” (www.fireworksinlight.com) automatic computer programmed, super high intensity LED lighting system that transforms your waterfall into an awesome nighttime experience of light, sound and programmable music. The water-flow and LED lighting system can be programmed and controlled from any Android platform Smartphone as well as from any iPhone.

 Hudson Environments
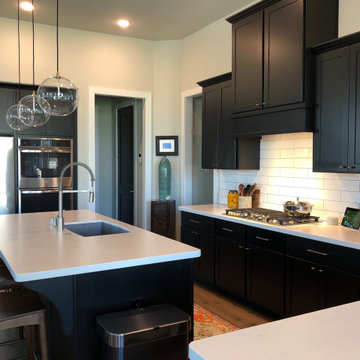
Open concept wins again! This kitchen features natural stained wood floors throughout, along with black cabinets and sueded, YES! Sueded countertops. The client also desired a smart kitchen, so we made it happen. All of the appliances can be either started or monitored via the manufacturers smartphone app. As to not block the view into the family room, we opted for these nearly invisible glass globe pendants to keep the line of sight clean and as clear as possible. We went simple with the back splash, white oversized subway tile with black grout, allowing these black cabinets to stand out as the highlight of this kitchen. Did I mention the countertops are sueded?
 Lighting EVER
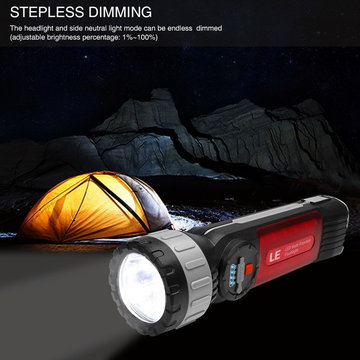
WORKING LIGHT FUNCTION:
The neutral sidelight can be used as your working light if you need.
RECHARGEABLE:
With 3600mAh built-in rechargeable batteries (USB cable included), you can take it anywhere you need a handy light. With a USB charging port (5V 1A), it can service as a power bank for your smartphone or mobile devices in emergency.
INFINITELY DIMMING:
The headlight and side neutral light mode can be infinitely dimmed (adjustable brightness percentage: 1%~100%)
MAGNETS & HOOKS AVAILABLE:
There are 4 magnets on the base if you want to stick it to a metal surface, like a bike, car, or a tent pole. It can also be hung using two metal hooks at the bottom.
SOS:The sidelight of red light flash mod can de as SOS signal light if there any situations if you need, such as, searching, seeking for help, making prominent, etc.
 Hudson Environments
Open concept wins again! This kitchen features natural stained wood floors throughout, along with black cabinets and sueded, YES! Sueded countertops. The client also desired a smart kitchen, so we made it happen. All of the appliances can be either started or monitored via the manufacturers smartphone app. As to not block the view into the family room, we opted for these nearly invisible glass globe pendants to keep the line of sight clean and as clear as possible. We went simple with the back splash, white oversized subway tile with black grout, allowing these black cabinets to stand out as the highlight of this kitchen. Did I mention the countertops are sueded?

 Nature's Touch
Tropical islands are the focal point for the design build of the acreage behind this stunning, Mediterranean-style home. The hardscape features a three level pool, including a toddler pool and a wading pool. Starting at the reef, there are three leaf petal loungers which allow you to recline in four to six inches of water at your feet. Limestone holy boulders are placed strategically along the edge for a natural element. A beautiful blend of earthy colors within the flagstone create a natural and rustic pool deck. All of the steps and bench seating inside the pool are also made of flagstone (custom fabricated flagstone coping for this project was completed on site). The toddler pool features fiber optic lighting which was installed at the bottom of the pool in the gunnite shell to create the reflection of a starry, celestial sky (fiber optic lighting can be used to create any number of shapes or constellations). An infinity edge crashes over beautiful stone and tile work, falling into a wading pool below. Another special feature is a water feature of riverstone cobbles sitting below dancing flames. Large stepping stones alongside this feature lead you to a lounge pool deck creating the feeling of an island retreat. Limestone slabs were used for a path of steps that take you through the landscaping back to the main house. A gazebo was added to hold an outdoor kitchen, an outdoor shower and a pool house with restrooms. All of the outdoor features are automated, allowing you to operate water temperature, fire features, water features, even the music and lighting from your smartphone.

 Peter Jackson
Challenge: Maximize impact and usability in a compact space
Solved: Whether it’s the custom Cerulean-, Prussian- and Cobalt-blue tile feature or the pool’s unique 4-inch-thick acrylic end-wall that provides a full underwater panorama of the pool for those sitting in the fire pit—every detail is meticulously orchestrated, every functional element masterfully arranged. The smartphone-controlled pergola louvers, accent lighting, and spare, strategic plantings make this backyard magazine photo-feature worthy. The whole is truly greater than the sum of its parts.
 Peter Jackson
Challenge: Maximize impact and usability in a compact space
Solved: Whether it’s the custom Cerulean-, Prussian- and Cobalt-blue tile feature or the pool’s unique 4-inch-thick acrylic end-wall that provides a full underwater panorama of the pool for those sitting in the fire pit—every detail is meticulously orchestrated, every functional element masterfully arranged. The smartphone-controlled pergola louvers, accent lighting, and spare, strategic plantings make this backyard magazine photo-feature worthy. The whole is truly greater than the sum of its parts.
 Peter Jackson
Challenge: Maximize impact and usability in a compact space
Solved: Whether it’s the custom Cerulean-, Prussian- and Cobalt-blue tile feature or the pool’s unique 4-inch-thick acrylic end-wall that provides a full underwater panorama of the pool for those sitting in the fire pit—every detail is meticulously orchestrated, every functional element masterfully arranged. The smartphone-controlled pergola louvers, accent lighting, and spare, strategic plantings make this backyard magazine photo-feature worthy. The whole is truly greater than the sum of its parts.
 Home Measure Service
At Home Measure Service, we provide professional, on-site measurement and as-built floor plan services for homeowners, interior designers, and contractors throughout Westchester, Fairfield County, Greenwich, and Ulster County. Our detailed floor plans are the foundation for any successful remodel, ensuring accurate layouts for kitchens, baths, and full-home renovations.
We specialize in delivering precise measurements for individual rooms, cabinetry layouts, appliance placements, and entire homes — helping designers streamline their workflow and avoid costly errors. Each plan is easy to read, construction-ready, and formatted to be accessible on tablets or smartphones for convenience on-site.
 Peter Jackson
Challenge: Maximize impact and usability in a compact space
Solved: Whether it’s the custom Cerulean-, Prussian- and Cobalt-blue tile feature or the pool’s unique 4-inch-thick acrylic end-wall that provides a full underwater panorama of the pool for those sitting in the fire pit—every detail is meticulously orchestrated, every functional element masterfully arranged. The smartphone-controlled pergola louvers, accent lighting, and spare, strategic plantings make this backyard magazine photo-feature worthy. The whole is truly greater than the sum of its parts.
 John Bost
This is a recently completed entertainment center in a family room in Greensboro. This installation is 18-1/2 feet wide x 8 feet high. The base consists of two cabinets with deep drawers that move on full-extension ball-bearing slides featuring soft self-closing, plus a long center cabinet with three door compartments that have adjustable shelves and soft-close door hinges. The upper structure consists of two 5-1/2" wide cabinets with fixed shelves, a 90-inch long top bridge between them, back panels to conceal the old wall paneling, Shaker trim for the center section, floating crown molding across the entire top span, and programmable COB LED lighting above the crown that is controlled by either a wireless remote or a smartphone app.

 Cambria
Island, Countertops: Torquay™ from Cambria's Marble Collection™
Wall: Torquay™ from Cambria's Marble Collection™
Design Credit: http://www.houzz.com/pro/veertamotiani

 DemNET Technologies
The tiered seating area (with customer-provided seating) and coffered ceiling, which frames the acoustic ceiling of the home cinema. Behind the acoustic ceiling is additional sound-dampening insulation, acoustically isolating the cinema from the upper levels off the home. This affords a quiet listening environment in the theater, and eliminates excess sound traveling upstairs though the floor. This home is controlled by a Control 4 home automation system, providing complete cinema, lighting, source, and audio control from tablets and smartphones throughout the home. This photo was taken before installation of wall treatments.
Photo: DemNET Technologies

 Obie Comfort Solutions
Installation of a hybrid system gas furnace with a heat pump. The heat pump is the primary source of heat and the gas furnace is the auxiliary. This heat pump can work at very low temperatures (as low as -13 Fahrenheit). The gas furnace only operates when the heat pump can not provide enough heat. This is a 3,500 square feet home and over the winter the customer has gas bills as low as $50 a month.
This system is also equipped with a air purifier that not only captures but kills bacteria and viruses. For optimum comfort, the customer also has an automatic steam dehumidifier.
For controls he has the Evolution Connex Thermostat Control. This WiFi thermostat allows him to control the system remotely on any smartphone or tablet. He can be in his bedroom or anywhere in the world and still control the temperature of anywhere in his home.
 Peter Jackson
Challenge: Maximize impact and usability in a compact space
Solved: Whether it’s the custom Cerulean-, Prussian- and Cobalt-blue tile feature or the pool’s unique 4-inch-thick acrylic end-wall that provides a full underwater panorama of the pool for those sitting in the fire pit—every detail is meticulously orchestrated, every functional element masterfully arranged. The smartphone-controlled pergola louvers, accent lighting, and spare, strategic plantings make this backyard magazine photo-feature worthy. The whole is truly greater than the sum of its parts.

 PRESTIGE Pools & Spas
The clients had a wish-list that required a tanning ledge, a bench to accommodate many people, multiple lights, multiple water-features and finally an auto cover for safety. We designed a symmetrical pool interior that checks off all the boxes. We incorporated two 15’ long benches on each side of the pool to accommodate large groups. The tanning ledge is just over 6’ x 14’ and is perfect for in-pool loungers. This pool is ready for all the parties they will be enjoying over the next several decades. The multiple water feature is 3 x 3’ Sheer LED lighted Waterfalls that are actuated by the Omni Smartphone App. The whole pool is on the Omni App including adjusting pool water temperature, lighting and the water-features. The pool is very exciting at night with 10 lights and and the water-features all lit up.
 Peter Jackson
Challenge: Maximize impact and usability in a compact space
Solved: Whether it’s the custom Cerulean-, Prussian- and Cobalt-blue tile feature or the pool’s unique 4-inch-thick acrylic end-wall that provides a full underwater panorama of the pool for those sitting in the fire pit—every detail is meticulously orchestrated, every functional element masterfully arranged. The smartphone-controlled pergola louvers, accent lighting, and spare, strategic plantings make this backyard magazine photo-feature worthy. The whole is truly greater than the sum of its parts.
21