
Search results for "Smashing" in Home Design Ideas
 Hush House

Detail of the steel vine screen, with l.e.d. uplighting. Texas purple heart falling over, and a vine mix of Evergreen Clamatis, Star Jasmine, and Coral Vine.
 Hush House
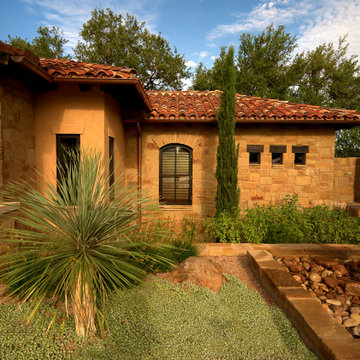
The Pool Box sites a small secondary residence and pool alongside an existing residence, set in a rolling Hill Country community. The project includes design for the structure, pool, and landscape - combined into a sequence of spaces of soft native planting, painted Texas daylight, and timeless materials. A careful entry carries one from a quiet landscape, stepping down into an entertainment room. Large glass doors open into a sculptural pool.
 Sandi Lanigan Interiors

This client wanted to reproduce their Antique kitchen with all the modern touches.
The Red is smashing and uplifting.
Sandi Lanigan Interiors
Beck Photography
Find the right local pro for your project

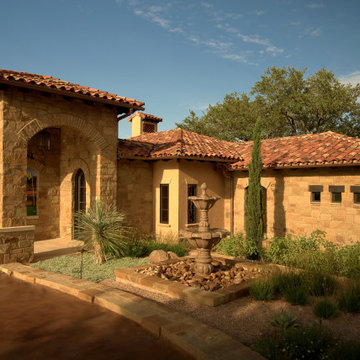 Hush House
The Pool Box sites a small secondary residence and pool alongside an existing residence, set in a rolling Hill Country community. The project includes design for the structure, pool, and landscape - combined into a sequence of spaces of soft native planting, painted Texas daylight, and timeless materials. A careful entry carries one from a quiet landscape, stepping down into an entertainment room. Large glass doors open into a sculptural pool.
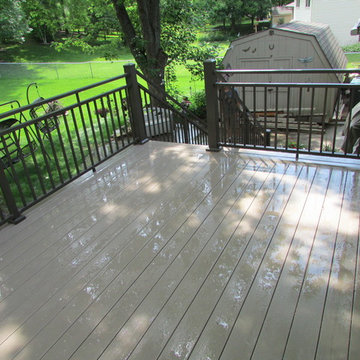
 Coty Construction
This sandy birch TimberTech Evolutions composite deck was installed with picture frame corners and Westbury Riviera aluminum railing. As you can see from the picture, water beads up nicely on the surface of the decking.
 Hush House
This project combines three main strengths of Smash Design Build: architecture, landscape, and craftsmanship in concise and composed spaces. Lush planting in modern, rusting steel planters surround wooden decks, which feature a Japanese soaking tub.
 Hush House
This project combines three main strengths of Smash Design Build: architecture, landscape, and craftsmanship in concise and composed spaces. Lush planting in modern, rusting steel planters surround wooden decks, which feature a Japanese soaking tub.
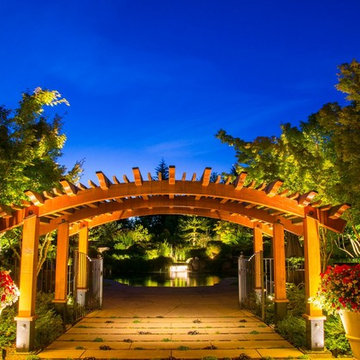

 Hush House

Front door replacement with low-profile architect series Pella windows. The intent was to open the entryway to the new shaded, private deck space and walkway.
 Family Recreation Centre

This was a former auto garage of a collector that was changed to a dream game room
Garage - traditional garage idea in Toronto
Garage - traditional garage idea in Toronto
 Lumar Interiors
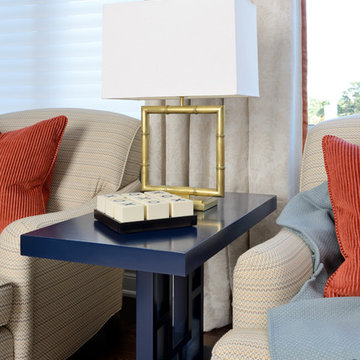
Variations of blue, from seafoam to navy, were mixed in this quaint sitting area. As a multipurpose room, hosting both a sofa, chairs, and a small desk, we wanted this space to be inviting yet sophisticated. Smashing bursts of gold and a warm beige background allow the textiles, artwork, and decor to pop.
Project by Richmond Hill interior design firm Lumar Interiors. Also serving Aurora, Newmarket, King City, Markham, Thornhill, Vaughan, York Region, and the Greater Toronto Area.
For more about Lumar Interiors, click here: https://www.lumarinteriors.com/
To learn more about this project, click here: https://www.lumarinteriors.com/portfolio/stouffville-project/
 KHD Homes
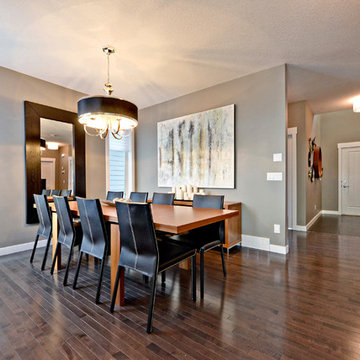
This family requested our assistance to update and freshen their decor in preparation for a home sale. A few small pieces of furniture, some adjustments to the placement, an assortment of smashing accessories and voila! Now they're not so sure they want to leave!
Photo by: Collective Calgary

 Hush House

Front door replacement with low-profile architect series Pella windows. The intent was to open the entryway to the new shaded, private deck space and walkway.
 Lumar Interiors
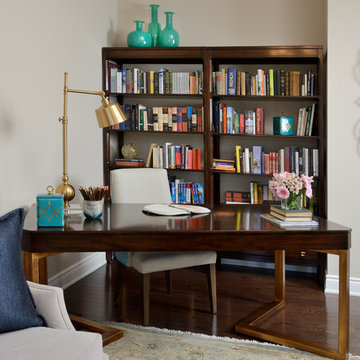
Variations of blue, from seafoam to navy, were mixed in this quaint sitting area. As a multipurpose room, hosting both a sofa, chairs, and a small desk, we wanted this space to be inviting yet sophisticated. Smashing bursts of gold and a warm beige background allow the textiles, artwork, and decor to pop.
Project by Richmond Hill interior design firm Lumar Interiors. Also serving Aurora, Newmarket, King City, Markham, Thornhill, Vaughan, York Region, and the Greater Toronto Area.
For more about Lumar Interiors, click here: https://www.lumarinteriors.com/
To learn more about this project, click here: https://www.lumarinteriors.com/portfolio/stouffville-project/
 Hush House

Detail of a pot with sconce lighting. Pot is custom, from Mexican artisans. The plant is a Texas Dwarf Palmetto, which does well in this shady project. The sconce was selected to mimic the pot and plant repetitive patterning.

 Hush House

Warm ipe wood deck to the dappled-light of the second floor patio, surrounded by vines and greenery. Overlook at the juliet balcony.
Small minimalist front yard patio container garden photo in Austin with decking and an awning
Small minimalist front yard patio container garden photo in Austin with decking and an awning
13