
Search results for "Smashing" in Home Design Ideas
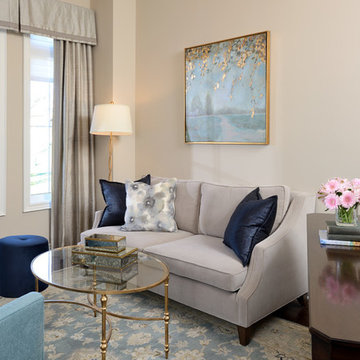
 Lumar Interiors
Variations of blue, from seafoam to navy, were mixed in this quaint sitting area. As a multipurpose room, hosting both a sofa, chairs, and a small desk, we wanted this space to be inviting yet sophisticated. Smashing bursts of gold and a warm beige background allow the textiles, artwork, and decor to pop.
Project by Richmond Hill interior design firm Lumar Interiors. Also serving Aurora, Newmarket, King City, Markham, Thornhill, Vaughan, York Region, and the Greater Toronto Area.
For more about Lumar Interiors, click here: https://www.lumarinteriors.com/
To learn more about this project, click here: https://www.lumarinteriors.com/portfolio/stouffville-project/


 Patty Downing Interiors, Inc.
Large transitional open concept carpeted and beige floor family room library photo in Miami with yellow walls, a standard fireplace, a stone fireplace and no tv
Find the right local pro for your project

 Hush House
Detail of the steel vine screen, with dappled sunlight falling into the new entryway deck. The steel frame surrounds the juliet balcony lookout.
Photo of a small modern privacy and partial sun front yard metal fence formal garden in Austin with decking for winter.
Photo of a small modern privacy and partial sun front yard metal fence formal garden in Austin with decking for winter.
 UpScapers: Landscape, Elevated
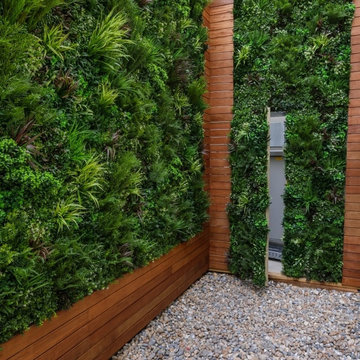
The goal for this project was to hide all the air-conditioning units in the inner courtyard of the hotel. Premium rooms looked directly out on to air-conditioning units that were unsightly and noisy when running. Vistafolia® was asked to design a wall that was at least 12 feet high to obscure the view, but also allow access for maintenance of the machinery.
We designed a timber-framed structure which we clad with Vistafolia® Signature Panels, adding additional foliage from our Color Boxes to create larger drifts of grasses and foliage with a small smash of color from some delicate light green/yellow flowers. The green wall privacy screen also provided an acoustic benefit, as it lowered the noise level of the air-conditioning units.
 Stoque Interiors

Kelsy and Raymond wanted to have their two guest bedrooms to be transformed into an Ocean and Zen Room. The Ocean room or “Beach” room is one of Kelsy’s favorite. She expresses her love for Humpback Whales and we didn’t want to miss on that. This sanctuary has that feel of the ocean breeze and you can hear the waves smashing on white sand.
The Zen room is indeed a space of calm and peace. This room serves as an office for Raymond on some days and a massage room for Kelsy. As you have seen the before of their living room, the green sofa is a keeper perfect for this room along with the glass coffee table.
 Hush House

This project combines three main strengths of Smash Design Build: architecture, landscape, and craftsmanship in concise and composed spaces. Lush planting in modern, rusting steel planters surround wooden decks, which feature a Japanese soaking tub.
 Tuell and Reynolds
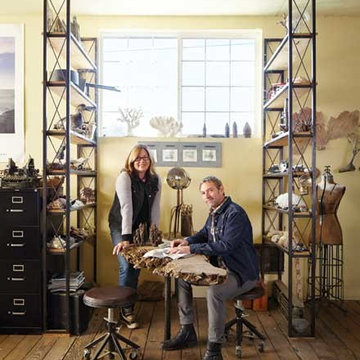
We were so proud to have been featured in the premier SF edition of Cottages and Gardens Magazine. Those of us from the east coast and in the design world will know the publication as they have editions for NYC, the Hamptons, and Connecticut.
The editor of the sf edition Alisa Carroll is doing a smashing job and she was also brave enough to spend a day in our studio shooting when it was really really cold....It is now over 100 degrees in the shop in the afternoons, I wonder if we can get her to come back. ;)
http://www.cottages-gardens.com/San-Francisco-Cottages-Gardens/April-2014/Randy-Tuell-Victoria-Reynolds-Metal-Arts-Studio/
 Hush House
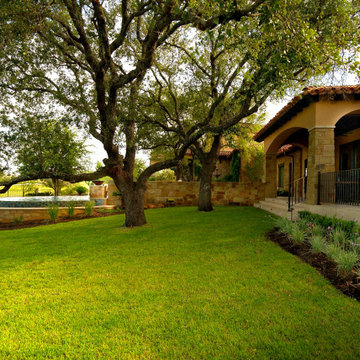
The Pool Box sites a small secondary residence and pool alongside an existing residence, set in a rolling Hill Country community. The project includes design for the structure, pool, and landscape - combined into a sequence of spaces of soft native planting, painted Texas daylight, and timeless materials. A careful entry carries one from a quiet landscape, stepping down into an entertainment room. Large glass doors open into a sculptural pool.
 UpScapers: Landscape, Elevated
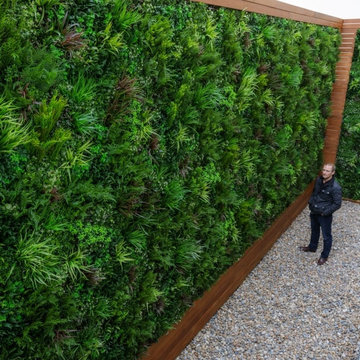
The goal for this project was to hide all the air-conditioning units in the inner courtyard of the hotel. Premium rooms looked directly out on to air-conditioning units that were unsightly and noisy when running. Vistafolia® was asked to design a wall that was at least 12 feet high to obscure the view, but also allow access for maintenance of the machinery.
We designed a timber-framed structure which we clad with Vistafolia® Signature Panels, adding additional foliage from our Color Boxes to create larger drifts of grasses and foliage with a small smash of color from some delicate light green/yellow flowers. The green wall privacy screen also provided an acoustic benefit, as it lowered the noise level of the air-conditioning units.
 Lumar Interiors
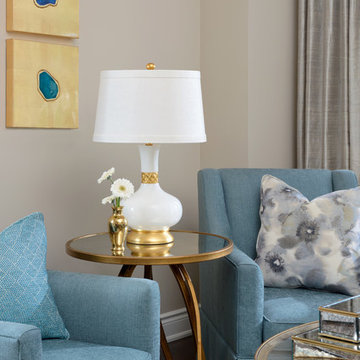
Variations of blue, from seafoam to navy, were mixed in this quaint sitting area. As a multipurpose room, hosting both a sofa, chairs, and a small desk, we wanted this space to be inviting yet sophisticated. Smashing bursts of gold and a warm beige background allow the textiles, artwork, and decor to pop.
Project by Richmond Hill interior design firm Lumar Interiors. Also serving Aurora, Newmarket, King City, Markham, Thornhill, Vaughan, York Region, and the Greater Toronto Area.
For more about Lumar Interiors, click here: https://www.lumarinteriors.com/
To learn more about this project, click here: https://www.lumarinteriors.com/portfolio/stouffville-project/
 ZODEGA | TIS
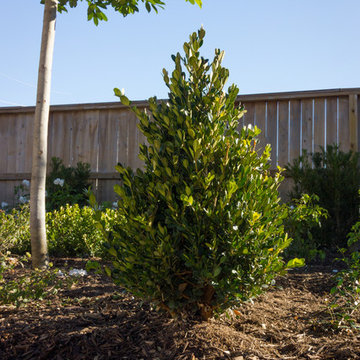
Greens and whites were featured on our color palette for this project and the results were smashing. The blackstar gravel band is featured in the foreground while the plant beds reveal the colors mentioned. This is all watered with highly efficient drip technology with the help of on and off-site weather stations. What a beautiful fall day.
Photo Credit: Karina Filipovich - Northwest Houston Real Estate Photographer
 Hush House

The built-in custom bench seating with warm ipe wood deck to the softly-lit second floor patio, surrounded by vines and greenery.
Patio container garden - small modern front yard patio container garden idea in Austin with decking and an awning
Patio container garden - small modern front yard patio container garden idea in Austin with decking and an awning
 Stoque Interiors
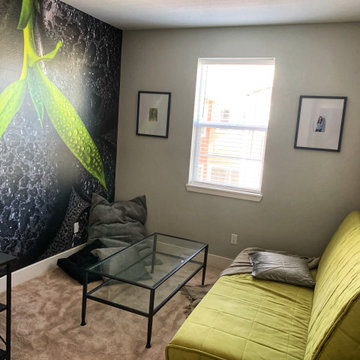
Kelsy and Raymond wanted to have their two guest bedrooms to be transformed into an Ocean and Zen Room. The Ocean room or “Beach” room is one of Kelsy’s favorite. She expresses her love for Humpback Whales and we didn’t want to miss on that. This sanctuary has that feel of the ocean breeze and you can hear the waves smashing on white sand.
The Zen room is indeed a space of calm and peace. This room serves as an office for Raymond on some days and a massage room for Kelsy. As you have seen the before of their living room, the green sofa is a keeper perfect for this room along with the glass coffee table.
 Mark Thomas Home
Caracole Avondale Buffett
PRODUCT C022-417-211
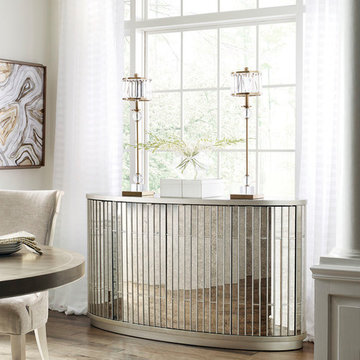
This thin, oval buffet is absolutely smashing for smaller formal dining spaces or hallways. Thin strips of antique mirror are delicately placed in a wooden frame that is finished in Soft Silver Paint to create this curved piece. The antique mirror top beautifully reflects light in your room. Four doors open to three ample storage areas, finished in Soft Silver Paint with adjustable shelves and a silver storage drawer.
FEATURES:
Soft Silver Paint overall. Antique mirror inserts on sides and doors. Antique mirror top. Four doors. One adjustable shelf and one tray drawer behind center doors. Tray drawer with silver insert. One fixed shelf behind each outside door.
Caracole Avondale Side Chair
PRODUCT C022-417-281
Fabric 2427-74CC
Caracole Avondale Round Dining Table
PRODUCT C022-417-202
 RemodelWerks LLC
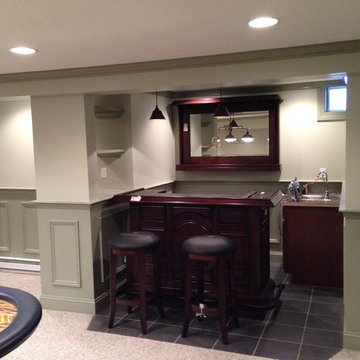
Basement Remodel with Bar
Example of a large classic look-out carpeted basement design in Boston with green walls
Example of a large classic look-out carpeted basement design in Boston with green walls
 Stoque Interiors
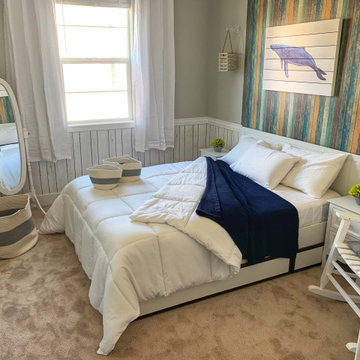
Kelsy and Raymond wanted to have their two guest bedrooms to be transformed into an Ocean and Zen Room. The Ocean room or “Beach” room is one of Kelsy’s favorite. She expresses her love for Humpback Whales and we didn’t want to miss on that. This sanctuary has that feel of the ocean breeze and you can hear the waves smashing on white sand.
The Zen room is indeed a space of calm and peace. This room serves as an office for Raymond on some days and a massage room for Kelsy. As you have seen the before of their living room, the green sofa is a keeper perfect for this room along with the glass coffee table.
 Hush House

This project combines three main strengths of Smash Design Build: architecture, landscape, and craftsmanship in concise and composed spaces. Lush planting in modern, rusting steel planters surround wooden decks, which feature a Japanese soaking tub.
14