
Search results for "Smoke low" in Home Design Ideas

 Altura Architects
Clean and bright modern bathroom in a farmhouse in Mill Spring. The white countertops against the natural, warm wood tones makes a relaxing atmosphere. His and hers sinks, towel warmers, floating vanities, storage solutions and simple and sleek drawer pulls and faucets. Curbless shower, white shower tiles with zig zag tile floor.
Photography by Todd Crawford.
 Vivint Smart Home
Weston Colton

Kitchen - contemporary l-shaped medium tone wood floor and brown floor kitchen idea in Salt Lake City with an undermount sink, flat-panel cabinets, medium tone wood cabinets, white backsplash, stainless steel appliances, two islands and white countertops
Kitchen - contemporary l-shaped medium tone wood floor and brown floor kitchen idea in Salt Lake City with an undermount sink, flat-panel cabinets, medium tone wood cabinets, white backsplash, stainless steel appliances, two islands and white countertops
 RICHARD FELIX-ASHMAN DESIGN

Example of a french country limestone floor and exposed beam eat-in kitchen design in San Francisco with limestone countertops, limestone backsplash, stainless steel appliances and an island
Find the right local pro for your project
 CnS Contracting LLC
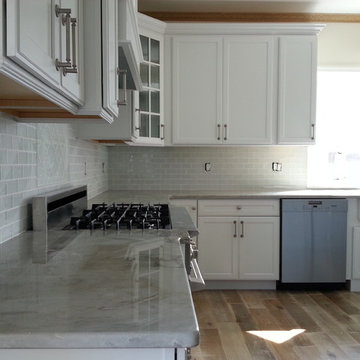
Part of a beautiful beach home kitchen in Ocean County, NJ
Sea Pearl Quartzite countertops, Rough Sawn Engineered hardwood floors, stainless steel appliances, Smoke Gray glass subway tile
 Leslie Cotter Interiors
Tim Furlong

Open concept kitchen - large transitional l-shaped dark wood floor open concept kitchen idea in Louisville with an undermount sink, flat-panel cabinets, white cabinets, quartz countertops, gray backsplash, glass tile backsplash, stainless steel appliances and an island
Open concept kitchen - large transitional l-shaped dark wood floor open concept kitchen idea in Louisville with an undermount sink, flat-panel cabinets, white cabinets, quartz countertops, gray backsplash, glass tile backsplash, stainless steel appliances and an island
 Your Building Center

Mid-sized trendy l-shaped ceramic tile and beige floor enclosed kitchen photo with an undermount sink, shaker cabinets, medium tone wood cabinets, marble countertops, gray backsplash, glass tile backsplash, stainless steel appliances and an island

 The English Contractor & Remodeling Services
The back yard patio is the new living room.
Let’s discuss.
If you’ve tried to purchase an outdoor, propane heater, new grill, or even outdoor seating in the past six months, this is not news to you. We’re all doing our best to manage through the pandemic while still enjoying social connections and time with family and friends. The solution that so many of us have adopted is to spend more time outside. There’s a Norwegian saying that says, “there is no bad weather, only bad clothing.” It’s a mantra worth adopting these days. We have a lot of customers who are ready to bundle up and enjoy their back yards as much as they enjoy their living rooms. But these lucky homeowners have had that opportunity for the past six months. Reading any further may make you pretty jealous, but we hope that it inspires you for a future project in your own back yard.

Sponsored
Columbus, OH

Structural Remodeling
Franklin County's Heavy Timber Specialists | Best of Houzz 2020!

 Lowes of Seekonk, MA
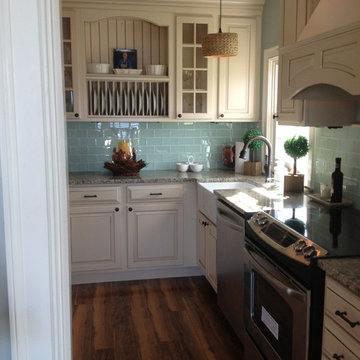
Small but Beautiful kitchen in Portsmouth, RI with gorgeous Ocean views.
Cabinetry: Kraftmaid Montclair Maple Square, Biscotti with Cocoa glaze.
Countertop: New Venetian Gold granite, Backsplash: 3x6 Glass Subway tiles.
Installation by: Lowes Certified Installer -Sherwood Construction
 TerraVista Landscape and Design

Large minimalist front yard concrete paver patio photo in Minneapolis with a gazebo
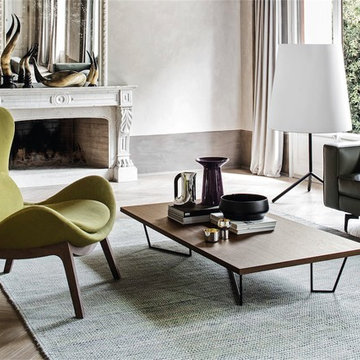
 Calligaris
CS/5086_P15_P12
Features -
Location - Indoor
Specifications -
Materials - Wood Veneer, Metal
Finishes - Smoke, Matte Black
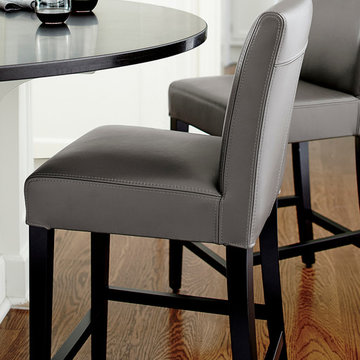
 Crate&Barrel
Stylish and contemporary Lowe wraps the classic Parsons-style chair in pure color, with a wide range of hues in pebbled, bicast leather. With a roomy cushioned seat and back, it's sized just right for bars.
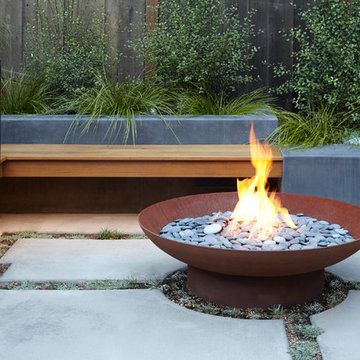
 Growsgreen Landscape Design
Photo by Caitlin Atkinson
Inspiration for a modern landscaping in San Francisco.
Inspiration for a modern landscaping in San Francisco.


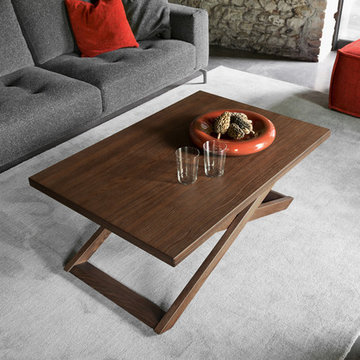 Calligaris
"SOTTOSOPRA is a fresh, joyful revisitation of the table with the high-low mechanism, featuring an ash base with a curved end.
This multifunctional table can be set to seven different height positions simply by pressing the release button and guiding it with one hand, thus transforming it from a coffee table to a dining table for eight people, thanks to the butterfly opening mechanism.
SOTTOSOPRA is the perfect companion for contemporary living.
Calligaris: Italian Smart Design since 1923
What does ""smart"" mean for us?
Smart is harmony between technique and aesthetics, between reason and emotion, because each Calligaris piece encloses the know-how of our experienced designers and our creativity applied to contemporary living."
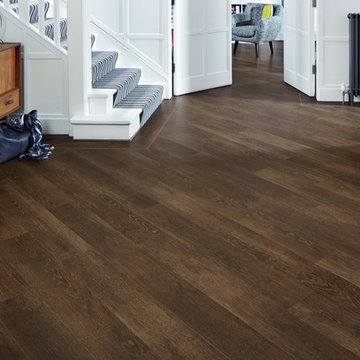
 Karndean Designflooring
Our Smoked Beech wood look planks boast a beautifully subtle tone variation throughout, which truly captures the qualities of the wood smoking process. This rich and warming foundation can accompany nearly any interior style or décor scheme.

 FINNE Architects
The Mazama house is located in the Methow Valley of Washington State, a secluded mountain valley on the eastern edge of the North Cascades, about 200 miles northeast of Seattle.
The house has been carefully placed in a copse of trees at the easterly end of a large meadow. Two major building volumes indicate the house organization. A grounded 2-story bedroom wing anchors a raised living pavilion that is lifted off the ground by a series of exposed steel columns. Seen from the access road, the large meadow in front of the house continues right under the main living space, making the living pavilion into a kind of bridge structure spanning over the meadow grass, with the house touching the ground lightly on six steel columns. The raised floor level provides enhanced views as well as keeping the main living level well above the 3-4 feet of winter snow accumulation that is typical for the upper Methow Valley.
To further emphasize the idea of lightness, the exposed wood structure of the living pavilion roof changes pitch along its length, so the roof warps upward at each end. The interior exposed wood beams appear like an unfolding fan as the roof pitch changes. The main interior bearing columns are steel with a tapered “V”-shape, recalling the lightness of a dancer.
The house reflects the continuing FINNE investigation into the idea of crafted modernism, with cast bronze inserts at the front door, variegated laser-cut steel railing panels, a curvilinear cast-glass kitchen counter, waterjet-cut aluminum light fixtures, and many custom furniture pieces. The house interior has been designed to be completely integral with the exterior. The living pavilion contains more than twelve pieces of custom furniture and lighting, creating a totality of the designed environment that recalls the idea of Gesamtkunstverk, as seen in the work of Josef Hoffman and the Viennese Secessionist movement in the early 20th century.
The house has been designed from the start as a sustainable structure, with 40% higher insulation values than required by code, radiant concrete slab heating, efficient natural ventilation, large amounts of natural lighting, water-conserving plumbing fixtures, and locally sourced materials. Windows have high-performance LowE insulated glazing and are equipped with concealed shades. A radiant hydronic heat system with exposed concrete floors allows lower operating temperatures and higher occupant comfort levels. The concrete slabs conserve heat and provide great warmth and comfort for the feet.
Deep roof overhangs, built-in shades and high operating clerestory windows are used to reduce heat gain in summer months. During the winter, the lower sun angle is able to penetrate into living spaces and passively warm the exposed concrete floor. Low VOC paints and stains have been used throughout the house. The high level of craft evident in the house reflects another key principle of sustainable design: build it well and make it last for many years!
Photo by Benjamin Benschneider

 Promise Path Landscaping Inc
Outdoor fireplace with concrete caps with a smooth finish, to match new concrete on patio. Coastal reef veneers tone from El Dorado to face new Outdoor fire pit. Vintage string lights on top to create the perfect ambiance.

Sponsored
Delaware, OH

Buckeye Basements, Inc.
Central Ohio's Basement Finishing ExpertsBest Of Houzz '13-'21

 Jute Interior Design
Lisa Romerein
Living room - cottage open concept living room idea in San Francisco with beige walls
Living room - cottage open concept living room idea in San Francisco with beige walls


Inspiration for a mid-sized transitional master carpeted and gray floor bedroom remodel in Minneapolis with purple walls and no fireplace
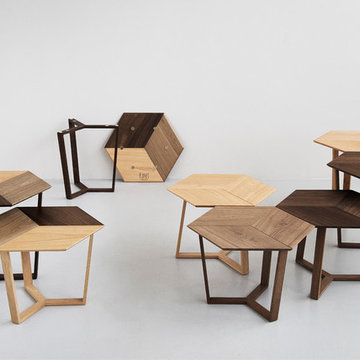
 Collect Furniture
The tables are available in 2 heights and in 4 different color combinations of oiled solid oak:
Natural, Light Smoked, Dark Smoked or a combination of all 3 tones of oak for each rhombus.
In the 3 tone version you can choose between a base in the light natural solid oak or the dark smoked solid oak.
Each table can be assembled in 4 different ways, by turning the legs upside down or rotating the tabletop. Can you see the difference? This is easily done whenever you want using the strong magnet assembly. I show this in the small video demonstation - check it out on youtube by searching: KANT COLLECT
2