
Search results for "Smoke low" in Home Design Ideas
 Altura Architects
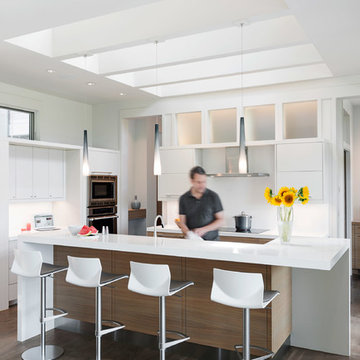
We drew inspiration from traditional prairie motifs and updated them for this modern home in the mountains. Throughout the residence, there is a strong theme of horizontal lines integrated with a natural, woodsy palette and a gallery-like aesthetic on the inside.
Interiors by Alchemy Design
Photography by Todd Crawford
Built by Tyner Construction
 Croom Construction Company
Photography by The Alexis Agency

Inspiration for a tropical living room remodel in Miami with white walls, a standard fireplace and a wall-mounted tv
Inspiration for a tropical living room remodel in Miami with white walls, a standard fireplace and a wall-mounted tv
 The Masonry Center, Inc.
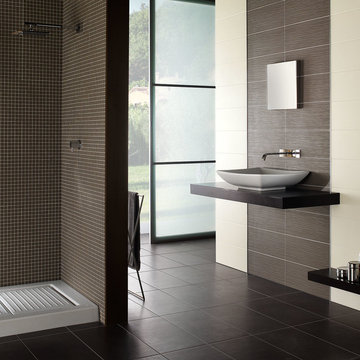
Light Smoke Silk and Light Cream with Light Mosaic 1 x 1 ceramic wall tile. Photo courtesy of NovaBell.
Inspiration for a large modern brown tile and ceramic tile porcelain tile doorless shower remodel in Boise with a vessel sink and brown walls
Inspiration for a large modern brown tile and ceramic tile porcelain tile doorless shower remodel in Boise with a vessel sink and brown walls
Find the right local pro for your project

 Subway Tile Outlet
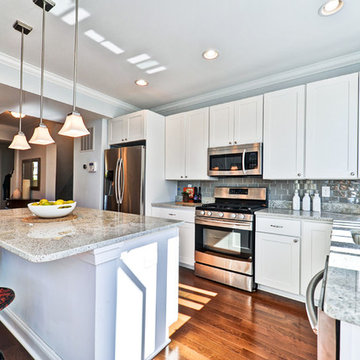
This clean, contemporary kitchen uses our smoke gray glass subway tile in the backsplash to give it a beautiful finish to the room
Eat-in kitchen - contemporary l-shaped eat-in kitchen idea with white cabinets, gray backsplash, glass tile backsplash and stainless steel appliances
Eat-in kitchen - contemporary l-shaped eat-in kitchen idea with white cabinets, gray backsplash, glass tile backsplash and stainless steel appliances
 McCutcheon Construction Inc.

Collar ties were added to the new vaulted ceilings to fortify ceiling rafters in the master bedroom and throughout the house. Vintage lights were rewired and UL Listed to be able to use low-smoke wiring. Custom FSC-certified wood doors were laid up with similar pattern to wall paneling and were flush inset with quarter inch detail.
Project designer: Sherry Williamson
Architect: Andrew Mann Architecture
Landscape Architect: Scott Lewis Landscape Architecture
David Wakely Photography
 Bravas Boca Raton
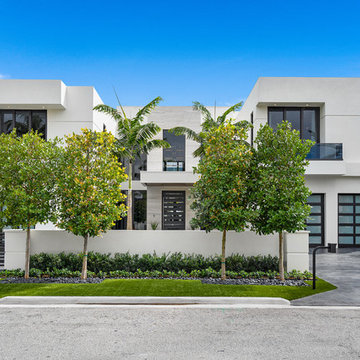
Modern home front entry features a voice over Internet Protocol Intercom Device to interface with the home's Crestron control system for voice communication at both the front door and gate.
Signature Estate featuring modern, warm, and clean-line design, with total custom details and finishes. The front includes a serene and impressive atrium foyer with two-story floor to ceiling glass walls and multi-level fire/water fountains on either side of the grand bronze aluminum pivot entry door. Elegant extra-large 47'' imported white porcelain tile runs seamlessly to the rear exterior pool deck, and a dark stained oak wood is found on the stairway treads and second floor. The great room has an incredible Neolith onyx wall and see-through linear gas fireplace and is appointed perfectly for views of the zero edge pool and waterway. The center spine stainless steel staircase has a smoked glass railing and wood handrail.
Photo courtesy Royal Palm Properties


 MKC Kitchen Cabinets Inc.
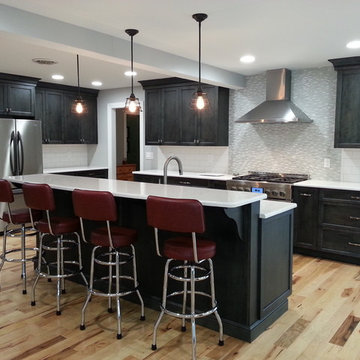
Ultracraft cabinetry- Breckenridge door in maple, smoke stain-low sheen, Cambria quartz countertops-Torquay.
Kitchen - transitional kitchen idea
Kitchen - transitional kitchen idea
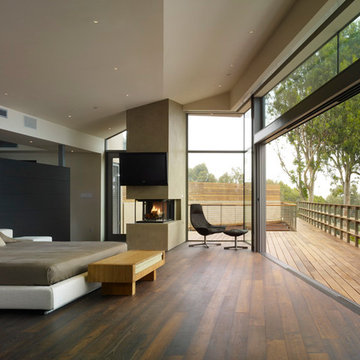
 KB's Hardwood Floors
Example of a mid-sized trendy master dark wood floor bedroom design in Los Angeles with beige walls, a stone fireplace and a corner fireplace

 Affinity Builders LLC
Game room - mid-sized mid-century modern enclosed medium tone wood floor game room idea in Boston with blue walls
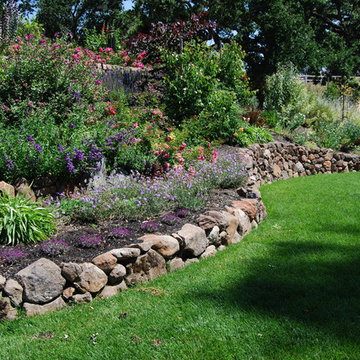
 Montgomery Robbins, Inc.
Inspiration for a large farmhouse full sun backyard formal garden in San Francisco for spring.

 Diane Hasso Studios
Our home library project has the appeal of a 1920's smoking room minus the smoking. With it's rich walnut stained panels, low coffer ceiling with an original specialty treatment by our own Diane Hasso, to custom built-in bookshelves, and a warm fireplace addition by Benchmark Wood Studio and Mike Schaap Builders.



Sponsored
Columbus, OH

Structural Remodeling
Franklin County's Heavy Timber Specialists | Best of Houzz 2020!
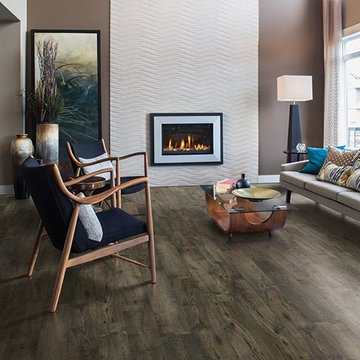
 Pergo Flooring
With a warm-toned floor like Pergo Max Smoked Chestnut, it's easy to to create a cozy fall atmosphere in any room.
 Diane Hasso Studios
Our home library project has the appeal of a 1920's smoking room minus the smoking. With it's rich walnut stained panels, low coffer ceiling with an original specialty treatment by our own Diane Hasso, to custom built-in bookshelves, and a warm fireplace addition by Benchmark Wood Studio and Mike Schaap Builders.

 Valentini Kids Furniture Brooklyn NY
Modern Wall Unit Lyrics 18 by Up Huppe
Made in Canada
The Lyrics by Up Huppe is a modular line of wall units made out of a specially selected American walnut veneer and lacquered in a blend of micro-textured lacquer. The collection is equipped with the highest quality hardware, and the drawers, which are specially treated and stained to match the exterior, are able to close gently and silently due to the invisible, self-closing slow-motion slides. All the modules within the Lyric line can be set on a base, placed on the floor or hung on a wall to allow for the creation of unique configurations, with plenty of storage space within the modules to make them functional as well. The black smoked glass front of the TV base units are made so that they do not interrupt any wireless device signal, and the cut-outs on the back and the adjustable shelves of each unit help provide maximum ventilation for any electronics. Designed by Joel Dupras and manufactured in Canada by a passionate and professional team, the Lyrics line guarantees the highest build quality for each of its units. The Lyrics line offers flexibility with its design, providing you with the option to create your own composition through the many different units available, or giving you the option to choose from the many different pre-designed compositions available.
Features:
Designed by Joel Dupras
Modular line which allows for unique composition building
Veneered wood structure available in a natural, smoky, chocolate, espresso or tobacco walnut finish
TV base units feature cut-outs for wires and a black smoked glass front to prevent wireless device disruption
Front of the closed units and the T-shaped Top available in several lacquered finishes
Drawers are fully finished and equipped with invisible self-closing slow-motion slides
Optional LED Light can be ordered for the TV back panel (for the extra charge)
The starting price is for the Lyrics Wall Unit Composition 18 in a Tobacco Walnut and White Lacquered finish as shown in the main picture. (Glass Front TV Base W60" + Two Wooden Front TV Bases W30" + T-shaped Sliding Top W60" + TV Back Panel + 9046A Bookcase + 9046D Bookcase).
Dimensions:
Wall Unit: W150" x D21.5" x H61.5"
Individual Components:
TV Base W60": W60" x D21.5" x H15.5"
Wooden Front TV Base W30" (each): W30" x D21.5" x H15.5"
T-shaped Sliding Top: W60" x D17" x H17.6"
TV Back Panel: W60" x D2" x H44"
9046D Bookcase: W17.2" x D15.7" x H46"
9046A Bookcase: W12.7" x D15.7" x H46"
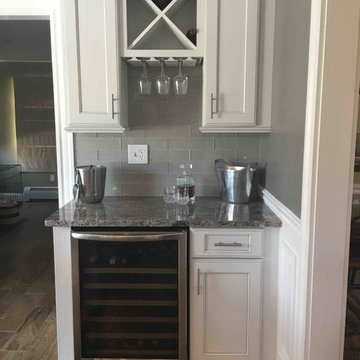
 Lowes of Seekonk, MA
Cabinets: Kraftmaid Maple Ruxton, Dove white with Cinder glaze
Countertops: Tangiers Sensa Granite
Flooring: 6" x 24" Serso Wheat Porcelain tile
Backsplash: 3"x8" Smoke Glass tiles

Sponsored
Delaware, OH

Buckeye Basements, Inc.
Central Ohio's Basement Finishing ExpertsBest Of Houzz '13-'21
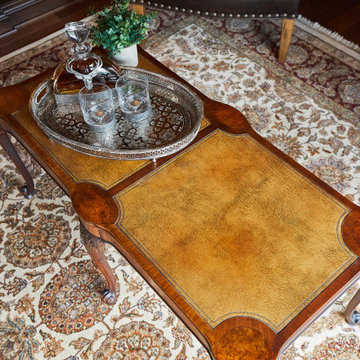 Diane Hasso Studios
Our home library project has the appeal of a 1920's smoking room minus the smoking. With it's rich walnut stained panels, low coffer ceiling with an original specialty treatment by our own Diane Hasso, to custom built-in bookshelves, and a warm fireplace addition by Benchmark Wood Studio and Mike Schaap Builders.
 Montana Build, Inc.

Example of a mountain style medium tone wood floor seated home bar design with multicolored countertops
 Betz Pools Limited
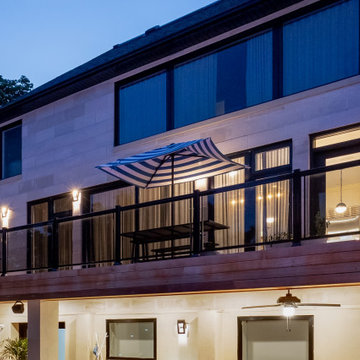
Al fresco dining is a popular option with the home’s barbecue and dining deck ideally situated beside the kitchen walkout. The smoked glass railings offer safety while maintaining an unincumbered view of the yard.
5