
Search results for "Smoke low" in Home Design Ideas

 Cabinet Supreme by Adair

Durasupreme silverton panel door in cherry smoke stain finish, low gloss sheen used for the island, wet bar, and coffee area. Perimeter grey tone painted cabinets in a custom color match per client’s request was specified. Shadow storm granite and cambria whitney quartz were used in combination to set off the cabinet colors. The existing floors were refinished during the project in a neutral tone. The ceiling was detailed in a classic tongue and groove board in a white paint finish as well as the wainscot wall panels and window trim.
Expert installation is always a must for projects that entail stack crowned molding as elaborate as this installation. When working in historical homes, or homes of age that have leveling issues, stacked crown molding can hide the fact the ceilings may not be parallel to the floor.

Find the right local pro for your project
 Baywest Homes
Baywest Homes
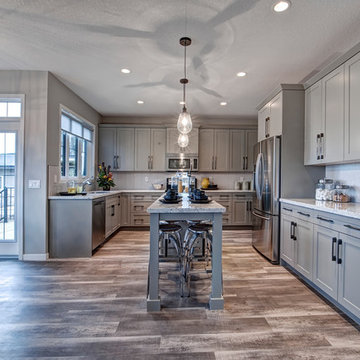
Example of a mid-sized farmhouse u-shaped medium tone wood floor open concept kitchen design in Calgary with a double-bowl sink, recessed-panel cabinets, gray cabinets, granite countertops, white backsplash, ceramic backsplash, stainless steel appliances and an island
Example of a mid-sized farmhouse u-shaped medium tone wood floor open concept kitchen design in Calgary with a double-bowl sink, recessed-panel cabinets, gray cabinets, granite countertops, white backsplash, ceramic backsplash, stainless steel appliances and an island
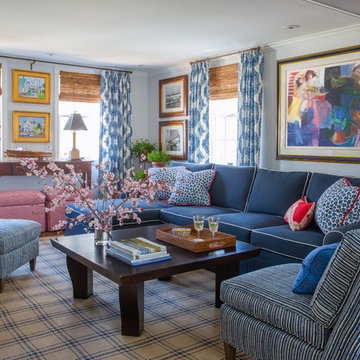
 Shor Home
Interior Design- Herbert Acevedo
Photography- Eric Roth
Living room - traditional living room idea in Boston
Living room - traditional living room idea in Boston
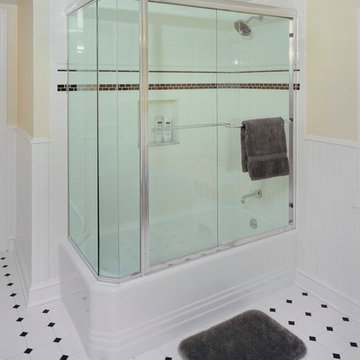


 a.d.d. concept + design
Large cottage black two-story mixed siding exterior home photo in San Francisco

Sponsored
Columbus, OH

Structural Remodeling
Franklin County's Heavy Timber Specialists | Best of Houzz 2020!
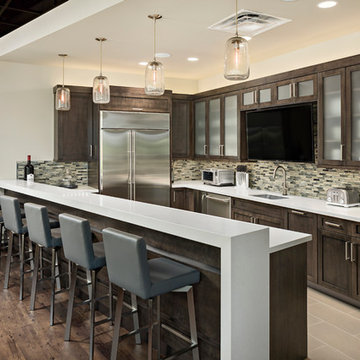

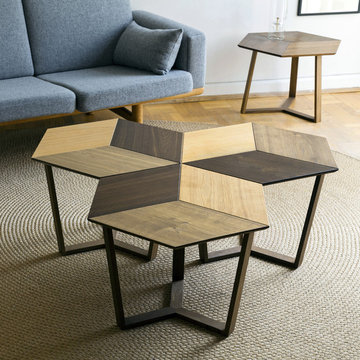
 Collect Furniture
KANT coffee table in solid oak:
Several tables can be grouped into a wide coffee table forming many different patterns - here using the 3-tones version in a STAR-pattern.

 Stratos Form
Photos by Aidin Mariscal

Mid-sized minimalist backyard tile patio container garden photo in Orange County with a pergola
Mid-sized minimalist backyard tile patio container garden photo in Orange County with a pergola
 Arch Studio, Inc.

Artistic Contemporary Home designed by Arch Studio, Inc.
Built by Frank Mirkhani Construction
Inspiration for a large contemporary open concept light wood floor and gray floor family room remodel in San Francisco with gray walls, a ribbon fireplace, a stone fireplace and a media wall
Inspiration for a large contemporary open concept light wood floor and gray floor family room remodel in San Francisco with gray walls, a ribbon fireplace, a stone fireplace and a media wall
 Buckeye Basements, Inc.
Bradshaw Photography, LLC
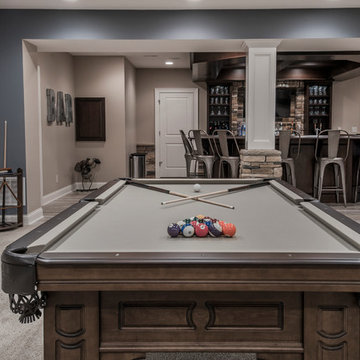
Inspiration for a transitional basement remodel in Columbus
Inspiration for a transitional basement remodel in Columbus

Sponsored
Delaware, OH

Buckeye Basements, Inc.
Central Ohio's Basement Finishing ExpertsBest Of Houzz '13-'21
 Affecting Spaces Design Studio
Ryan Fung Photography
millwork built by Hays Woodworking

This warm, yet modern kitchen combines natural materials, walnut, quartz, marble with high gloss lacquer cabinets to create a unique and inviting space. This condo kitchen used to be enclosed with very low ceilings. We opened up the walls to create a bright and open space. We were able to conceal the pipes and cables within the vertical cabinets so that the risers could continue to the floor above. The pendant lights are made from iron.
 Affecting Spaces Design Studio
Ryan Fung Photography
millwork built by Hays Woodworking
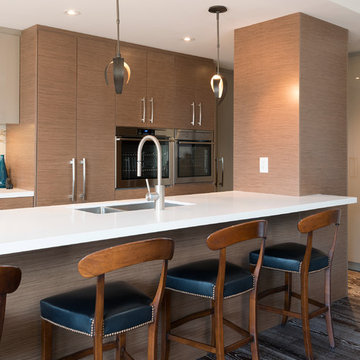
This warm, yet modern kitchen combines natural materials, walnut, quartz, marble with high gloss lacquer cabinets to create a unique and inviting space. This condo kitchen used to be enclosed with very low ceilings. We opened up the walls to create a bright and open space. We were able to conceal the pipes and cables within the vertical cabinets so that the risers could continue to the floor above. The pendant lights are made from iron.
 Cummings Architecture + Interiors
Eric Roth Photography
Inspiration for a large transitional open concept dark wood floor and brown floor family room remodel in Boston with gray walls, a tile fireplace, a wall-mounted tv and a standard fireplace
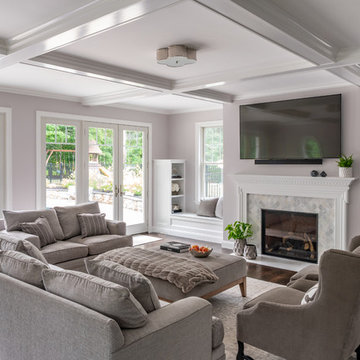
Inspiration for a large transitional open concept dark wood floor and brown floor family room remodel in Boston with gray walls, a tile fireplace, a wall-mounted tv and a standard fireplace
 Homestead Kitchens
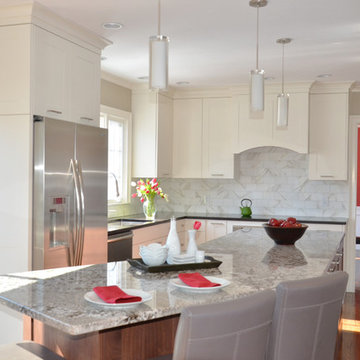
Inspiration for a transitional kitchen remodel in Boston with recessed-panel cabinets, white cabinets, granite countertops, stone tile backsplash, stainless steel appliances and an island


 The Lighting House
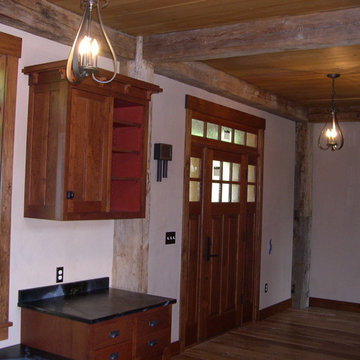
Entry way to the farmhouse, showcasing the Hubbardton Forge Sweeping Taper mini chandeliers, in the Dark Smoke finish
Lighting- The Lighting House
Foyer - small cottage light wood floor foyer idea in Burlington with white walls and a medium wood front door
Foyer - small cottage light wood floor foyer idea in Burlington with white walls and a medium wood front door
 Spacecrafting / Architectural Photography
Builder: Nor-Son, Inc. - Interior Designer: Historic Interior Design Studio - Photo: Spacecrafting Photography
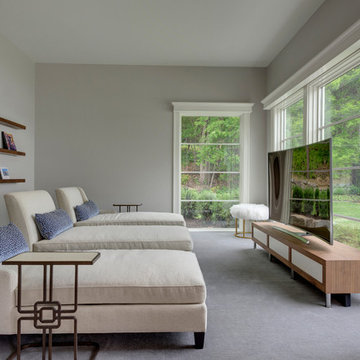
Family room - large contemporary enclosed carpeted family room idea in Minneapolis with gray walls and a tv stand
Family room - large contemporary enclosed carpeted family room idea in Minneapolis with gray walls and a tv stand
 BDI Furniture
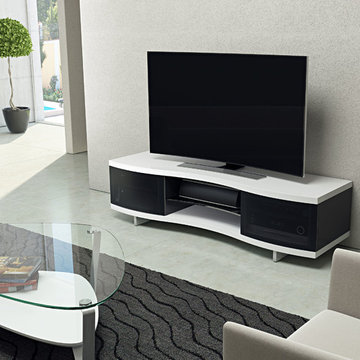
The gently curved profile of the Ola cabinet creates a dramatic home theater. The cabinet features substantial top and bottom panels and curved glass doors that appear to wrap around the sides of the cabinet. The open center compartment has an adjustable shelf for use with a speaker, media or additional components. Features include grey tinted glass doors that are IR-remote compatible, hidden wheels for ease of movement, and flow-through ventilation to keep components cool.
23