
Search results for "Smooth fabrics" in Home Design Ideas
 TINEKE TRIGGS


Inspiration for a mid-sized transitional backyard concrete patio remodel in San Francisco with a roof extension
 building Lab, inc.
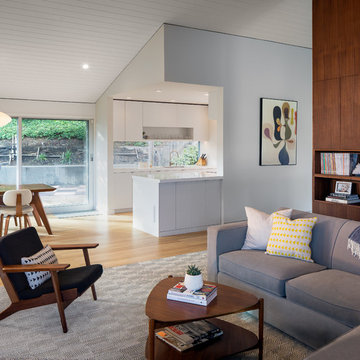
Modern Great Room: open living, dining, and kitchen. Nelson Bubble Lamp. Walnut accent wall. Kitchen defined with sculpted walls and celing overhangs.
Scott Hargis Photography
building Lab is a design build firm specialized in modern architecture.

 Drewett Works
The genesis of design for this desert retreat was the informal dining area in which the clients, along with family and friends, would gather.
Located in north Scottsdale’s prestigious Silverleaf, this ranch hacienda offers 6,500 square feet of gracious hospitality for family and friends. Focused around the informal dining area, the home’s living spaces, both indoor and outdoor, offer warmth of materials and proximity for expansion of the casual dining space that the owners envisioned for hosting gatherings to include their two grown children, parents, and many friends.
The kitchen, adjacent to the informal dining, serves as the functioning heart of the home and is open to the great room, informal dining room, and office, and is mere steps away from the outdoor patio lounge and poolside guest casita. Additionally, the main house master suite enjoys spectacular vistas of the adjacent McDowell mountains and distant Phoenix city lights.
The clients, who desired ample guest quarters for their visiting adult children, decided on a detached guest casita featuring two bedroom suites, a living area, and a small kitchen. The guest casita’s spectacular bedroom mountain views are surpassed only by the living area views of distant mountains seen beyond the spectacular pool and outdoor living spaces.
Project Details | Desert Retreat, Silverleaf – Scottsdale, AZ
Architect: C.P. Drewett, AIA, NCARB; Drewett Works, Scottsdale, AZ
Builder: Sonora West Development, Scottsdale, AZ
Photographer: Dino Tonn
Featured in Phoenix Home and Garden, May 2015, “Sporting Style: Golf Enthusiast Christie Austin Earns Top Scores on the Home Front”
See more of this project here: http://drewettworks.com/desert-retreat-at-silverleaf/
Find the right local pro for your project
 W Design Interiors

Example of a large beach style guest carpeted bedroom design in Miami with beige walls
 Debra May Himes, ASID, IIDA, LEED AP
Dino Tonn

Large trendy formal and open concept marble floor living room photo in Phoenix with a two-sided fireplace, a tile fireplace, beige walls and a wall-mounted tv
Large trendy formal and open concept marble floor living room photo in Phoenix with a two-sided fireplace, a tile fireplace, beige walls and a wall-mounted tv
 Herscoe Hajjar Architects, LLC

Mid-sized tuscan formal and enclosed medium tone wood floor living room photo in Miami with yellow walls, no fireplace and no tv

 Lindsay Pincus Design
Example of a large transitional open concept painted wood floor and black floor family room design in Seattle with blue walls, no fireplace and no tv

Sponsored
Columbus, OH

Wannemacher Interiors
Customized Award-Winning Interior Design Solutions in Franklin Cnty OH

 Norris Architecture

Large cottage open concept medium tone wood floor and brown floor great room photo in Austin with white walls, a stone fireplace, no tv and no fireplace
 C & C Partners Design/Build Firm

Example of a trendy u-shaped seated home bar design in Los Angeles with an undermount sink, flat-panel cabinets and dark wood cabinets

 SDG Architects
Photo by John Merkl

Example of a mid-sized tuscan medium tone wood floor and brown floor dining room design in San Francisco with white walls
Example of a mid-sized tuscan medium tone wood floor and brown floor dining room design in San Francisco with white walls
 Spacecrafting / Architectural Photography
Architectural Designer: Bruce Lenzen Design/Build - Interior Designer: Ann Ludwig - Photo: Spacecrafting Photography
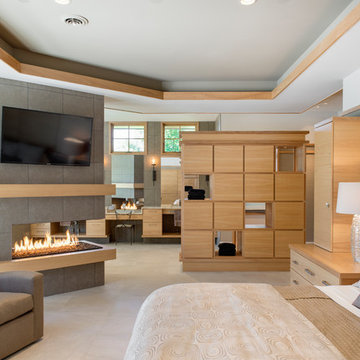
Example of a large trendy master porcelain tile bedroom design in Minneapolis with white walls, a tile fireplace and a two-sided fireplace
Example of a large trendy master porcelain tile bedroom design in Minneapolis with white walls, a tile fireplace and a two-sided fireplace


 Jon Friedrich Photography

Transitional kitchen photo in Philadelphia with flat-panel cabinets, brown cabinets, white backsplash, subway tile backsplash, paneled appliances and an island
 Sudbury Design Group

Large elegant backyard concrete paver and custom-shaped pool fountain photo in Boston
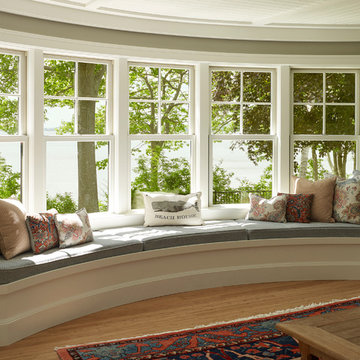
 Knickerbocker Group
Whitten Architects | ARCHITECT
Knickerbocker Group | INTERIOR DESIGN
Knickerbocker Group | MILLWORK & CABINETRY
Knickerbocker Group | CONSTRUCTION
Darren Setlow | PHOTOGRAPHER
 Ravenscourt Landscaping and Design LLC
D. Watson
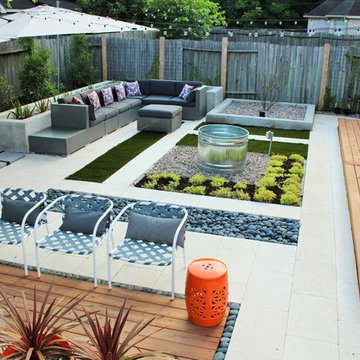
This is an example of a mid-sized modern backyard concrete paver landscaping in Houston with a fire pit.
This is an example of a mid-sized modern backyard concrete paver landscaping in Houston with a fire pit.

 Interiors With A View

Taking a small living room and make it a room with a purpose. With the addition of a ventless fireplace flanked by a custom bookcase this seldom used living room has become a quite space for conversation, reading and listening to music.

 The Artists Hands - Faux Finishes

Our installation of this luxurious accent wall added warmth, style and glamour to this master bedroom retreat. Stunning!! Copyright © 2016 The Artists Hands
9