
Search results for "Smoother integration" in Home Design Ideas

 Father Nature Landscapes of Tacoma, Inc.
This is an outdoor pavilion which houses a kitchen complete with sink, hot water, grill, side burner, fridge. All operated with LP Gas and the fire pit is connected as well. What fun!
Check out Puget Sound Playback for your photo needs!

 DPG Pavers and Design
Paver driveway, drought tolerant planting, black mulch. Paver color and style selected to compliment paint and roof color.
Photo of a mid-sized modern drought-tolerant and full sun front yard mulch landscaping in San Francisco.
Photo of a mid-sized modern drought-tolerant and full sun front yard mulch landscaping in San Francisco.

 TVL Creative Ltd.
Our clients had just recently closed on their new house in Stapleton and were excited to transform it into their perfect forever home. They wanted to remodel the entire first floor to create a more open floor plan and develop a smoother flow through the house that better fit the needs of their family. The original layout consisted of several small rooms that just weren’t very functional, so we decided to remove the walls that were breaking up the space and restructure the first floor to create a wonderfully open feel.
After removing the existing walls, we rearranged their spaces to give them an office at the front of the house, a large living room, and a large dining room that connects seamlessly with the kitchen. We also wanted to center the foyer in the home and allow more light to travel through the first floor, so we replaced their existing doors with beautiful custom sliding doors to the back yard and a gorgeous walnut door with side lights to greet guests at the front of their home.
Living Room
Our clients wanted a living room that could accommodate an inviting sectional, a baby grand piano, and plenty of space for family game nights. So, we transformed what had been a small office and sitting room into a large open living room with custom wood columns. We wanted to avoid making the home feel too vast and monumental, so we designed custom beams and columns to define spaces and to make the house feel like a home. Aesthetically we wanted their home to be soft and inviting, so we utilized a neutral color palette with occasional accents of muted blues and greens.
Dining Room
Our clients were also looking for a large dining room that was open to the rest of the home and perfect for big family gatherings. So, we removed what had been a small family room and eat-in dining area to create a spacious dining room with a fireplace and bar. We added custom cabinetry to the bar area with open shelving for displaying and designed a custom surround for their fireplace that ties in with the wood work we designed for their living room. We brought in the tones and materiality from the kitchen to unite the spaces and added a mixed metal light fixture to bring the space together
Kitchen
We wanted the kitchen to be a real show stopper and carry through the calm muted tones we were utilizing throughout their home. We reoriented the kitchen to allow for a big beautiful custom island and to give us the opportunity for a focal wall with cooktop and range hood. Their custom island was perfectly complimented with a dramatic quartz counter top and oversized pendants making it the real center of their home. Since they enter the kitchen first when coming from their detached garage, we included a small mud-room area right by the back door to catch everyone’s coats and shoes as they come in. We also created a new walk-in pantry with plenty of open storage and a fun chalkboard door for writing notes, recipes, and grocery lists.
Office
We transformed the original dining room into a handsome office at the front of the house. We designed custom walnut built-ins to house all of their books, and added glass french doors to give them a bit of privacy without making the space too closed off. We painted the room a deep muted blue to create a glimpse of rich color through the french doors
Powder Room
The powder room is a wonderful play on textures. We used a neutral palette with contrasting tones to create dramatic moments in this little space with accents of brushed gold.
Master Bathroom
The existing master bathroom had an awkward layout and outdated finishes, so we redesigned the space to create a clean layout with a dream worthy shower. We continued to use neutral tones that tie in with the rest of the home, but had fun playing with tile textures and patterns to create an eye-catching vanity. The wood-look tile planks along the floor provide a soft backdrop for their new free-standing bathtub and contrast beautifully with the deep ash finish on the cabinetry.
Find the right local pro for your project

 Peter Eskuche, AIA
Spacecrafting/Architectural Photography
Inspiration for a huge timeless galley brick floor and red floor seated home bar remodel in Minneapolis with an undermount sink, recessed-panel cabinets and dark wood cabinets
Inspiration for a huge timeless galley brick floor and red floor seated home bar remodel in Minneapolis with an undermount sink, recessed-panel cabinets and dark wood cabinets

 John Maniscalco Architecture
Inspiration for a mid-sized contemporary backyard deck container garden remodel in San Francisco with no cover

 Leicht Westchester-Greenwich
Example of a large minimalist single-wall concrete floor eat-in kitchen design in New York with a double-bowl sink, flat-panel cabinets, gray cabinets, solid surface countertops, brown backsplash, stainless steel appliances and an island




 Anthony Concrete Design Inc
A full height concrete fireplace surround expanded with a bench. Large panels to make the fireplace surround a real eye catcher in this modern living room. The grey color creates a beautiful contrast with the dark hardwood floor.

 Dettaglio Interior Design
This jack-and-jill bathroom was completely remodeled to include a large mirror that incorporated a built-in niche for additional storage. To frame the mirror, we used textured tile on the top portion and a smoother tile on the lower portion. The thick countertop included an integrated trough sink, wide enough for two people to use at once
Inckx

 Brittany Stiles Design
A modern kitchen with white slab front cabinets, chrome hardware and walnut flooring and accents. Industrial style globe pendant lights hang above the extra long island. Stainless steel and paneled appliances and open shelving to store dishes and other kitchenware. White subway tile and ceiling shiplap. Photography: Sam Frost

 Chris Pardo Design - Elemental Architecture
Dale Tu
Trendy gray tile freestanding bathtub photo in Seattle
Trendy gray tile freestanding bathtub photo in Seattle

 Western Timber Frame
Ornate metal outdoor furniture and rug beneath a traditional style old world craftsmanship in a dovetailed DIY pavilion kit with 10" posts featuring resawn timbers for a smoother, more modern ambience. The posts have integrated outdoor power.
 Western Timber Frame
Ornate metal outdoor furniture and rug beneath a traditional style old world craftsmanship in a dovetailed DIY pavilion kit with 10" posts featuring resawn timbers for a smoother, more modern ambience. The posts have integrated outdoor power.



 Emerick Architects
This custom home built above an existing commercial building was designed to be an urban loft. The firewood neatly stacked inside the custom blue steel metal shelves becomes a design element of the fireplace. Photo by Lincoln Barber


 Scribe Studio
Example of a farmhouse open concept light wood floor and brown floor living room design in Los Angeles with white walls, a standard fireplace, a concrete fireplace and a wall-mounted tv

 LLG Residential Design LLC
Looking for a nice clean crown molding, but what something different? These homeowners did just that with a simple clean flat molding applied to the wall and ceiling to create this look.


 legalguide
 LegalGuide is a student-friendly platform created especially for law students who want simple, clear, and reliable support during their academic journey. From semester-wise notes for LL.B. and integrated courses to easy explanations of important case laws, the website helps students understand even the most complex legal topics without confusion. Subjects like Constitutional Law, Contract Law, Criminal Law, Family Law, and more are organized according to exam needs, making preparation smoother and stress-free.
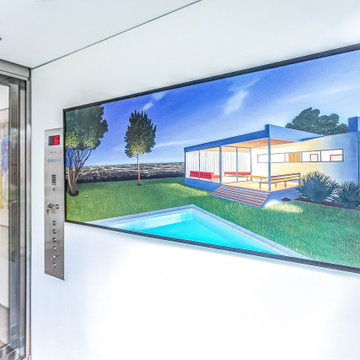
 Audio Visual Design Group
AVDG oversaw a wide array of technology integrations for this stunning residential property in Woodside, California. An ambitious project from the start, the family tore down their existing house to build a modern smart home, equipped with the latest innovations in automation and audiovisual systems. AVDG’s experts guided the client through all phases of the project, providing insight and options to meet the family’s specific needs. AVDG also worked closely with the general contractor, partnering on everything from wire placement to security system integration.
In addition to the technology integrations in the 7,786-square-foot home, the project also included work on two additional structures: a pool house and an in-law unit. Homeowners Carol and John Hamilton had braced themselves for the challenges of completing such an ambitious undertaking, but they soon found that AVDG’s problem-solving and project management would make the project far smoother than they anticipated.

 Resolution: 4 Architecture
The penthouse level houses a large playroom with a structural glass ceiling. A built-in sofa is integrated into a wall of bookshelves.
Living room - large contemporary loft-style light wood floor living room idea in New York with white walls and a wood stove
Living room - large contemporary loft-style light wood floor living room idea in New York with white walls and a wood stove
1