
Search results for "Smoother" in Home Design Ideas
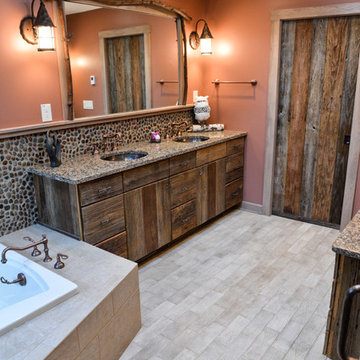

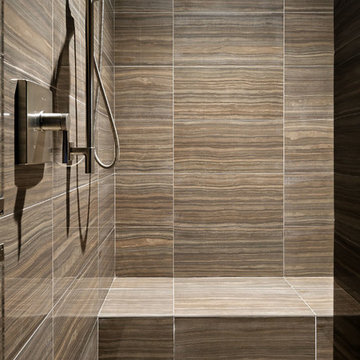
 Jess Pedersen Architecture
PHOTOS: Mountain Home Photo
CONTRACTOR: 3C Construction
Main level living: 1455 sq ft
Upper level Living: 1015 sq ft
Guest Wing / Office: 520 sq ft
Total Living: 2990 sq ft
Studio Space: 1520 sq ft
2 Car Garage : 575 sq ft
General Contractor: 3C Construction: Steve Lee
The client, a sculpture artist, and his wife came to J.P.A. only wanting a studio next to their home. During the design process it grew to having a living space above the studio, which grew to having a small house attached to the studio forming a compound. At this point it became clear to the client; the project was outgrowing the neighborhood. After re-evaluating the project, the live / work compound is currently sited in a natural protected nest with post card views of Mount Sopris & the Roaring Fork Valley. The courtyard compound consist of the central south facing piece being the studio flanked by a simple 2500 sq ft 2 bedroom, 2 story house one the west side, and a multi purpose guest wing /studio on the east side. The evolution of this compound came to include the desire to have the building blend into the surrounding landscape, and at the same time become the backdrop to create and display his sculpture.
“Jess has been our architect on several projects over the past ten years. He is easy to work with, and his designs are interesting and thoughtful. He always carefully listens to our ideas and is able to create a plan that meets our needs both as individuals and as a family. We highly recommend Jess Pedersen Architecture”.
- Client
“As a general contractor, I can highly recommend Jess. His designs are very pleasing with a lot of thought put in to how they are lived in. He is a real team player, adding greatly to collaborative efforts and making the process smoother for all involved. Further, he gets information out on or ahead of schedule. Really been a pleasure working with Jess and hope to do more together in the future!”
Steve Lee - 3C Construction
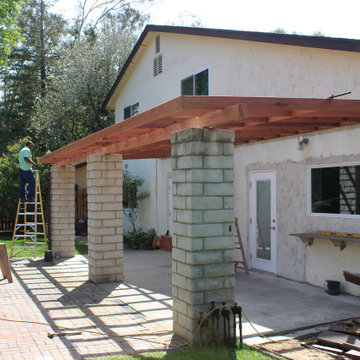
 RG Painting and Construction Inc.
At RG Painting & Construction, Inc., we bring over 20 years of hands-on experience to every project.
As a locally owned Santa Barbara contractor, we don’t rely on random subcontractors or pass your project around. We manage everything with a consistent, trusted team so you get a smoother process and better results from start to finish.
What that means for you:
-One point of contact — clear communication the entire time
-A reliable, experienced team — not crews you’ve never met
-Quality workmanship that lasts — no shortcuts or patchwork fixes
-A more seamless, less stressful experience overall
We handle everything in-house and with trusted trades, so your project is done efficiently, correctly, and with attention to detail at every stage.
Services include:
Residential and commercial painting
Kitchen and bathroom remodeling
Whole-home renovations
Electrical, plumbing, and framing
Drywall, flooring, and finish work
Window and door replacements
Energy-efficient upgrades and insulation
Water damage and restoration
And More!!!
Find the right local pro for your project
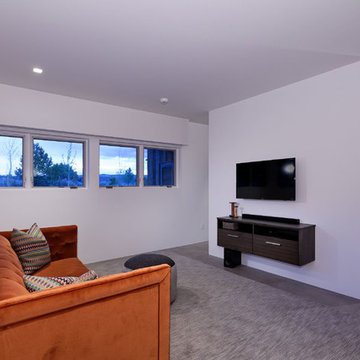 Jess Pedersen Architecture
PHOTOS: Mountain Home Photo
CONTRACTOR: 3C Construction
Main level living: 1455 sq ft
Upper level Living: 1015 sq ft
Guest Wing / Office: 520 sq ft
Total Living: 2990 sq ft
Studio Space: 1520 sq ft
2 Car Garage : 575 sq ft
General Contractor: 3C Construction: Steve Lee
The client, a sculpture artist, and his wife came to J.P.A. only wanting a studio next to their home. During the design process it grew to having a living space above the studio, which grew to having a small house attached to the studio forming a compound. At this point it became clear to the client; the project was outgrowing the neighborhood. After re-evaluating the project, the live / work compound is currently sited in a natural protected nest with post card views of Mount Sopris & the Roaring Fork Valley. The courtyard compound consist of the central south facing piece being the studio flanked by a simple 2500 sq ft 2 bedroom, 2 story house one the west side, and a multi purpose guest wing /studio on the east side. The evolution of this compound came to include the desire to have the building blend into the surrounding landscape, and at the same time become the backdrop to create and display his sculpture.
“Jess has been our architect on several projects over the past ten years. He is easy to work with, and his designs are interesting and thoughtful. He always carefully listens to our ideas and is able to create a plan that meets our needs both as individuals and as a family. We highly recommend Jess Pedersen Architecture”.
- Client
“As a general contractor, I can highly recommend Jess. His designs are very pleasing with a lot of thought put in to how they are lived in. He is a real team player, adding greatly to collaborative efforts and making the process smoother for all involved. Further, he gets information out on or ahead of schedule. Really been a pleasure working with Jess and hope to do more together in the future!”
Steve Lee - 3C Construction
 1889 Roofing & Remodeling
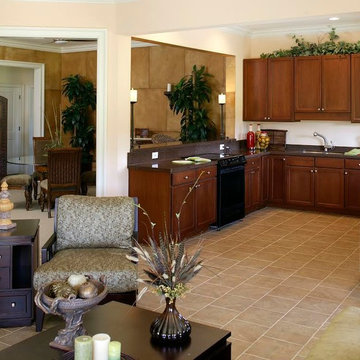
Inspiration for a mid-sized timeless u-shaped ceramic tile open concept kitchen remodel in San Diego with an undermount sink, shaker cabinets, dark wood cabinets, white backsplash, black appliances and no island

 iFloors Kitchen & Bath
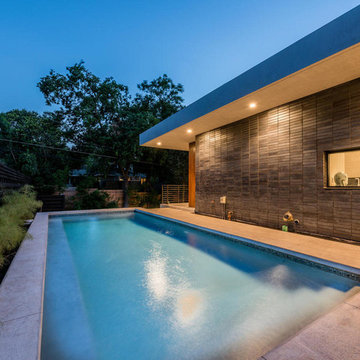
This thoughtfully renovated flip was designed with both beauty and longevity in mind, featuring an ADA-accessible private suite tailored for aging in place. The layout was fully re-imagined to improve flow and daily functionality—most notably by opening up the main living areas and removing an outdated corner brick fireplace, allowing for smoother circulation and a brighter, more connected home.
The primary suite was significantly expanded to create a spacious bedroom, an oversized walk-in closet, and a serene master bathroom, transforming it into a true retreat. A new patio door was added to enhance indoor-outdoor connection and bring in natural light.
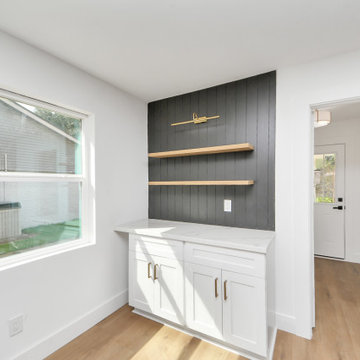
The kitchen was refreshed with a timeless black-and-white palette, elevated by champagne bronze hardware, updated lighting, and charming shiplap accents. A dedicated coffee bar adds both function and personality, making the space perfect for everyday living and entertaining.
Bathrooms were finished with extra-large format porcelain tile on both floors and walls, creating a clean, seamless, and spa-like feel while ensuring durability and easy maintenance. Throughout the main living areas, we installed rustic waterproof wood-look flooring in a mid-tone oak, offering warmth, texture, and long-term performance—ideal for multi-generational living.
This renovation balances accessibility, comfort, and modern elegance, proving that a well-designed home can be both future-ready and beautifully timeless.

 Lighthouse Laser Arts
We are very proud to offer our seamless puzzle floor tiles! These pieces are made of a single, continuous slab of engineered hardwood with no seams or bevels in the face material (only the edges are beveled).
Starting at only $13 / sqft, we offer these in 2 standard sizes of 10.5" (26.7cm) and a beautiful (and unbelievable) extra large 19" (48.3cm) width (not including the tabs). Custom sizes are available at a slightly higher rate.
We offer our seamless puzzle flooring in:
UNFINISHED RAW (natural wood, square edge or beveled)
UNFINISHED REACTIVE STAIN OR DYE (for softer, smoother, cleaner look, without the strong oak grain)
UNFINISHED PIGMENTED STAIN (traditional stains with pigments, brings out the grain more, needs clear coat)
PREFINISHED with Rubio Monocoat penetrating/hardening oil. See color chart below. Custom colors available.
Thickness: 0.4"
Wear Layer:
 Tranquility Pools Inc.
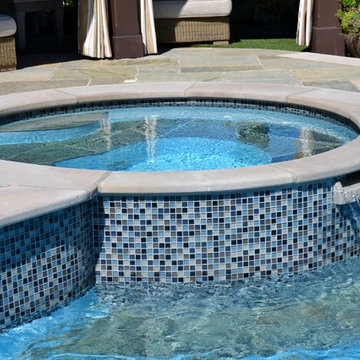
custom glass tiles
Hot tub - large traditional backyard custom-shaped natural hot tub idea in Newark
Hot tub - large traditional backyard custom-shaped natural hot tub idea in Newark
 The Hands Of Sean Perry
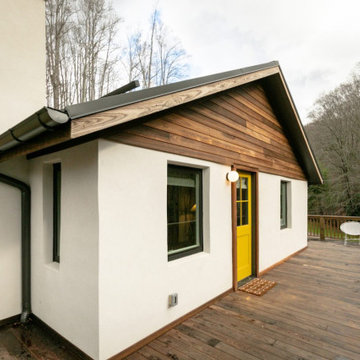
These Buncombe County homeowners were looking for a fun, postmodern space to host friends and family on their restful 40-acre mountain retreat, which includes their main home, a studio, and a cottage. With the assignment of two complete exterior and interior renovations for the ancillary quarters, The Hands of Sean Perry Co. got to work transforming the studio and cottage spaces into the getaway of this owner’s dreams.
Both structures received major upgrades, including refinishing the existing textured stucco for a smoother, clean aesthetic and also installing Americana thermally modified ash siding, custom built-in furniture, storage solutions and zinc roofing throughout.
Built into a hillside, the studio needed additional drainage support to prevent water from collecting against the foundation. To ensure its structural integrity for years to come, the team built a J drain mat into the walls and tied it into the floor system under the concrete slab.
In the cottage, the crew completed extensive renovations, including a new ladder and rail loft area — the perfect nook for cozying up to read on a rainy afternoon.
 DekTek Tile
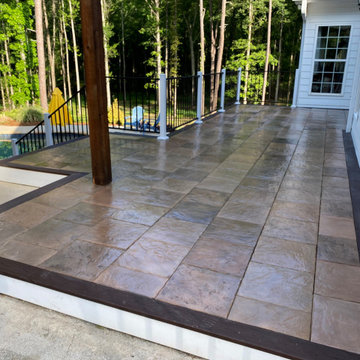
Beautiful deck transformation. The homeowner had composite that didn't last very long and was looking for a long-lasting low maintenance decking product. They installed DekTek Tile's stunning concrete deck tiles and exceeded all their expectation. Read their online review:
“For someone looking for a superior alternative to high maintenance wood decking - DekTek Tile exceeded all our expectations. The entire process from the first phone call to the completed job couldn’t had been any smoother. The staff at DekTek Tile were always available to answer questions and very easy to communicate with. Our choice of a custom Mocha colored tiles blended perfect with our other deck features. We were blown away with the final results, along with the countless compliments from family and friends.” ~ Richie S. - Monroe, Georgia
 Reico Kitchen & Bath
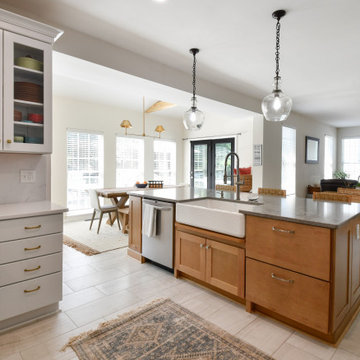
Designed by Cat Neitzey of Reico Kitchen & Bath in Fredericksburg VA in collaboration with Craig Schafer of ACS Contracting, this kitchen sunroom design features Merillat Classic Tolani cabinets with a Cotton finish on the perimeter and Boardwalk finish on the kitchen island. The kitchen also features a perimeter countertop and full height backsplash in Spectrum Sterling quartz with Caesarstone Turbine on the island and a Kohler Whitehaven Hayridge Farmhouse Cast Iron kitchen sink.
“I really enjoyed doing my research to help the client bring their vision to life. They were so open to ideas and my suggestions. The design inspiration was pulled from the client’s love of McGee & Co.'s elegant simplicity and eye for organization detail. I used my favorite floor tile, Grespania Trivoli Blanco, which was so perfect with the Boardwalk maple island. We do not often get to drill into so much detail with cabinet inserts and the functionality of every inch the way this homeowner wanted to. I learned so much from their input,” said Cat.
“The choice of the Kohler Whitehaven Hayridge sink is an amazing modern touch. We installed a drip ledge detail below the sink that adds another layer to this focal point. Our biggest challenge was envisioning a new island where a previous peninsula and knee wall were.”
“Cat was thorough with timelines and updates,” said the client. “She put us first and what was best for our plan. The kitchen renovation moved quickly and Cat would make spontaneous visits to monitor the project. Cat was definitely a key player and we could not have had a smoother renovation without her!”
“Our favorite part of the new kitchen is the island. We choose a different color for the cabinets and countertop. She encouraged working with different colors and elements throughout. Our favorite accessory is the pull out pantry shelves. Makes a big difference seeing what is in the back of the pantry.”
Photos courtesy of Tim Snyder Photography.
 Buffalo Lumber Company Inc.

Big red barn with vertically installed 1x10 channel rustic cedar siding.
*******************************************************************
Buffalo Lumber specializes in Custom Milled, Factory Finished Wood Siding and Paneling. We ONLY do real wood.
 Gardner Homes
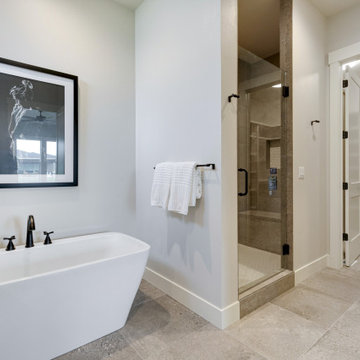
Step into serenity in this beautifully designed master bathroom, where form and function come together effortlessly. A sleek freestanding tub invites long, relaxing soaks, while the full-wall tiled shower offers a spa-like experience with a clean, open feel. The master closet is conveniently located just steps away, making daily routines smoother and more efficient. Whether you're starting your morning or unwinding at the end of the day, this calming retreat is designed to help you feel refreshed, organized, and at ease.
 Allman Remodeling Contractors
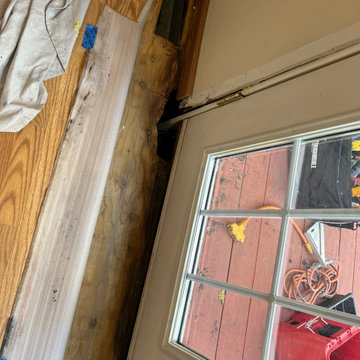
Patio Door Replacement – From Rotted French Doors to a Clean, Secure Upgrade ✨
This home’s old French doors had severe rot, air leakage, and water infiltration. The framing and subfloor beneath were also damaged from years of moisture. We removed the failing unit and installed a brand-new insulated sliding patio door with built-in blinds — bringing better energy efficiency, smoother operation, and a major visual upgrade.
What we did:
✔️ Removed rotted French doors and damaged trim
✔️ Repaired the subflooring and prepped the opening
✔️ Installed a new insulated sliding patio door
✔️ Air-sealed and insulated the entire perimeter
✔️ Installed new exterior flashing for proper water protection
✔️ Prepped interior drywall & trim areas for finishing
The difference speaks for itself — brighter, tighter, and built to last.
If your doors are drafty, sticking, or showing signs of rot, we can replace them the right way.
 1st Design Interiors LLC
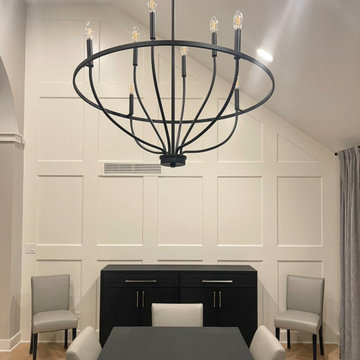
THE FINAL:
We used 1" x 8" boards , a custom bevel detail in the inner profile, and mdf panels for a smoother texture vs. drywall.
The larger boards really elevated the scale!
 Legendary Escapes Pools
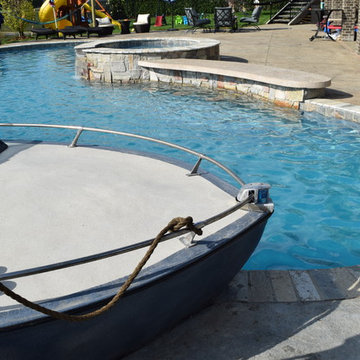
This homeowner had a design challenge for our team. They were looking for something completely unique and special for their back yard. In a neighborhood with "nice" pools they didn't want something ordinary. Our designer/builder, Al Curtis, proposed something completely new. He proposed a swimming pool, built freeform, gunite, with a raised waterfall spilling, finished with the same quartzite coping as the pool, over into the pool, with a swim in grotto and a boat as a seating area at the deep end of the pool. His original idea had him taking an actual boat, reclaiming and reusing it to create this custom feature. The homeowners had other ideas once they heard his crazy cool idea, and asked if he could build it out of concrete. Of course, Al and our entire team was thrilled with the challenge, and hand crafted the boat you see entirely out of concrete, hand shaped, sculpted and molded the cement to form with such attention to detail that you can't tell from a distance that it is not a real boat hovering at the deep end of this pool! The boat was finished with a few reclaimed details from the actual boat it was modeled after...since details are just a part of the surprise and delight in a Legendary Escape, they add just the right elements to make this a very real experience.
The homeowner also asked for a different type of coping next to the raised spillover gunite spa, to create the illusion of a swim up bar on the edge of the pool. The pool guy took this idea, raised the pool wall, added a custom poured concrete bar, and added a swim up ledge and in-pool bar stools with seats created out of concrete and stainless steel stands. The perfect custom features, finished with the thermoplastic of ecoFinish, the newest and best trend for a smoother more comfortable swimming surface for gunite pools, spas, sun ledges and seats that we use on our Michigan custom swimming pools, whether hybrid (vinyl liner/gunite combo) or all gunite swimming pools and spas.
With the boat in place, it only made sense to create the outside of the grotto as if it were the boat house, for this one of a kind speedboat. The waterfall coming over the face of the grotto has two speeds, fast and warp speed...so jumping off, swimming through the waterfall, or heading down the slide from the dock/wharf patio area adjacent to the boat is a terrific way for kids and adults to enjoy this pool!
Swim into the grotto and you are immersed in a 3-dimensional cave, with carvings of fish in vibrant color hand sculpted and painted by Karen, one of our on the job artisans who is instrumental in helping bring our sculptures and always surprising elements to life. Karen has an artistic whimsy, though she is also precise and accurate as she specializes in placing the coping just right and always making sure the tile is just right on every project.
To complete this project landscaping, the homeowners looked to Jodi Cook, of Naturally Jodi to create a landscape that blended with the pool area to create a unique feel for the space. She used a variety of plants, ornamental trees, and even created pillars like you would see at a marina to complete the look. Once her landscaping was in, Al added a surprise element at the end of the dock - a lifesize alligator with a fishing rod catching a fish - as just one more detail to this project. Al, and his entire team aim to create a magical environment, where around every corner is just one more surprise that completes the awe and inspiring joy when visiting on of our Legendary Escapes!
To say the homeowners are delighted just may be an understatement. Their kick off party included visits from superheros and Disney characters - enjoying all the elements of this backyard retreat in Rochester, Michigan.
 Endless Pools
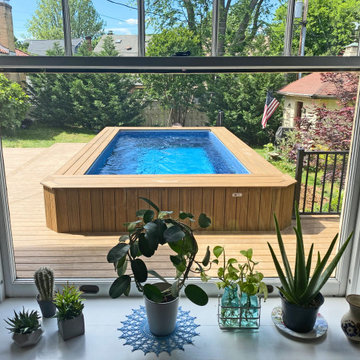
You'll Love the Smoother, Wider, Deeper Current
More power for training, with a gentler touch for therapy. Faster for advanced swimmers, and more comfortable for every level. Step up to our Performance pool, offering all the advantages of our Original model, with more oomph & utility for the whole family.
Ask about our Pool Packages for a Performance pool with faster ordering and guaranteed savings.
 Joseph & Berry - Remodel Design Build
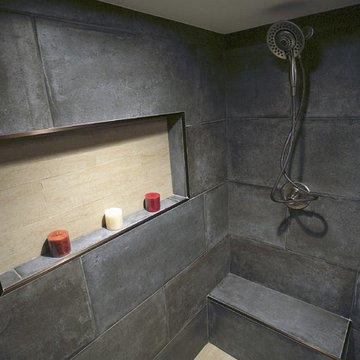
Giving back to the community project. Joseph & Berry remodeled this bathroom for a little girl name Kelly who's battling cancer at the age of 12. The tub has been taken out and standing shower has been tremendously enlarged in order to create a smoother entrance and easier access while using a wheel chair. Walking closet was remodeled as well, the room has new paint,new vanities, his & hers sinks and new countertop.
 Tracy Tesmer Design Remodeling

What a difference the removal of the old wall paneling and the addition of drywall (walls and ceiling) made on this Laurel Ridge Garage Remodel. Also the fresh paint, new custom garage doors, additional electrical, new window, and epoxy floor finish - all changed the dynamics of this space to make it more efficient and appealing for the homeowners. To top it off, new concrete was poured to make for a smoother transition from gravel to garage.
18