
Search results for "Snacks consisted" in Home Design Ideas



Find the right local pro for your project
 Nick's Pro Tile & Bath Remodeling
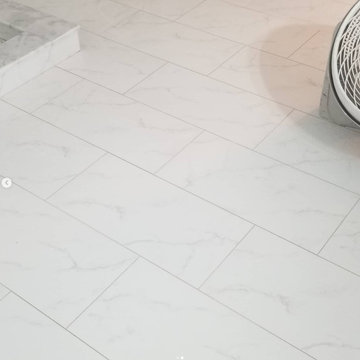
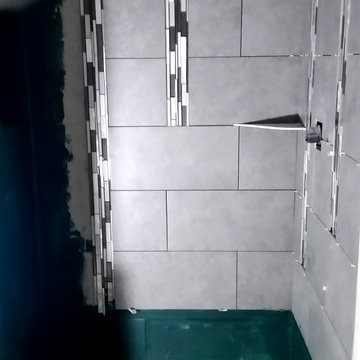
This bathroom remodel features a bright and modern walk in shower with large format white tile and a custom herringbone accent niche. The shower floor was finished with small mosaic tile for proper drainage and slip resistance. Matching floor tile was installed throughout the bathroom for a seamless, clean look.
The design focuses on simplicity, clean lines, and a timeless finish. Every detail was completed with precision to ensure a high quality and long lasting result.

 CSM Finishing
Sierra Stone
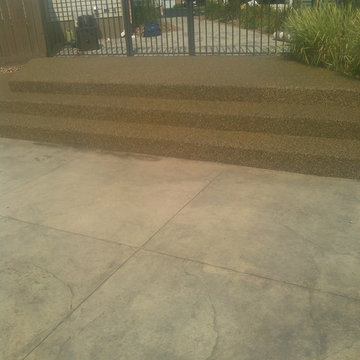
Inspiration for a large contemporary backyard concrete patio remodel in New York
Inspiration for a large contemporary backyard concrete patio remodel in New York

 Concepts In Building
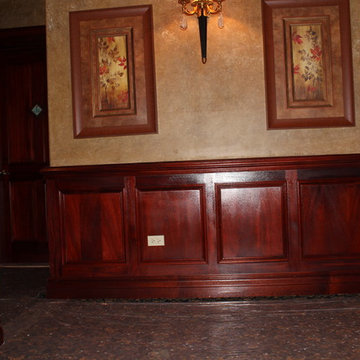
Inspiration for a large timeless open concept carpeted and multicolored floor home design remodel in Albuquerque with beige walls and a media wall


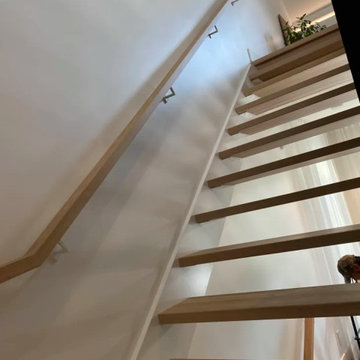
 escalierclassique.com
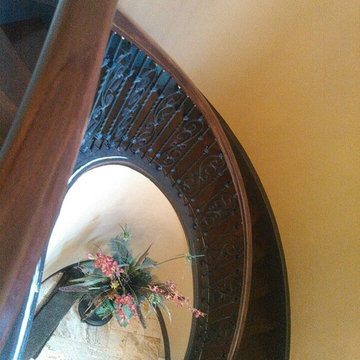
The floating effect is beautifully enhanced by the open risers. The heavy-duty steel structure provides maximum support while maintaining an ultra-light, airy look. The minimalist wood wall handrail follows the clean lines of the ascent perfectly.
 Elias Construction
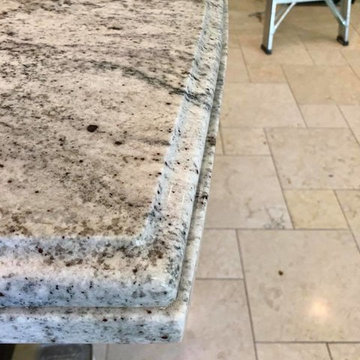
This kitchen was in need of some remodeling, and transformed into a luxurious room. The new clean, bright white cabinets are ceiling high, and accented by additional recessed lights. The glass display cabinets that light up in the kitchen are great for those nice pieces that are used on special occasions. The counter tops were a cheap laminate and replaced with a luxurious and durable granite counter top.


 WISSAMHAYEK Studio

Foyer - large modern ceramic tile, gray floor, wood ceiling and wall paneling foyer idea with gray walls and a medium wood front door
 Boerne Kitchens and Baths
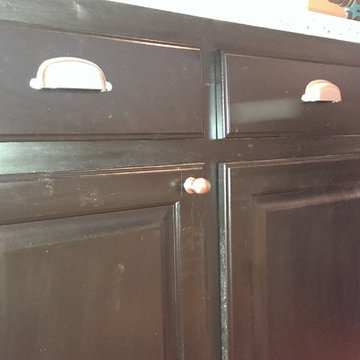
These pickled oak cabinets were painted black and a brushed nickel knob and pull were installed on the black cabinets
Example of a classic home design design in Austin
Example of a classic home design design in Austin

 Mid South Building Supply, Inc.
Legacy Estate Series Door
Natural Stain finish
Painted White panels on peninsula
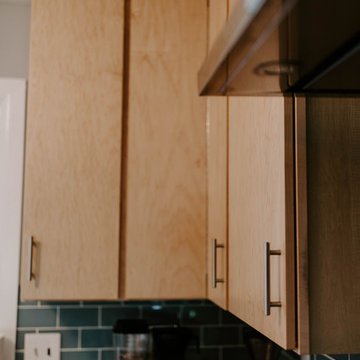
Inspiration for a small contemporary u-shaped gray floor eat-in kitchen remodel in Richmond with a drop-in sink, flat-panel cabinets, light wood cabinets, green backsplash, porcelain backsplash, stainless steel appliances and an island
Inspiration for a small contemporary u-shaped gray floor eat-in kitchen remodel in Richmond with a drop-in sink, flat-panel cabinets, light wood cabinets, green backsplash, porcelain backsplash, stainless steel appliances and an island



8