
Search results for "Snacks consisted" in Home Design Ideas



 Dimensions in Wood Inc
This Historical Home was built in the Columbia Country Club in 1925 and was ready for a new, modern kitchen which kept the traditional feel of the home. A previous sunroom addition created a dining room, but the original kitchen layout kept the two rooms divided. The kitchen was a small and cramped c-shape with a narrow door leading into the dining area.
The kitchen and dining room were completely opened up, creating a long, galley style, open layout which maximized the space and created a very good flow. Dimensions In Wood worked in conjuction with the client’s architect and contractor to complete this renovation.
Custom cabinets were built to use every square inch of the floorplan, with the cabinets extending all the way to the ceiling for the most storage possible. Our woodworkers even created a step stool, staining it to match the kitchen for reaching these high cabinets. The family already had a kitchen table and chairs they were happy with, so we refurbished them to match the kitchen’s new stain and paint color.
Crown molding top the cabinet boxes and extends across the ceiling where they create a coffered ceiling, highlighting the beautiful light fixtures centered on a wood medallion.
Columns were custom built to provide separation between the different sections of the kitchen, while also providing structural support.
Our master craftsmen kept the original 1925 glass cabinet doors, fitted them with modern hardware, repainted and incorporated them into new cabinet boxes. TASK LED Lighting was added to this china cabinet, highlighting the family’s decorative dishes.
Appliance Garage
On one side of the kitchen we built an appliance garage with doors that slide back into the cabinet, integrated power outlets and door activated lighting. Beside this is a small Galley Workstation for beverage and bar service which has the Galley Bar Kit perfect for sliced limes and more.
Baking Cabinet with Pocket Doors
On the opposite side, a baking cabinet was built to house a mixer and all the supplies needed for creating confections. Automatic LED lights, triggered by opening the door, create a perfect baker’s workstation. Both pocket doors slide back inside the cabinet for maximum workspace, then close to hide everything, leaving a clean, minimal kitchen devoid of clutter.
Super deep, custom drawers feature custom dividers beneath the baking cabinet. Then beneath the appliance garage another deep drawer has custom crafted produce boxes per the customer’s request.
Central to the kitchen is a walnut accent island with a granite countertop and a Stainless Steel Galley Workstation and an overhang for seating. Matching bar stools slide out of the way, under the overhang, when not in use. A color matched outlet cover hides power for the island whenever appliances are needed during preparation.
The Galley Workstation has several useful attachments like a cutting board, drying rack, colander holder, and more. Integrated into the stone countertops are a drinking water spigot, a soap dispenser, garbage disposal button and the pull out, sprayer integrated faucet.
Directly across from the conveniently positioned stainless steel sink is a Bertazzoni Italia stove with 5 burner cooktop. A custom mosaic tile backsplash makes a beautiful focal point. Then, on opposite sides of the stove, columns conceal Rev-a-Shelf pull out towers which are great for storing small items, spices, and more. All outlets on the stone covered walls also sport dual USB outlets for charging mobile devices.
Stainless Steel Whirlpool appliances throughout keep a consistent and clean look. The oven has a matching microwave above it which also works as a convection oven. Dual Whirlpool dishwashers can handle all the family’s dirty dishes.
The flooring has black, marble tile inlays surrounded by ceramic tile, which are period correct for the age of this home, while still being modern, durable and easy to clean.
Finally, just off the kitchen we also remodeled their bar and snack alcove. A small liquor cabinet, with a refrigerator and wine fridge sits opposite a snack bar and wine glass cabinets. Crown molding, granite countertops and cabinets were all customized to match this space with the rest of the stunning kitchen.
Dimensions In Wood is more than 40 years of custom cabinets. We always have been, but we want YOU to know just how much more there is to our Dimensions.
The Dimensions we cover are endless: custom cabinets, quality water, appliances, countertops, wooden beams, Marvin windows, and more. We can handle every aspect of your kitchen, bathroom or home remodel.

Find the right local pro for your project


 Talin Tropic Studio
"MIDNIGHT AT THE OASIS, SING YOUR CAMEL TO BED." That's what I always thought she said in this song. Just NOW when I looked up the lyrics, I see that I had it wrong ALL of these years!! HAHAH!
Just like that song "Just Call Me Angel In the Morning, Just Brushed My Teeth Before You Leave Me, Baby!"
HAHAHAH!!!,....it is "just brushed my CHEEK!"
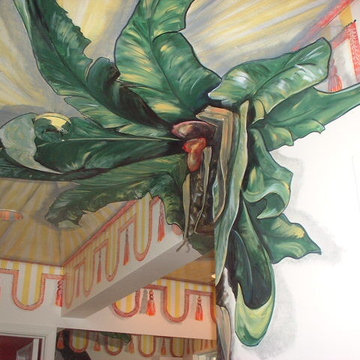
TURNING A MUNDANE BATHROOM INTO A TENTED OASIS FANTASY!
This client was an extremely FUN client! She wanted her bathroom to be a fantasy of tented fun. My suggestion was to have a palm tree as the "center weight bearing column", holding up the tent where the split in the ceiling was. Then I painted the "tasselled cornice" of the tent going around all of the walls. There are other walls that are not seen here, but they have the same palm trunk with ropes like a circus tent attached to the "stakes in the ground".
I enjoyed this mural project immensely! This client gave me artistic license to just RUN WITH IT!
" But you won't need no harem, honey
When I'm by your side
And you won't need no camel, no no
When I take you for a ride
Come on, Cactus is our friend
He'll point out the way
Come on, till the evening ends
Till the evening ends
Midnight at the oasis
Send your camel to bed
Got shadows painting our faces
And traces of romance in our heads"
What kind of lyrical fantasy could I create for your own OASIS?
call me to brainstorm: 561-573-0123
talin@talinsstudio.com
AS A FINISHING TOUCH, WE WOULDN'T BE COMPLETE WITHOUT A FLORIDIAN GECKO CRAWLING OVER THE DOORWAY, CHASING A FLY.
JUST PUTTING FINISHING TOUCHES...LADDER STILL IN THE PICTURE.

THIS SHOWS THE SPLIT IN THE CEILING WHICH I HAD TO WORK WITH TO STILL SHOW A "TENTED" CEILING.
 Boss Builders
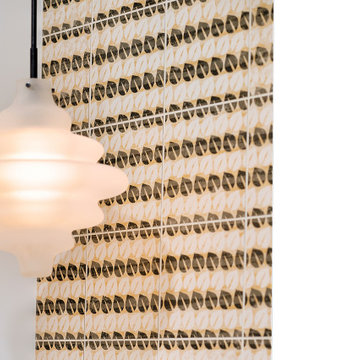
This Pegue Custom Home is light-filled and contemporary, located in Las Campanas. The home is thoughtfully positioned to take in the expansive New Mexico views. Elegant finishes have been used throughout the interior as well as for exterior elements. Sliding and pivoting floor to ceiling glass doors create easy access to nature and extend the open plan living area throughout the summer months.


 WoodCo
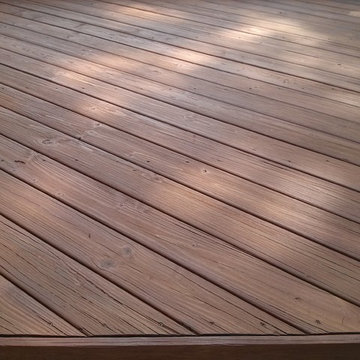
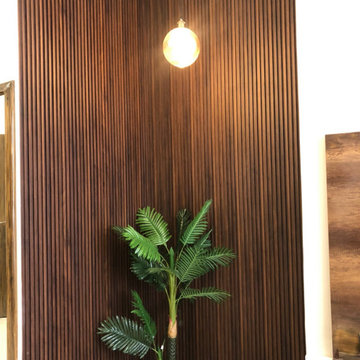
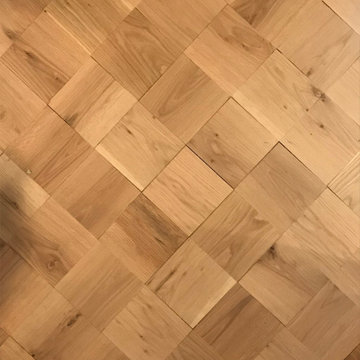
This project highlights the versatility of oak wood flooring using a single material across multiple layouts. Laurel Plank, a select grade solid white oak, is installed in straight planks, chevron, and hand-cut patterns to define each space while maintaining a cohesive look. Finished on site in a deep tone, the flooring enhances the natural grain and adds warmth and depth throughout.
 The Renowned Group
Mid-sized transitional 3/4 beige tile and porcelain tile porcelain tile and beige floor alcove bathtub photo in Dallas with flat-panel cabinets, brown cabinets, a two-piece toilet, an undermount sink, quartz countertops, a hinged shower door and beige walls


 Doyle Window Tinting
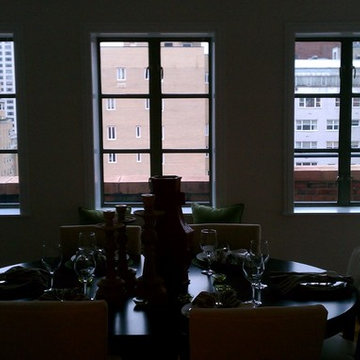
Dining room windows with 3M Prestige 70 window film. Prestige 70 is a very light film that blocks 99% of the ultraviolet light and helps reduce fading and solar heat, providing clients with the protection they desire without significantly darkening their windows.

 Just Basements

These elements are repeated again at the bar area where a bold backsplash and black fixtures link to the design of the bathroom, creating a consistent and fun feel throughout. The bar was designed to accommodate mixing up a post-workout smoothie or a post-hot tub evening beverage, and is oriented at the billiards area to create central focal point in the space. Conveniently adjacent to both the fitness area and the media zone it is only steps away for a snack.
 Design by the Jonathans
Eat-in kitchen - small modern galley dark wood floor and brown floor eat-in kitchen idea in Bridgeport with a farmhouse sink, shaker cabinets, blue cabinets, marble countertops, white backsplash, ceramic backsplash, stainless steel appliances, an island and white countertops
 Cabinet-S-Top
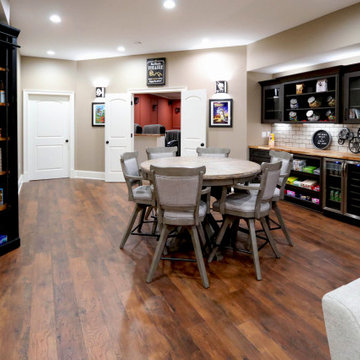
This basement remodeling project consisted of creating a kitchen which has Waypoint 650F door style cabinets in Painted Harbor on the perimeter and 650F door style cabinets in Cherry Slate on the island with Cambria Skara Brae quartz on the countertop.
A bathroom was created and installed a Waypoint DT24F door style vanity cabinet in Duraform Drift with Carrara Black quartz countertops. In the shower, Wow Liso Ice subway tile was installed with custom shower door. On the floor is Elode grey deco tile.
A movie room and popcorn/snack area was created using Waypoint 650F door style in Cherry Slate with Madera wood countertops.


 Coco Maison Design
We planned a thoughtful redesign of this beautiful home while retaining many of the existing features. We wanted this house to feel the immediacy of its environment. So we carried the exterior front entry style into the interiors, too, as a way to bring the beautiful outdoors in. In addition, we added patios to all the bedrooms to make them feel much bigger. Luckily for us, our temperate California climate makes it possible for the patios to be used consistently throughout the year.
The original kitchen design did not have exposed beams, but we decided to replicate the motif of the 30" living room beams in the kitchen as well, making it one of our favorite details of the house. To make the kitchen more functional, we added a second island allowing us to separate kitchen tasks. The sink island works as a food prep area, and the bar island is for mail, crafts, and quick snacks.
We designed the primary bedroom as a relaxation sanctuary – something we highly recommend to all parents. It features some of our favorite things: a cognac leather reading chair next to a fireplace, Scottish plaid fabrics, a vegetable dye rug, art from our favorite cities, and goofy portraits of the kids.
---
Project designed by Courtney Thomas Design in La Cañada. Serving Pasadena, Glendale, Monrovia, San Marino, Sierra Madre, South Pasadena, and Altadena.
For more about Courtney Thomas Design, see here: https://www.courtneythomasdesign.com/
To learn more about this project, see here:
https://www.courtneythomasdesign.com/portfolio/functional-ranch-house-design/
12