
Search results for "Snail shower" in Home Design Ideas

 Florida Design Works
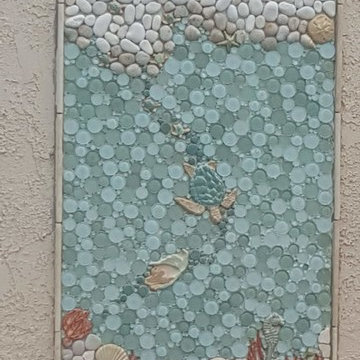
This shower features Large Black Lava Rock Shaved - Stone Mosaics.
Inspiration for a mid-sized contemporary master gray tile and ceramic tile ceramic tile doorless shower remodel in Miami with gray walls
Inspiration for a mid-sized contemporary master gray tile and ceramic tile ceramic tile doorless shower remodel in Miami with gray walls


 Buena Vista Builders, Inc.
Custom built home with granite counter tops, custom made copper top kitchen island, copper bath sink in powder room, custom made black walnut entry cabinet, custom built book cases. Over 1900 square feet of garage with loft area and restroom. Total square footage of this mountain home is 3,765 not including the spacious 3 car garage.
Find the right local pro for your project



 FireRock Building Materials
Herringbone patterned clay pavers by FireRock
Example of a trendy patio design in Birmingham
Example of a trendy patio design in Birmingham

 Home Life by Rose Ann Humphrey
Detail Faux Painting
Living room - victorian living room idea in Boston
Living room - victorian living room idea in Boston

Sponsored
Sunbury, OH

J.Holderby - Renovations
Franklin County's Leading General Contractors - 2X Best of Houzz!

 Stone Age Design & Build, Inc.
Alcove bathtub - mid-sized transitional master white tile and subway tile porcelain tile and beige floor alcove bathtub idea with recessed-panel cabinets, white cabinets, gray walls, an undermount sink, quartzite countertops, a hinged shower door and white countertops


 Act 1 Flooring, Inc.
This modern bathroom has dark wood cabinets with engineered quarts countertops surrounded by a stone mosaic backsplash. The floor tile is a 12x12 porcelain laid on a diamond pattern. They used the same tile in the shower and did a brick pattern on the bottom part of the shower walls and a diamond pattern on the top. The deco band in the shower is done in the same mosaic used on the backsplash. The shower niche and wall edges are trimmed out in a Carrara marble bullnose.
 Sweeney Design Remodel
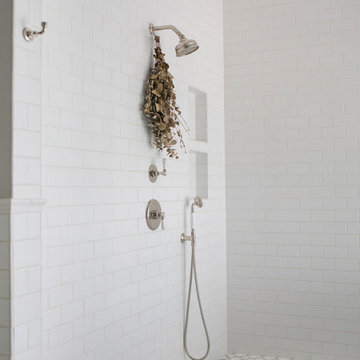
This wet bathroom includes floor-to-ceiling subway tile and a vertical drain.
Inspiration for a large craftsman master white tile and subway tile porcelain tile, white floor and single-sink claw-foot bathtub remodel with shaker cabinets, gray cabinets, a two-piece toilet, gray walls, an undermount sink, solid surface countertops, gray countertops, a niche and a built-in vanity
Inspiration for a large craftsman master white tile and subway tile porcelain tile, white floor and single-sink claw-foot bathtub remodel with shaker cabinets, gray cabinets, a two-piece toilet, gray walls, an undermount sink, solid surface countertops, gray countertops, a niche and a built-in vanity


 User
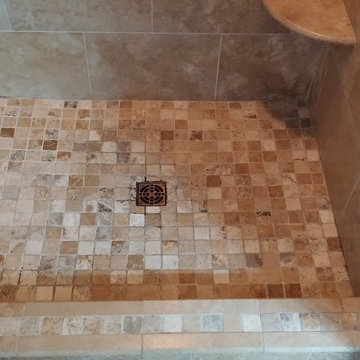
Stand Up Shower Before. Previous Guy Screwed Up The Tile Work
Home design - traditional home design idea in Nashville
Home design - traditional home design idea in Nashville

Sponsored
Sunbury, OH
J.Holderby - Renovations
Franklin County's Leading General Contractors - 2X Best of Houzz!




 F & L Tile & Hardwood
Example of a mountain style beige tile and porcelain tile bathroom design in Little Rock

 Designer's Home Gallery LLC
Large elegant master beige tile and porcelain tile pebble tile floor drop-in bathtub photo in Wichita with recessed-panel cabinets, dark wood cabinets, beige walls, an undermount sink and granite countertops



 Tamalpais Hardwood Floors
Close up view of reclaimed oak used on office wall.
Mid-sized mountain style freestanding desk dark wood floor study room photo in San Francisco with brown walls and no fireplace
Mid-sized mountain style freestanding desk dark wood floor study room photo in San Francisco with brown walls and no fireplace
18