
Search results for "Snap together laminate flooring" in Home Design Ideas

 RaceDeck
This is a very cool home garage where the owner used #RaceDeck garage flooring to create a space to match his car. Flooring is a interlocking snap together system ( patent ) that requires no tools, epoxy, paints, or glues and best of all made in the USA

 Kent Homes Bouctouche
A lovely L shaped kitchen with sink facing the backyard. Good work space around the range and a spacious island with a few extra seats for gathering near.

 3north
Ansel Olson
Inspiration for a rustic medium tone wood floor mudroom remodel in Richmond with beige walls
Inspiration for a rustic medium tone wood floor mudroom remodel in Richmond with beige walls
Find the right local pro for your project
 Kent Homes Bouctouche
A lovely L shaped kitchen with sink facing the backyard. Good work space around the range and a spacious island with a few extra seats for gathering near. The workhorse of an island features central deep pot & pans drawers with side door and drawer combinations for loads of storage options.
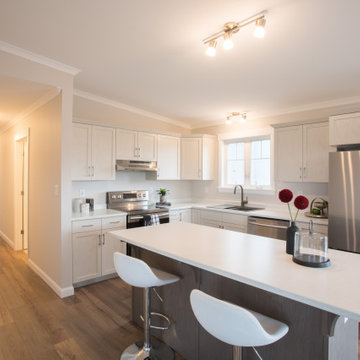 Kent Homes Bouctouche
A lovely L shaped kitchen with sink facing the backyard. Good work space around the range and a spacious island with a few extra seats for gathering near.

 Krueger Architects
Unlimited Style Photography
Inspiration for a small timeless master multicolored tile and stone tile porcelain tile drop-in bathtub remodel in Los Angeles with raised-panel cabinets, a one-piece toilet, white walls, an undermount sink and quartz countertops
Inspiration for a small timeless master multicolored tile and stone tile porcelain tile drop-in bathtub remodel in Los Angeles with raised-panel cabinets, a one-piece toilet, white walls, an undermount sink and quartz countertops
 Kent Homes Bouctouche
A lovely L shaped kitchen with sink facing the backyard. Good work space around the range and a spacious island with a few extra seats for gathering near. The workhorse of an island features central deep pot & pans drawers with side door and drawer combinations for loads of storage options.

Sponsored
Sunbury, OH

J.Holderby - Renovations
Franklin County's Leading General Contractors - 2X Best of Houzz!
 Kent Homes Bouctouche
A lovely L shaped kitchen with sink facing the backyard. Good work space around the range and a spacious island with a few extra seats for gathering near.
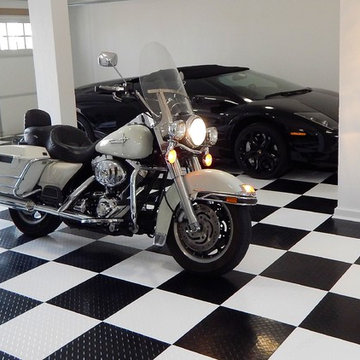 RaceDeck
This home garage features the patented RaceDeck® garage flooring system in the Diamondtread style . Total installation was less than 2 hours. No Toxic glues and paints and simply snaps together. USA made

 Greatmats
Greatmats Basement Carpet Tile Raised Squares feature a raised plastic base allowing air and moisture to flow underneath the tile. These tiles are easy to click together and relatively easy to install. https://www.greatmats.com/carpet-tiles/carpet-tiles-raised-gmats.php
Read more about how this homeowner installed these carpet tiles and our vinyl topped plastic tiles in his basement.
https://www.greatmats.com/basement-flooring/finding-style-and-functionality-in-raised-basement-tiles.php

 The Floor Store
Mid-sized transitional l-shaped dark wood floor eat-in kitchen photo in San Francisco with an undermount sink, flat-panel cabinets, light wood cabinets, solid surface countertops, gray backsplash, subway tile backsplash and no island
 Kent Homes Bouctouche
A lovely L shaped kitchen with sink facing the backyard. Good work space around the range and a spacious island with a few extra seats for gathering near.
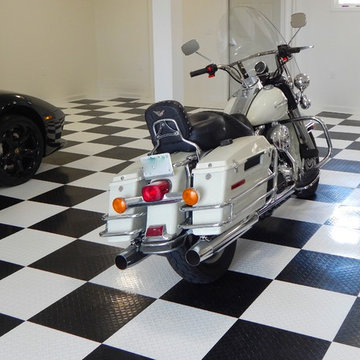 RaceDeck
This home garage features the patented RaceDeck® garage flooring system in the Diamondtread style . Total installation was less than 2 hours. No Toxic glues and paints and simply snaps together. USA made

Sponsored
Fredericksburg, OH

High Point Cabinets
Columbus' Experienced Custom Cabinet Builder | 4x Best of Houzz Winner
 Kent Homes Bouctouche
A lovely L shaped kitchen with sink facing the backyard. Good work space around the range and a spacious island with a few extra seats for gathering near.

 SnapSports® Athletic Floors & Outdoor Courts
This indoor home gym features the multi-patented SNAPSPORTS Maple BounceBack surfacing. Moisture proof and low maintenance. Fast and easy snap together system , USA MADE

 Renovations Group Inc
Our homeowner had dreamt about one day redoing her beyond outdated kitchen since they day her husband carried her over the threshold. Vinyl flooring used for a backsplash, dingy carpeting, laminate with no sheen left to speak of and mismatched cabinetry…. it was time to make it happen. A year’s worth of planning later, her time capsule became one dreamy kitchen.
Functionality reigns supreme in this small, but efficient kitchen where every cabinet has a story to tell and a place to store it. Countertop space to the right of the stove was an added necessity for function and safety. The raised snack bar is perfect for day to day meals and the lowered countertop was a must for this petite baker. A new lighting plan includes recessed lights, under-cabinet and accent lights, while new lighting fixtures reflect the client’s sense of style. Dingy brick patterned carpet was removed making way for new hardwood floors toothed in from the dining room.
An airy palette gained some weight with the use of larger details; the oversized hood, beefy turned posts, prominent apron front sink and a grouping of tall cabinets on the refrigerator wall. Glass cabinet fronts, shiny beveled subway tile, and granite countertops allow light to dance around the space.
Zachary Seib Photography

 Kimberley Kay Interiors
This serene Master Suite had a full face lift with new flooring, new paint and all new furnishings. This room was $20,000 to put together.
Example of a mid-sized eclectic master laminate floor and brown floor bedroom design in Phoenix with white walls
Example of a mid-sized eclectic master laminate floor and brown floor bedroom design in Phoenix with white walls



 Budget Blinds
Refreshing tones of sage and several white tones blend beautifully in this casual dining room.
Example of a transitional dining room design in Orange County
Example of a transitional dining room design in Orange County

 SALA Architects
Troy Thies Photography
Example of a country carpeted family room design in Minneapolis with white walls
Example of a country carpeted family room design in Minneapolis with white walls

 Omega Construction and Design, Inc.
Doorless shower - large coastal master multicolored tile and porcelain tile porcelain tile and brown floor doorless shower idea with flat-panel cabinets, white cabinets, a two-piece toilet, white walls, an undermount sink and quartz countertops
9