
Search results for "Snapped" in Home Design Ideas

 Chester County Kitchen & Bath
Gorgeous Kitchen remodel in Chester County, PA. Cabinetry is Fabuwood Cabinetry in Fusion Blanc. Countertops are Brown Fantasy Quartzite. Tile backsplash is Walker Zanger 3x12 crackle finish subway tile Café Kettle grey. Flooring is Fusion Flooring color Blond Acacia ( it is a snap lock water proof floating floor ).
Kennett Square PA full kitchen remodel for under $40K. New design and lighter cabinetry changed this kitchen to a great new space. Fabuwood Fusion Blanc cabinetry and all the great natural light in this kitchen give it a bright open feel. The Fusion snap lock floating floor looks like real wood but has better benefits like being waterproof, extremely durable, and easy to maintain. Installing a new sliding door to the rear deck lets in lots of great natural light. The soft color subway tile backsplash adds to this kitchens new clean and simple look. The Brown Fantasy Quartzite countertops tie all the colors together to complete the look.
 Chester County Kitchen & Bath
Gorgeous Kitchen remodel in Chester County, PA. Cabinetry is Fabuwood Cabinetry in Fusion Blanc. Countertops are Brown Fantasy Quartzite. Tile backsplash is Walker Zanger 3x12 crackle finish subway tile Café Kettle grey. Flooring is Fusion Flooring color Blond Acacia ( it is a snap lock water proof floating floor ).
Kennett Square PA full kitchen remodel for under $40K. New design and lighter cabinetry changed this kitchen to a great new space. Fabuwood Fusion Blanc cabinetry and all the great natural light in this kitchen give it a bright open feel. The Fusion snap lock floating floor looks like real wood but has better benefits like being waterproof, extremely durable, and easy to maintain. Installing a new sliding door to the rear deck lets in lots of great natural light. The soft color subway tile backsplash adds to this kitchens new clean and simple look. The Brown Fantasy Quartzite countertops tie all the colors together to complete the look.

 RaceDeck
This for sure is the coolest garage on this block. This family wanted to build the ultimate garage and they started with RaceDeck Garage Flooring, the multi-patented snap together garage floor system that requires no glues, toxic epoxy or mess. Total installation in just a few hours. RaceDeck is the world's #1 garage flooring system and is MADE in the USA
Find the right local pro for your project

 Feeney Inc.
DesignRail® Aluminum Rail Kits are designed for fast and easy installation of railings with CableRail stainless steel infill between a customer’s wood or composite wrapped posts. These Rail Kits are CableRail-ready, including a pre-drilled picket to support 1/8 inch CableRail by Feeney standard assemblies (sold separately). DesignRail® Rail Kits are available for level and stair railings. Each 6 ft. kit contains a top rail, bottom rail, pre-drilled intermediate picket, snap caps, and all installation hardware.

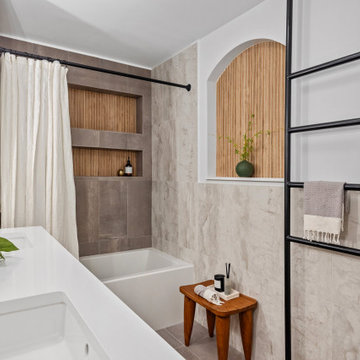
 Apartment Rehab NYC
Interior design by Ellen Z. Wright of Apartment Rehab NYC, LLC.
General Contractor: Domus Solutions Corp
Materials: A to Z Renovations
Photos: The Snap Market

 Connecticut Stone
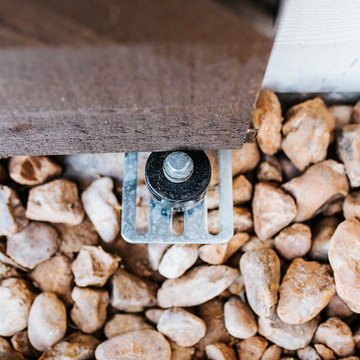
A young couple and talented mason, Mike Nusdeo, of Ridgeview Stone, collaborated to create this unique fireplace. Its a snap shot in time and was inspired by the homeowners travels to far away places and life at home. This projects tells a story and is complete with a library of first edition stone books. Outdoor fireplace was crafted using Byram Black stone.


 All Star Land, LLC.
Snap-Shot Photography
Elegant kitchen photo in New Orleans with an undermount sink, stainless steel appliances and two islands
Elegant kitchen photo in New Orleans with an undermount sink, stainless steel appliances and two islands
 Rev-A-Shelf
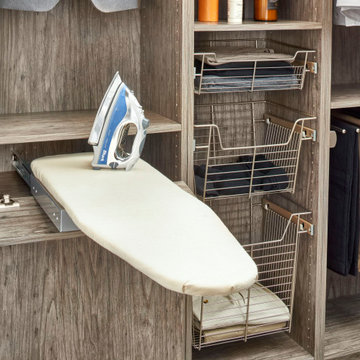
When there's no time to run to the laundry room and dig out the ironing board, Sidelines comes to the rescue! Now there's room for the ironing board right in the closet with your clothes. Shelf mounted, our Elite rotating ironing board is available at a moment's notice to help perfect your days' outfit. In a snap, you can slide it out and swivel the unit into position. Iron not included!


 Epik Masonry & Concrete Inc.
Custom home in Santa Barbara. The home has a blend od sandstone and limestone. The grout is antiqued. The project has a swimming pool with snap cut sandstone coping. The pool deck is random flagstone. The main patio and side patios are cut pattern flagstone
 Stone Creations of Wisconsin, Inc.
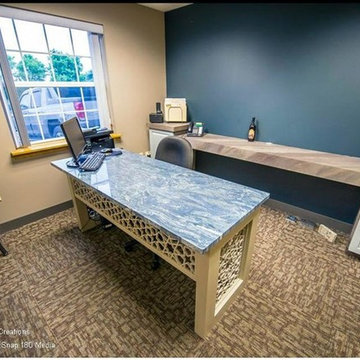
This desk has also been designed and fabricated by the Stone Creations team. The Desktop is a blue Marble, with a Corian base. The Privacy panels were created on the water jet in our facility. The back countertops are also Marble. Photography Provided by Chris HIbben of Snap 180 Media LLC.

 Design Sister Home Staging and Design Co
Kylie Richardson of Top Snap Photography
Bedroom - contemporary bedroom idea in Perth
Bedroom - contemporary bedroom idea in Perth

 SnapSports® Athletic Floors & Outdoor Courts
This indoor home basketball court features the patented SnapSports® Maple TuffShield® modular sports flooring. This system looks like wood, plays like wood but is 100% waterproof and simply snaps together with its patent interlocking system. SnapSports is the industry top rated safe play court flooring.
 Chester County Kitchen & Bath
Gorgeous Kitchen remodel in Chester County, PA. Cabinetry is Fabuwood Cabinetry in Fusion Blanc. Countertops are Brown Fantasy Quartzite. Tile backsplash is Walker Zanger 3x12 crackle finish subway tile Café Kettle grey. Flooring is Fusion Flooring color Blond Acacia ( it is a snap lock water proof floating floor ).
Kennett Square PA full kitchen remodel for under $40K. New design and lighter cabinetry changed this kitchen to a great new space. Fabuwood Fusion Blanc cabinetry and all the great natural light in this kitchen give it a bright open feel. The Fusion snap lock floating floor looks like real wood but has better benefits like being waterproof, extremely durable, and easy to maintain. Installing a new sliding door to the rear deck lets in lots of great natural light. The soft color subway tile backsplash adds to this kitchens new clean and simple look. The Brown Fantasy Quartzite countertops tie all the colors together to complete the look.

 Advance Design Studio, Ltd.
Jackie and Sean loved the Algonquin neighborhood they lived in with the peaceful neighborhood and the close proximity to work and school. What they didn’t love was how outdated their home had become. With a cramped kitchen and an unused dining room, they decided a remodel was the perfect solution to their problem. They would be able to continue to live in the area they loved, while at the same time they could have the dream home they envisioned.
After a thorough search, Jackie came across Advance Design Studio. She was impressed by all of the positive reviews she saw on the internet and saw herself identifying with all of the project stories she saw on the website. Once they met with designer Scott Christensen and owner Todd Jurs, they knew Advance Design was the right company to make their dreams a reality.
The project consisted of four main areas: the kitchen/dining/powder room, the laundry room, the master bathroom, and the kid’s bathroom. They wanted to expand the kitchen into the seldom used dining room and add a large island for hosting parties and family gatherings. They also wanted new hardwood flooring throughout the first level. The laundry room needed to be more functional, and all three bathrooms were in dire need of updating.
The closed off kitchen was opened up to create a sweeping space between the new eating area and the much larger kitchen. A handsome dry bar complete with a beverage refrigerator and lighted glass door cabinetry makes an elegant transition across from a peninsula area filled with storage. An additional decorative cabinet lighting up elegant dishware through the mullioned glass sits directly across from the drybar.
An expansive island was critical to the kitchen plans. Jackie, Sean and Scott worked closely together to create just the right details for their design. They wanted the island to be functional in addition to being the centerpiece of the room. Added storage for the kid’s school supplies was hidden behind cabinet doors so the children could do their schoolwork right at the island, and a microwave drawer glides open with the touch of a finger hidden inconspicuously within the island space. The easy to care for Cambria Britannica Quartz island top with its sweeping grey and white marble look perched atop hand-carved Craftsman corbels was absolutely what they were hoping for, blending both beauty and function perfectly.
Adding a nice contrast to the brightness of the quartz and the white cabinetry, Kodiak - Leather granite countertops were used to balance the light and dark tones of the space. Dura Supreme Classic White painted cabinets grace the perimeter, while Maple Poppy Seed stained cabinets with a beautiful soft grey woodgrain were used in the beverage center and island. The two tones compliment the large space balancing it out nicely creating interest and elegance with the simple Craftsman style full overlay doors.
A deep warm Barnwood White Oak flooring was added throughout the lower level. The new floor brings additional contrast to the bright kitchen and provides unity with the now open floorplan as it rolls in to the foyer and family room. Final details like the show-stopping lunar like duo light fixtures complete the space and intermix expertly with crisscross details of the glass door mullions, the island bar seating and even accessories in the space.
The small cluttered laundry room needed more space and more storage. With a busy family it seemed to overflow daily and did not have anywhere to hide the families “in and out stuff.” Scott designed the new space with a stackable washer and dryer and much more efficiently organized cabinetry. Doing laundry is now (almost!) a pleasure and keeping everyone’s “stuff” hidden, but readily accessible is now a snap.
The master bath was not a place where the couple enjoyed spending time getting ready for their day. The tub almost never was used, so removing it made it possible to build an extra-large shower, replacing the small cramped cube of the previous shower they hated. Clean, horizontal lines softly draw your eye around the space with porcelain tile called Driftwood Sea spray. Full overlay cabinetry in a soft white vanity with double sinks makes getting ready for the day much more convenient for the busy couple.
Long floor planks made of porcelain tile mimic real hardwood floors in a soft grey to compliment the shower, but with the ease and care of a tile surface. Cambrian Black Granite counters with a matte finish and under mount porcelain sinks with handsome brushed chrome hardware complete the handsome space. A real bonus in any master bath; a custom built in storage nook was tucked in the corner of the space for linens and heavenly storage.
The kid’s bath was in sad shape because it was original to the house. To keep the budget in control, the tub which was in great condition was retained, but focus was on the new large brick style porcelain charcoal tile on the floor, crisp white new Craftsman style cabinetry with pretty furniture details on the corner base, a striking granite top with white under mount porcelain sinks and fresh hardware and faucets. Some beautiful soft grey wood mirrors to match mom and dads were custom sized and placed under new lighting, and 4 hooks were smartly arranged down the wall for kids’ towels.
This couple was determined not to move, and made their house their dream home. Not only does their home function greatly now, but Jackie says, “When the neighbors come to visit, they’re asking if they can “steal” the design”! The added functionality, elegance, and open floor plan were exactly what this family needed in order to stay.
Advance Design Studio, Joe Nowak



125