
Search results for "Snapped" in Home Design Ideas

 Snap ADU
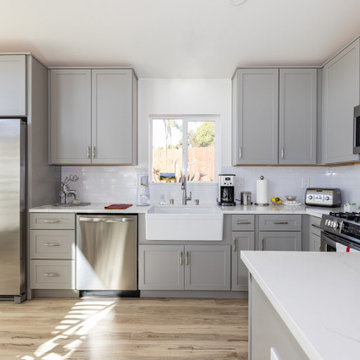
Full stove, refrigerator, and counter space offers flexibility within the kitchen.
Example of a small trendy l-shaped concrete floor and gray floor eat-in kitchen design in San Diego with an undermount sink, shaker cabinets, gray cabinets, stainless steel appliances, no island and white countertops
Example of a small trendy l-shaped concrete floor and gray floor eat-in kitchen design in San Diego with an undermount sink, shaker cabinets, gray cabinets, stainless steel appliances, no island and white countertops


Find the right local pro for your project
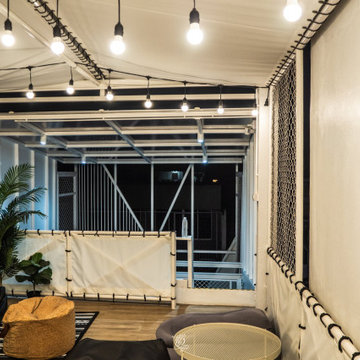

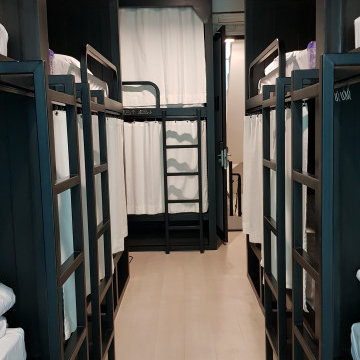
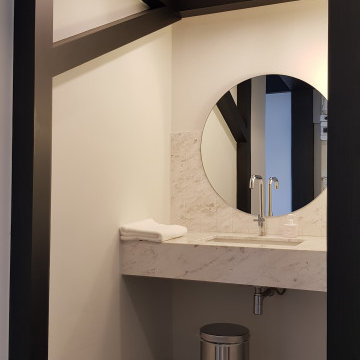
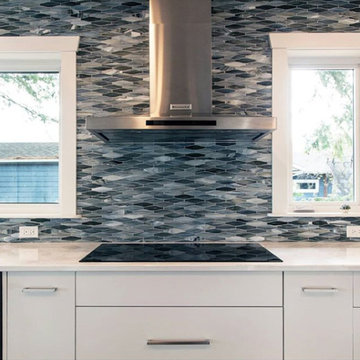


 Vintage Custom Homes
Snap Photography
Inspiration for a timeless gender-neutral carpeted toddler room remodel in Omaha
Inspiration for a timeless gender-neutral carpeted toddler room remodel in Omaha


 Tanya Capaldo Designs
Abe Lincoln by Houben R.T.
Photography by Eric Roth
Living room - large transitional formal and open concept medium tone wood floor living room idea in Boston with gray walls, a standard fireplace and no tv
Living room - large transitional formal and open concept medium tone wood floor living room idea in Boston with gray walls, a standard fireplace and no tv

 Alexandra Crafton
Wall paint: Simply White, Benjamin Moore; hardwood floor: Southern Pecan Natural, Home Depot; lamps: Morten Table Lamp, West Elm; sofa: Hamilton Leath Sofa, West Elm; sofa piillows: Susan Connor; chairs, mirror, and pole lamp: Craigslist; coffee table: Switch Coffee Table, Crate & Barrel; side tables: Mason Side Table, Crate & Barrel; rug: West Elm (no longer sold)
Design: Annabode + Co
Photo: Allie Crafton © 2016 Houzz
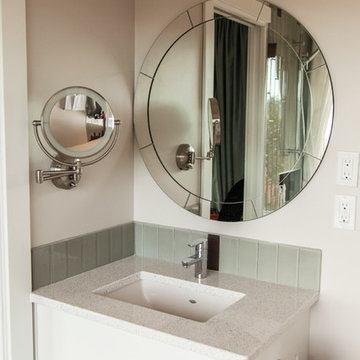
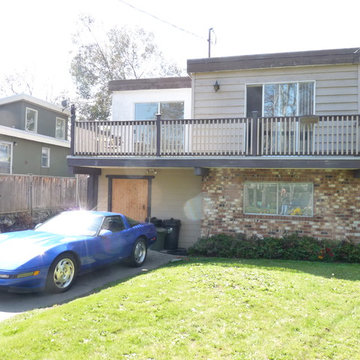
 John James O'Brien | Inspired Living, by design
This split-level is set side-ways on the lot and is larger than it looks--but undeniably the least attractive house on the street.
The after photo reveals that an ugly duckling can be beautiful.

 Sarah Kahn Turner
Photo by Keiana Photography
Example of a large transitional u-shaped medium tone wood floor and brown floor kitchen design in DC Metro with shaker cabinets, blue backsplash, ceramic backsplash, paneled appliances, an island, an undermount sink, white cabinets and white countertops
Example of a large transitional u-shaped medium tone wood floor and brown floor kitchen design in DC Metro with shaker cabinets, blue backsplash, ceramic backsplash, paneled appliances, an island, an undermount sink, white cabinets and white countertops
 Snap ADU
The open kitchen space allows plenty of room for entertaining, without compromising on counterspace.
Mid-sized elegant u-shaped brown floor eat-in kitchen photo in San Diego with a farmhouse sink, shaker cabinets, gray cabinets, quartz countertops, white backsplash, ceramic backsplash, stainless steel appliances, no island and white countertops
Mid-sized elegant u-shaped brown floor eat-in kitchen photo in San Diego with a farmhouse sink, shaker cabinets, gray cabinets, quartz countertops, white backsplash, ceramic backsplash, stainless steel appliances, no island and white countertops
 Snap ADU
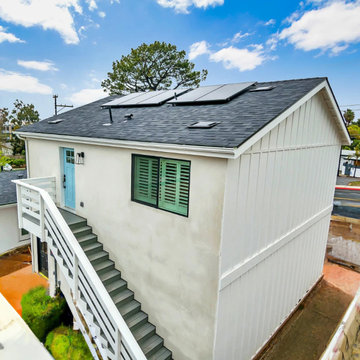
Two story ADU with garage below and 2BR/2BA
Inspiration for a mid-sized coastal white two-story mixed siding and board and batten gable roof remodel in San Diego with a shingle roof and a gray roof
Inspiration for a mid-sized coastal white two-story mixed siding and board and batten gable roof remodel in San Diego with a shingle roof and a gray roof

 Built Custom Homes, LLC
Inspiration for a transitional brown floor front porch remodel in Orange County with decking and a roof extension

 Wow Great Place
We also added inserts that can be used to keep belts and scarves separate (or for bras and other unmentionables!)
Walk-in closet - large traditional gender-neutral walk-in closet idea in Montreal with open cabinets and white cabinets
Walk-in closet - large traditional gender-neutral walk-in closet idea in Montreal with open cabinets and white cabinets

 FRAME design co.
Fun and lively guest room. Grace Home Design. Photo Credit: David Agnello
Example of a mountain style master carpeted bedroom design with white walls
Example of a mountain style master carpeted bedroom design with white walls
63