
Search results for "Snapping" in Home Design Ideas
 Hoffpauir Studio, LLC
Snap-Shot Photography, LLC
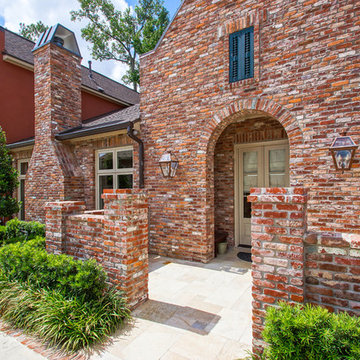
Example of a mid-sized classic red two-story stucco exterior home design in New Orleans
Example of a mid-sized classic red two-story stucco exterior home design in New Orleans
 The Outdoor Kitchen Design Store
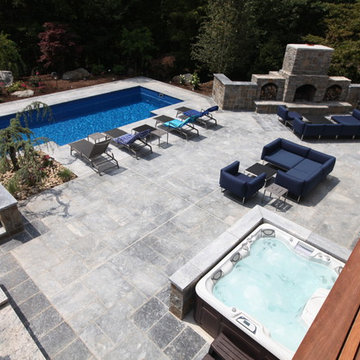
Outdoor stone fireplace anchors this marble patio floor and Leisure fiberglass pool with waterfalls by Outdoor living fabulous designer And founder of THE OUTDOOR KITCHEN DESIGN STORE by Preferred Properties.ENTERTAINING FABULOUSLY BEYOND THE WALLS OF YOUR HOME OUTDOORS
seems to have guests hopping to the Sound of the SNAP, CRACKLE POP of their own OUTDOOR FIREPLACE.
All Outdoor Fireplaces create warmth, light, ambiance, culinary delight and conversation.
The outdoor fireplace it seems true to say that the more dramatic in appearance, The more dramatic the outdoor space becomes. With many choices of Stone types, natural stone veneer in a sleuce of colors, It so happens to become a designers Outdoor Living DREAM come true.
Not only looking handsome and stone tall in the corner of the backyard, The work house of the OUTDOOR KITCHEN can be the same Outdoor fireplace with a slightly Different intent. These type outdoor fireplaces are usually coupled with warming drawers and Hearth ovens. More commonly referred to as Pizza Ovens.
Outdoor fireplaces stand tall in the Landscape as well as the homescape. It surely comes to reason that Outdoor Fireplaces are amongst the hottest trends in outdoor Living.
For more fabulous outdoor kitchen ideas go to THE OUTDOOR KITCHEN DESIGN STORE.
www.OutdoorKitchenDesigner.com
 Hoffpauir Studio, LLC
Snap-Shot Photography, LLC
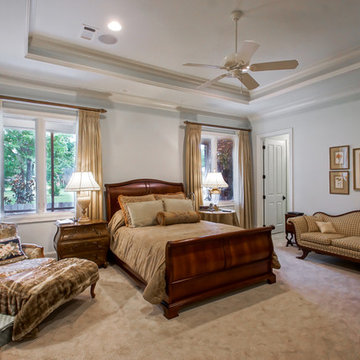
Inspiration for a mid-sized timeless master carpeted bedroom remodel in New Orleans with white walls, a standard fireplace and a stone fireplace
Inspiration for a mid-sized timeless master carpeted bedroom remodel in New Orleans with white walls, a standard fireplace and a stone fireplace
Find the right local pro for your project
 Chicology
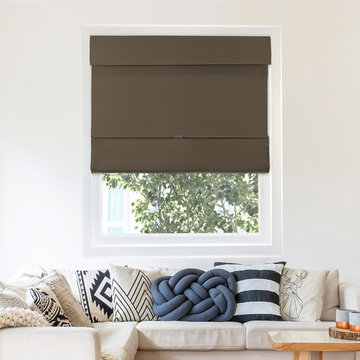
Chicology Cordless Magnetic Roman Shades are smart, stylish, safe, and practical. To operate, simply lift the shade to several pre-ffixed levels and the strong magnets will easily snap to the desired height. They are our modern twist on a timeless design. Perfect for elevating any room to the next level – whether it’s a private study, kitchen, bedroom or living room.
With a child-safe cord-free design, these are also perfect for living rooms, bed rooms, kitchens, nurseries, and playrooms. Available in a variety of fabrics, they are sure to accent virtually any area and match its décor.
Made with the customer in mind, installation is easy and done in minutes. With all hardware included the shade is capable of both inside and outside mount.Measurement: Pre-Cut The width includes a half inch deduction
 Hoffpauir Studio, LLC
Snap-Shot Photography, LLC
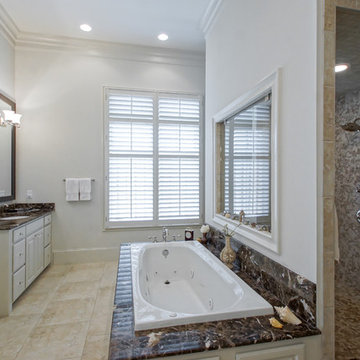
Inspiration for a mid-sized transitional master porcelain tile porcelain tile bathroom remodel in New Orleans with an undermount sink, raised-panel cabinets, white cabinets, marble countertops, a one-piece toilet and white walls
Inspiration for a mid-sized transitional master porcelain tile porcelain tile bathroom remodel in New Orleans with an undermount sink, raised-panel cabinets, white cabinets, marble countertops, a one-piece toilet and white walls

 Eccotemp Systems LLC
 The Flojet Pump works great with Eccotemp L5, L7 and L10 Tankless Water Heaters. It features a built-in pulsation eliminator that ensures smooth flow without the need for an accumulator tank. Soft, absorbing mounts reduce annoying vibration and noise and the self-priming feature allows the pump to safely run dry. Snap-in _" port fittings simplify installation. Made of corrosion resistant materials, the Flojet water pump will keep your water pressurized for years to come.


 KitchenVisions
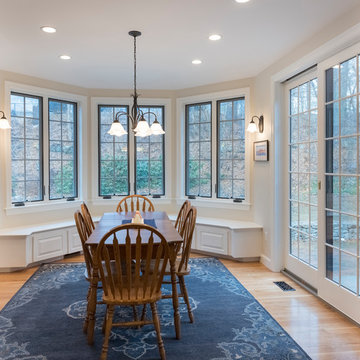
Breakfast room and newly painted window seat and window frames.
Large transitional dining room photo in Boston
Large transitional dining room photo in Boston
 Home & Office Cabinetry of Delaware Inc.
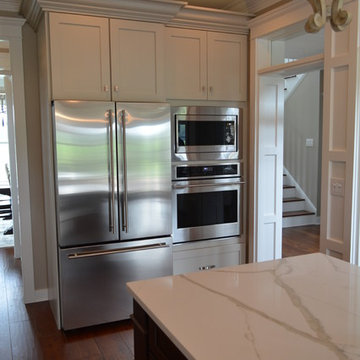
This beautiful kitchen features cabinets from Medallion Cabinetry. The mission door style features Chi Latte painted finish on Maple with a Ginger Snap finish on Cherry contrasting Island.
 Advance Design Studio, Ltd.
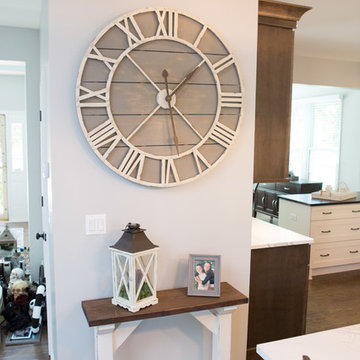
Jackie and Sean loved the Algonquin neighborhood they lived in with the peaceful neighborhood and the close proximity to work and school. What they didn’t love was how outdated their home had become. With a cramped kitchen and an unused dining room, they decided a remodel was the perfect solution to their problem. They would be able to continue to live in the area they loved, while at the same time they could have the dream home they envisioned.
After a thorough search, Jackie came across Advance Design Studio. She was impressed by all of the positive reviews she saw on the internet and saw herself identifying with all of the project stories she saw on the website. Once they met with designer Scott Christensen and owner Todd Jurs, they knew Advance Design was the right company to make their dreams a reality.
The project consisted of four main areas: the kitchen/dining/powder room, the laundry room, the master bathroom, and the kid’s bathroom. They wanted to expand the kitchen into the seldom used dining room and add a large island for hosting parties and family gatherings. They also wanted new hardwood flooring throughout the first level. The laundry room needed to be more functional, and all three bathrooms were in dire need of updating.
The closed off kitchen was opened up to create a sweeping space between the new eating area and the much larger kitchen. A handsome dry bar complete with a beverage refrigerator and lighted glass door cabinetry makes an elegant transition across from a peninsula area filled with storage. An additional decorative cabinet lighting up elegant dishware through the mullioned glass sits directly across from the drybar.
An expansive island was critical to the kitchen plans. Jackie, Sean and Scott worked closely together to create just the right details for their design. They wanted the island to be functional in addition to being the centerpiece of the room. Added storage for the kid’s school supplies was hidden behind cabinet doors so the children could do their schoolwork right at the island, and a microwave drawer glides open with the touch of a finger hidden inconspicuously within the island space. The easy to care for Cambria Britannica Quartz island top with its sweeping grey and white marble look perched atop hand-carved Craftsman corbels was absolutely what they were hoping for, blending both beauty and function perfectly.
Adding a nice contrast to the brightness of the quartz and the white cabinetry, Kodiak - Leather granite countertops were used to balance the light and dark tones of the space. Dura Supreme Classic White painted cabinets grace the perimeter, while Maple Poppy Seed stained cabinets with a beautiful soft grey woodgrain were used in the beverage center and island. The two tones compliment the large space balancing it out nicely creating interest and elegance with the simple Craftsman style full overlay doors.
A deep warm Barnwood White Oak flooring was added throughout the lower level. The new floor brings additional contrast to the bright kitchen and provides unity with the now open floorplan as it rolls in to the foyer and family room. Final details like the show-stopping lunar like duo light fixtures complete the space and intermix expertly with crisscross details of the glass door mullions, the island bar seating and even accessories in the space.
The small cluttered laundry room needed more space and more storage. With a busy family it seemed to overflow daily and did not have anywhere to hide the families “in and out stuff.” Scott designed the new space with a stackable washer and dryer and much more efficiently organized cabinetry. Doing laundry is now (almost!) a pleasure and keeping everyone’s “stuff” hidden, but readily accessible is now a snap.
The master bath was not a place where the couple enjoyed spending time getting ready for their day. The tub almost never was used, so removing it made it possible to build an extra-large shower, replacing the small cramped cube of the previous shower they hated. Clean, horizontal lines softly draw your eye around the space with porcelain tile called Driftwood Sea spray. Full overlay cabinetry in a soft white vanity with double sinks makes getting ready for the day much more convenient for the busy couple.
Long floor planks made of porcelain tile mimic real hardwood floors in a soft grey to compliment the shower, but with the ease and care of a tile surface. Cambrian Black Granite counters with a matte finish and under mount porcelain sinks with handsome brushed chrome hardware complete the handsome space. A real bonus in any master bath; a custom built in storage nook was tucked in the corner of the space for linens and heavenly storage.
The kid’s bath was in sad shape because it was original to the house. To keep the budget in control, the tub which was in great condition was retained, but focus was on the new large brick style porcelain charcoal tile on the floor, crisp white new Craftsman style cabinetry with pretty furniture details on the corner base, a striking granite top with white under mount porcelain sinks and fresh hardware and faucets. Some beautiful soft grey wood mirrors to match mom and dads were custom sized and placed under new lighting, and 4 hooks were smartly arranged down the wall for kids’ towels.
This couple was determined not to move, and made their house their dream home. Not only does their home function greatly now, but Jackie says, “When the neighbors come to visit, they’re asking if they can “steal” the design”! The added functionality, elegance, and open floor plan were exactly what this family needed in order to stay.
Advance Design Studio, Joe Nowak
 Joseph Bergin Architect PC
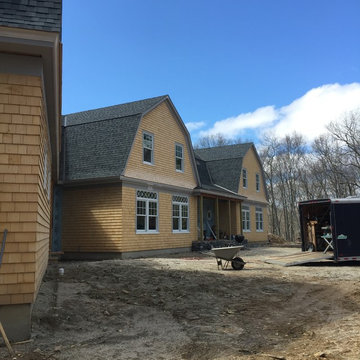
New house construction in Old Lyme, CT. Photo snapped in early April 2015. Project is substantially completed as of late November 2015, however real photos won't be forthcoming until landscaping is completed (2016?).
 Hoffpauir Studio, LLC
 Snap-Shot Photography, LLC
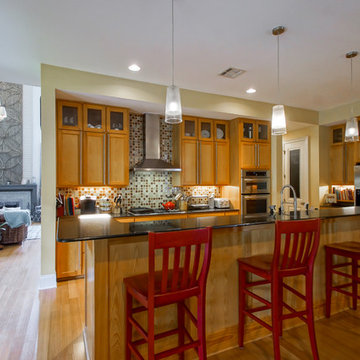
Large transitional l-shaped bamboo floor open concept kitchen photo in New Orleans with an undermount sink, recessed-panel cabinets, light wood cabinets, granite countertops, multicolored backsplash, glass tile backsplash, stainless steel appliances and an island
Large transitional l-shaped bamboo floor open concept kitchen photo in New Orleans with an undermount sink, recessed-panel cabinets, light wood cabinets, granite countertops, multicolored backsplash, glass tile backsplash, stainless steel appliances and an island
 GRIT Co.
Snap Chic Photography

Large farmhouse l-shaped bamboo floor and brown floor eat-in kitchen photo in Austin with a farmhouse sink, shaker cabinets, blue cabinets, granite countertops, white backsplash, subway tile backsplash, stainless steel appliances, an island and white countertops
Large farmhouse l-shaped bamboo floor and brown floor eat-in kitchen photo in Austin with a farmhouse sink, shaker cabinets, blue cabinets, granite countertops, white backsplash, subway tile backsplash, stainless steel appliances, an island and white countertops
 Fryar Contracting
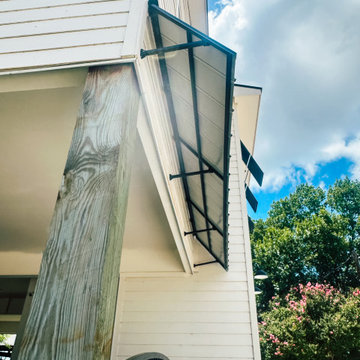
Installed these sleek custom awnings for our client using top-tier materials from General Awnings. ?
• Commercial-grade build to handle high winds and heavy snow loads
• Snap-Lock 24-gauge standing seam steel panels
• Galvalume® substrate + Kynar® finish for long-lasting durability and style

 Cabinet-S-Top
We updated this master bath with Medallion Potter’s Mill cabinets in Maple wood with Ginger Snap stain with Amerock satin nickel pull and a Moen kingsley faucet. In the shower, Daltile 10x14 Perla Grigo tile on the wall with Bliss Mosiac Fusion Clay with recessed 12x12 niche and Daltile 7x20 Gribgo gray tile on the floor and an Aker one-piece gelcoated fiberglass tub.

 Quarry Mill
The Quarry Mill's Salem natural thin stone veneer complements the cozy feel of this shabby-chic living area. Salem natural stone veneer brings a relaxing blend of granites sourced throughout New England. The stone is characterized as a castle rock style due to the large rectangular pieces of stone. This style is also referred to as square-rectangular or square-rec for short. The individual pieces can range from 4″-12″ in height allowing your mason to create a natural looking wall with non-repeating patterns. Salem thin stone veneer is most commonly found on large scale exterior projects. The stones will be snapped (a natural and still rustic looking edge created by breaking the stone with a hydraulic press) on all four sides. The castle rock is almost always installed with a mortar joint between the pieces of stone.
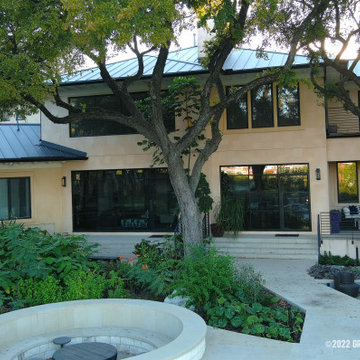
 Green Knight Metal Roofing
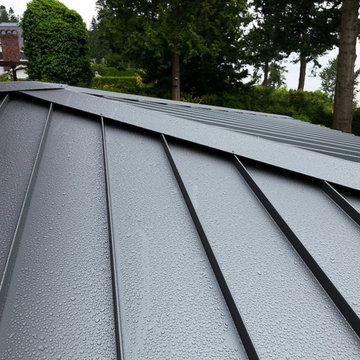
Snap Lock Standing Seam in Black Ore Matte. Material by Western States Metal Roofing and expertly installed by Green Knight® Metal Roofing.
Inspiration for a timeless exterior home remodel in Austin with a metal roof and a black roof
Inspiration for a timeless exterior home remodel in Austin with a metal roof and a black roof
140