
Search results for "Snapping" in Home Design Ideas
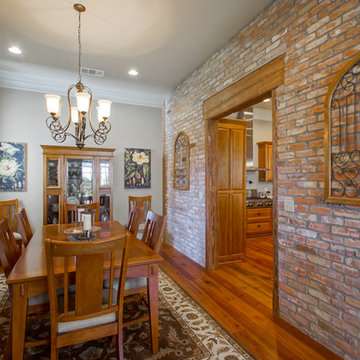
 All Star Land, LLC.
Snap-shot Photography
Inspiration for a timeless kitchen/dining room combo remodel in New Orleans with beige walls
Inspiration for a timeless kitchen/dining room combo remodel in New Orleans with beige walls
 GRIT Co.
Snap Chic Photography
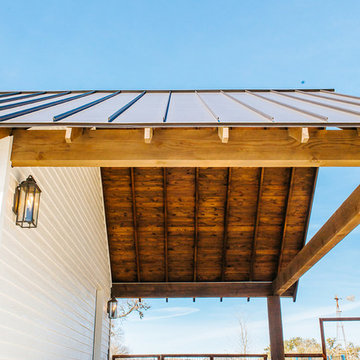
Huge cottage white three-story wood exterior home idea in Austin with a metal roof
Huge cottage white three-story wood exterior home idea in Austin with a metal roof
 Daryl Melquist @ Bachmans Landscape Design
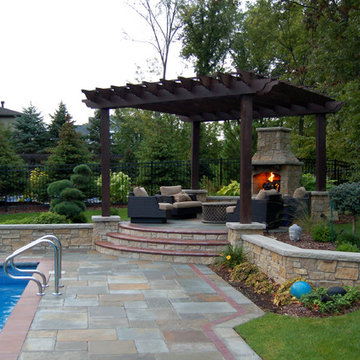
Pool decking is installed with full range patterned bluestone with the accent brick for the bullnose coping and inset in Endicotts clay medium range ironspot #46. The raised patio features an arbor with a gas fireplace that's flanked curved seat walls. Walls and pillars capped with 3" rock faced Indiana limestone. Fascia stone on all vertical walls in EW Gold limestone.
Find the right local pro for your project

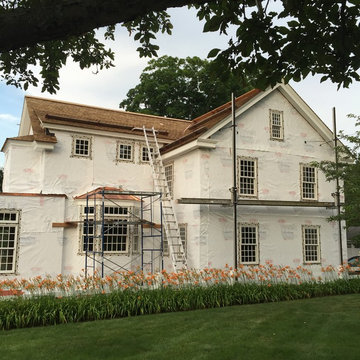
 Joseph Bergin Architect PC
Alteration and additions to historic house in Essex, CT Photo snapped in Spring 2015 - completion of project expected in late 2015.
Inspiration for a timeless home design remodel in Bridgeport
Inspiration for a timeless home design remodel in Bridgeport

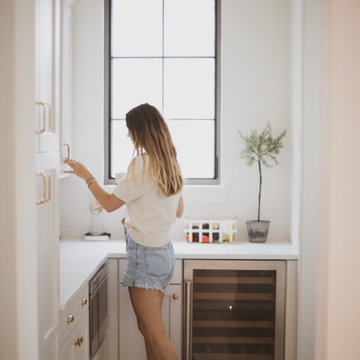
 WYC Designs
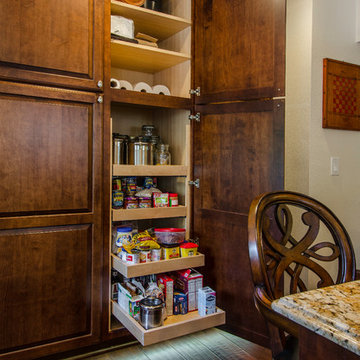
A snap of the functional walk in pantry right off the kitchen - equipped with a microwave drawer and wine fridge and large pantry tower.
Example of a large transitional light wood floor eat-in kitchen design in Orlando with a farmhouse sink, white cabinets, soapstone countertops, white backsplash, stone slab backsplash, black appliances, an island and gray countertops
Example of a large transitional light wood floor eat-in kitchen design in Orlando with a farmhouse sink, white cabinets, soapstone countertops, white backsplash, stone slab backsplash, black appliances, an island and gray countertops

 Natural Stone Institute
Tucker Design Awards celebrate the innovation and vision that designers bring to their projects through the specification and use of natural stone materials. For members of the Natural Stone Institute, acknowledgment as a contributor to a Tucker Design Awards winning project is a genuine tribute to their traditional values, physicality of work, and dedication to precise specifications required in the realization of such accomplished architectural design.
Landscape Architect
Design Workshop, Aspen, CO
Landscape Contractor/
Installer
Landscape Workshop, Carbondale, CO
Stone Installer
JD Masonry, Arvada, CO
Stone Suppliers
Coldspring, Cold Spring, MN
Gallegos Corporation, Vail, CO
Through a collective dialogue between landscape, architecture and interior design, a new vision reimagines the disturbed site into a livable landscape, emblematic of our American West. The residence – an ensemble of structures designed in a modern ranch vernacular – is effortlessly unified through layered, interconnected outdoor gathering spaces and regional materials that elaborates upon the experience of moving between structures, heightening and renewing one’s sense of place. Upon entering the courtyard, one is immediately aware of seamless and unfolding relationships between architecture and landscape through a sophisticated, regional palette of natural stone, water, and plants. Set upon architectural focal points, two perpendicular sandstone paths descend into the space and converge upon a monolithic, hand-carved granite fountain. The design of the fountain is purposefully quiet, both in its detailing and operation. The feature includes a recessed interior, allowing water to become still before it reaches the surface, with lightly cleft sides, allowing the water to delicately bounce as it descends into the geometric lower granite basin. The landscape architect’s selection of various stone material extends the tones of the home’s granite walls and contextual surroundings into the garden, but also be detailed in a manner that balances rural and modern qualities. The majority of the paving is constructed of rectilinear gray sandstone with a natural finish and snapped edges, laid in a staggered running bond organization. Throughout the garden, thoughtful attention was also given to the configuration and layout of terraces, pathways, and steps. In doing so, this ensured that the edges of the terrace and its interface to other elements were designed so that no “leftover” stone paver pieces would be found. Within the central courtyard, split-faced stone stairs descend into a rectilinear plinth of lawn, punctuated by a carved granite fire pit. Leveraging the property’s existing topographic relief, a shallow infinity-edge dipping pool abstracts the transparent and cavity-like pools found throughout the Rocky Mountains. The design purposefully achieves the illusion of a larger water feature with the distant pond and offers a refreshing recreational element. Containing the infinity edge, a designed granite escarpment emerges from the meadow, juxtaposing the geometric water feature and providing informal seating ledges. The site’s prior use required the landscape architect to incorporate a highly technical and complex sub-surface structural system. The initial geotechnical report identified the building envelopes rested on 12 feet of man-placed fill. Assuming a 1 percent settlement, the team faced concerns that the terraces would settle up to 12 inches. In response, a grid of structural micro-piles provides the necessary foundation for the construction of terraces immediately outside of the architecture, under the water features and site walls. The solution enabled the crisp detailing and design resolution of the architectural structures to seamlessly connect with the horizontal stone terraces.
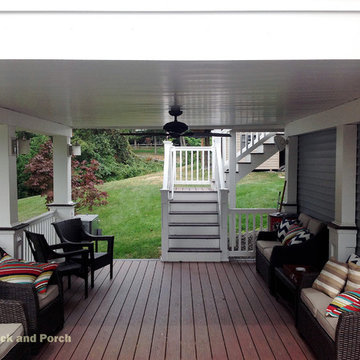
 HNH Deck and Porch
Vinyl deck using Wolf Home Products Rosewood flooring, Dry Snap deck drainage system and white railings with recessed columns.
HNH Deck and Porch
Deck - traditional backyard deck idea in Baltimore
Deck - traditional backyard deck idea in Baltimore
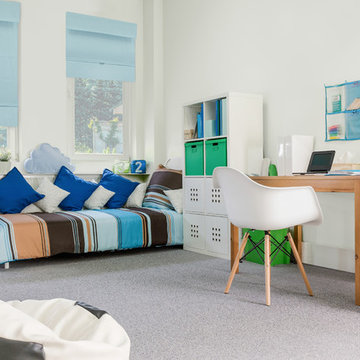
 Chicology
Chicology KIDS! Cordless Roman Shades bring style and safety to your child’s room. These fun baby blue, pink, or navy fabrics are perfect for your little ones because they’re room darkening - so the sun won’t bother your children’s precious sleep.
There are no safety concerns since we make them 100% cordless. The shades are fun, safe, and practical: sure to spark your child’s imagination! To operate, simply lift the shade to several different fixed levels. The shade easily snaps to the desired height via strong magnets.
They are BEST FOR KIDS certified and come highly recommended for homes with small children. Perfect for living rooms, bedrooms, media rooms, nurseries, and offices. Installation is extremely easy and can be done in minutes. Capable of both inside and outside mount. All hardware and instructions are included for trouble-free installation.
Measurement: Pre-Cut The width includes a half inch deduction
 User
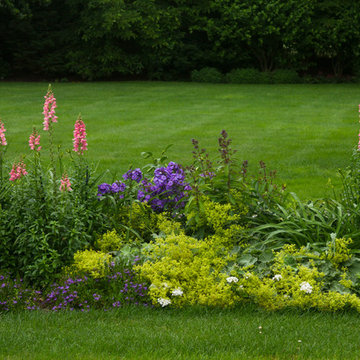
UserGardens wrap through the landscape to define outdoor areas. Garden variety: a diversity of both annuals and perennials is a must for clients who love plants. Foxglove, lady's mantle, day lilies, phlox, lantana
 Charlie Allen Renovations, Inc.
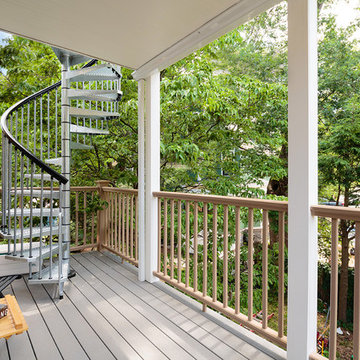
Work didn’t stop on the inside. We also upgraded the home’s back porches by adding a Snap-It ceiling to the lower two porches, which collects rainfall and guides it into gutters and downspouts rather than letting it fall into the space below. We also added a spiral staircase to provide safe emergency access between levels, and introduced lattice screens for privacy. Our partner on this project was Woodworth Architects in Newton, MA. Photo by Roberto Farren Photography
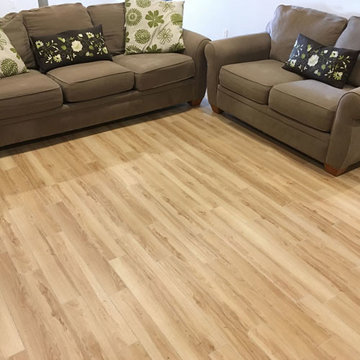
 Greatmats
PlankFlex is a snap together interlocking plank flooring tile. PlankFlex has a raised plastic base that allows for airflow and keeps the vinyl flooring away from potential dampness. Each plank tile measures 4 inches wide and 36 inches long. Tiles are easily assembled by interlocking system. The planks can be randomly staggered to provide a professional looking floor.
https://www.greatmats.com/products/modular-woodgrain-floor-plank-plankflex.php
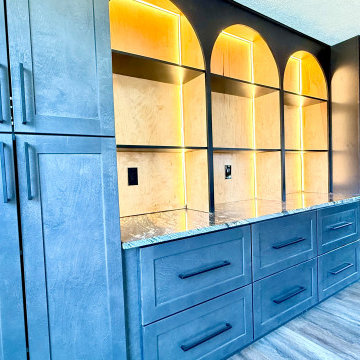
 MSH Signature Home Improvements
Large custom dining room curio with arched separation and indirect LED lighting. Large deep drawers for large pots and pans make kitchen organization a snap!
 User
UserThis is an on going garden remodel of an historic California country house dating from the 1930's.
Photo of a large farmhouse partial sun hillside formal garden in San Francisco for summer.
Photo of a large farmhouse partial sun hillside formal garden in San Francisco for summer.
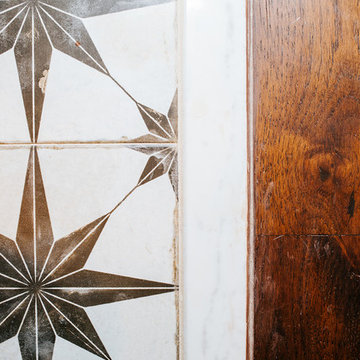
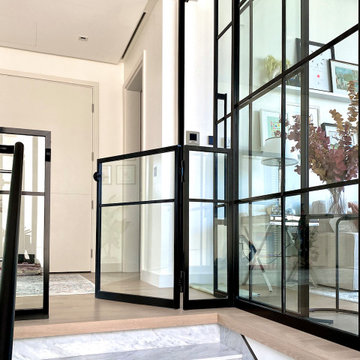
 Natasha Sturko Interiors
Custom baby gate and metal framed glass partition for home office
Light oak floating/snap-in-place wood floors
Transitional home office photo in Vancouver
Transitional home office photo in Vancouver
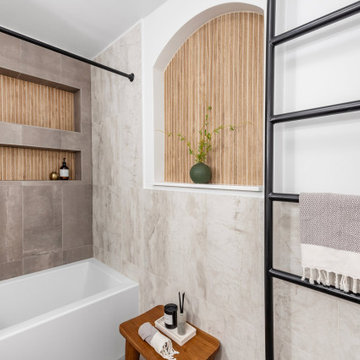
 Apartment Rehab NYC
Interior design by Ellen Z. Wright of Apartment Rehab NYC, LLC.
General Contractor: Domus Solutions Corp
Materials: A to Z Renovations
Photos: The Snap Market
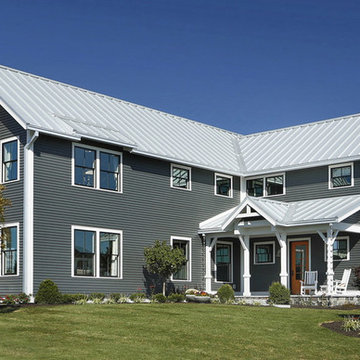
 Coated Metals Group
Ultra Snap panels in Galvalume Plus provided by Coated Metals Group. Project completed by Metal Solutions out of Indianapolis, IN
Elegant exterior home photo in Grand Rapids
Elegant exterior home photo in Grand Rapids
150