
Search results for "Snow removal" in Home Design Ideas

 Design Perspective Interior Design, LLC
This project was competed with Corvallis Custom Kitchens and Baths.
Our clients wanted to updated their kitchen and flooring on the 1st floor. We refinished their oak cabinetry, added roll-out shelving and installed new pulls. We installed white beveled subway tile with a thin liner band to add a pop of color. For the countertops, Silestone Stellar Snow was chosen. Coretec LVT Red River Hickory was chosen for the flooring in the kitchen, dining and living room. Lastly to open the space between the dining room and the living room, we removed a door and created an arched doorway allowing more light to filter into the living room from the large dining room windows.

 Alair Homes Plano
Our clients came to us because they were tired of looking at the side of their neighbor’s house from their master bedroom window! Their 1959 Dallas home had worked great for them for years, but it was time for an update and reconfiguration to make it more functional for their family.
They were looking to open up their dark and choppy space to bring in as much natural light as possible in both the bedroom and bathroom. They knew they would need to reconfigure the master bathroom and bedroom to make this happen. They were thinking the current bedroom would become the bathroom, but they weren’t sure where everything else would go.
This is where we came in! Our designers were able to create their new floorplan and show them a 3D rendering of exactly what the new spaces would look like.
The space that used to be the master bedroom now consists of the hallway into their new master suite, which includes a new large walk-in closet where the washer and dryer are now located.
From there, the space flows into their new beautiful, contemporary bathroom. They decided that a bathtub wasn’t important to them but a large double shower was! So, the new shower became the focal point of the bathroom. The new shower has contemporary Marine Bone Electra cement hexagon tiles and brushed bronze hardware. A large bench, hidden storage, and a rain shower head were must-have features. Pure Snow glass tile was installed on the two side walls while Carrara Marble Bianco hexagon mosaic tile was installed for the shower floor.
For the main bathroom floor, we installed a simple Yosemite tile in matte silver. The new Bellmont cabinets, painted naval, are complemented by the Greylac marble countertop and the Brainerd champagne bronze arched cabinet pulls. The rest of the hardware, including the faucet, towel rods, towel rings, and robe hooks, are Delta Faucet Trinsic, in a classic champagne bronze finish. To finish it off, three 14” Classic Possini Euro Ludlow wall sconces in burnished brass were installed between each sheet mirror above the vanity.
In the space that used to be the master bathroom, all of the furr downs were removed. We replaced the existing window with three large windows, opening up the view to the backyard. We also added a new door opening up into the main living room, which was totally closed off before.
Our clients absolutely love their cool, bright, contemporary bathroom, as well as the new wall of windows in their master bedroom, where they are now able to enjoy their beautiful backyard!
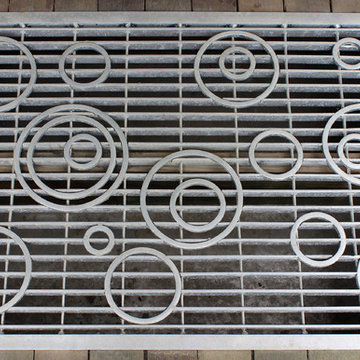
 Stowe Craft and Design
This steel grate mat is beyond functional, it is also creative and artistic. Custom made to offer visitors a more welcoming approach to the front door, while still offering a much needed function for removing snow and mud from boots at this Vermont home.
Find the right local pro for your project
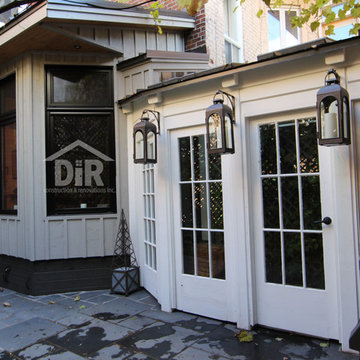
 DIR Construction & Renovations Inc.
A Georgian- inspired covered walkway was constructed adding aesthetic interest to the backyard of the home while connecting the new sun room addition to the separate guesthouse. The fixed but removable french doors provide a cool, breezy semi-enclosed space in the summer months. Sleek skylights with steel roof around them gave the walkway roof protection and abundant light, flagstone with a snow melting coil system keeps the walkway snow free during the winter. The flagstone was extended to the backyard creating a new patio area for outdoor dining.

 Bora&Co Construction
Making a change for a fresh look never looked this good for this smaller space. Removing an aesthetic wall led to creating room for an island and decluttered the whole interior. The gorgeous white and grey shaker cabinets work grey with the light grey Driftwood Hickory vinyl flooring. A farmhouse sink and pull-down faucet are complemented by the 4x12 grey back splash and other polished steel finish appliances. The Snow White quartz countertop was used well as a neutral space for the whole area.
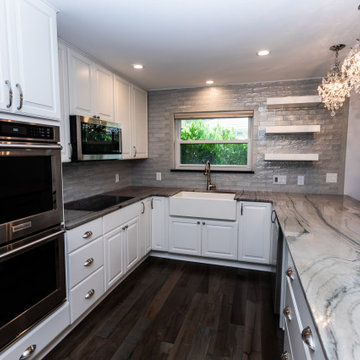
 Kitchen Solvers of Emerald Coast
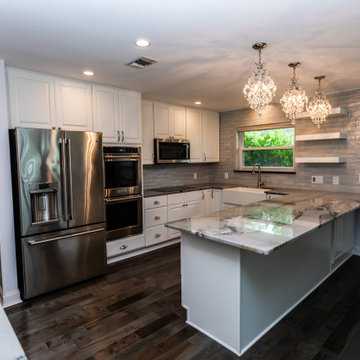
Check out this beautiful kitchen remodeling project we just completed in Shalimar, FL. The homeowners were looking to give their kitchen a more transitional beach glam look by installing new cabinets. First we removed all the soffit in the kitchen and bar area and installed the new cabinets to ceiling height. We also took out the cabinets above the peninsula which really let the natural light flow into the room and opened the area up more. The new cabinets were done in the Arlington door style from the Kitchen Solvers Classic Collection line done in maple and a snow white color.
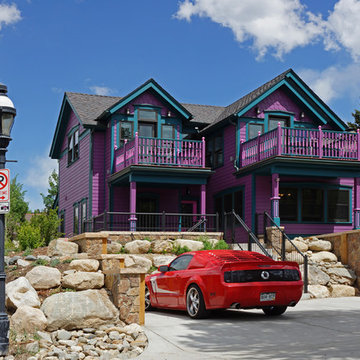
 Robert R. Larsen, Architect
Rear view of mining-era Victorian style house in Breckenridge. The clients had visualized a San Francisco styled "painted lady" Victorian however the historic district design guidelines mandated a more restrained design. However the clients were allowed to paint the house purple per their taste. The upper level decks provide unobstructed views of the ski slope across the valley to the west. Parking spaces are semi-concealed by landscaping. Special provisions were made for snow removal, including snow-melt systems in paved areas.
Robert R. Larsen, A.I.A. Photo


 Kitchen Solvers of Emerald Coast
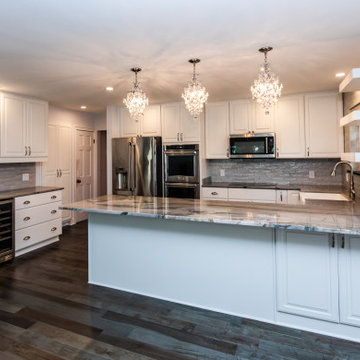
Check out this beautiful kitchen remodeling project we just completed in Shalimar, FL. The homeowners were looking to give their kitchen a more transitional beach glam look by installing new cabinets. First we removed all the soffit in the kitchen and bar area and installed the new cabinets to ceiling height. We also took out the cabinets above the peninsula which really let the natural light flow into the room and opened the area up more. The new cabinets were done in the Arlington door style from the Kitchen Solvers Classic Collection line done in maple and a snow white color.
 Kitchen Solvers of Emerald Coast
Check out this beautiful kitchen remodeling project we just completed in Shalimar, FL. The homeowners were looking to give their kitchen a more transitional beach glam look by installing new cabinets. First we removed all the soffit in the kitchen and bar area and installed the new cabinets to ceiling height. We also took out the cabinets above the peninsula which really let the natural light flow into the room and opened the area up more. The new cabinets were done in the Arlington door style from the Kitchen Solvers Classic Collection line done in maple and a snow white color.
 Kitchen Solvers of the Gulf Coast
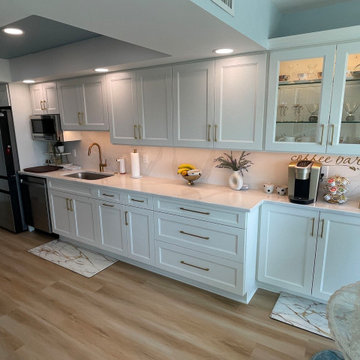
Our clients contacted us for help in designing a new kitchen. The current space felt closed in and they wanted to make it more open. We proposed removing part of the wall that separated the kitchen from the dining room. With the design in place, we were ready to get started. The new cabinets were done in our Portland door style from our Kitchen Solvers Classic Collection line in a snow white color. For the countertop, they fell in love with the Calacatta Gold quartz and we extended that as the backsplash as well. Just look at this beautiful transformation!
 DIR Construction & Renovations Inc.
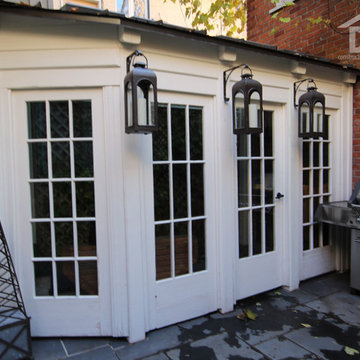
A Georgian- inspired covered walkway was constructed adding aesthetic interest to the backyard of the home while connecting the new sun room addition to the separate guesthouse. The fixed but removable french doors provide a cool, breezy semi-enclosed space in the summer months. Sleek skylights with steel roof around them gave the walkway roof protection and abundant light, flagstone with a snow melting coil system keeps the walkway snow free during the winter. The flagstone was extended to the backyard creating a new patio area for outdoor dining.
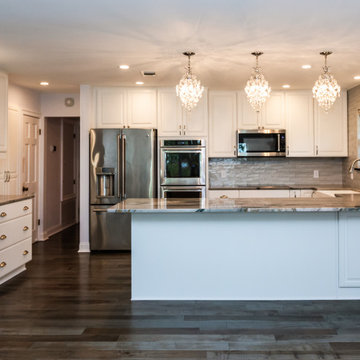 Kitchen Solvers of Emerald Coast
Check out this beautiful kitchen remodeling project we just completed in Shalimar, FL. The homeowners were looking to give their kitchen a more transitional beach glam look by installing new cabinets. First we removed all the soffit in the kitchen and bar area and installed the new cabinets to ceiling height. We also took out the cabinets above the peninsula which really let the natural light flow into the room and opened the area up more. The new cabinets were done in the Arlington door style from the Kitchen Solvers Classic Collection line done in maple and a snow white color.
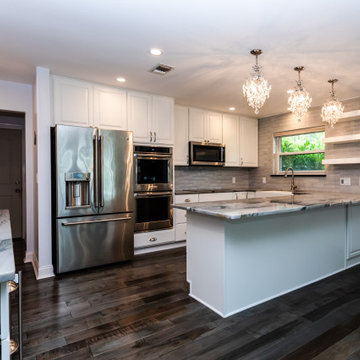 Kitchen Solvers of Emerald Coast
Check out this beautiful kitchen remodeling project we just completed in Shalimar, FL. The homeowners were looking to give their kitchen a more transitional beach glam look by installing new cabinets. First we removed all the soffit in the kitchen and bar area and installed the new cabinets to ceiling height. We also took out the cabinets above the peninsula which really let the natural light flow into the room and opened the area up more. The new cabinets were done in the Arlington door style from the Kitchen Solvers Classic Collection line done in maple and a snow white color.

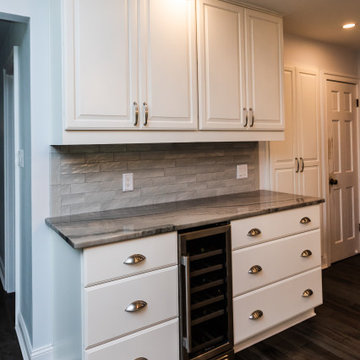 Kitchen Solvers of Emerald Coast
Check out this beautiful kitchen remodeling project we just completed in Shalimar, FL. The homeowners were looking to give their kitchen a more transitional beach glam look by installing new cabinets. First we removed all the soffit in the kitchen and bar area and installed the new cabinets to ceiling height. We also took out the cabinets above the peninsula which really let the natural light flow into the room and opened the area up more. The new cabinets were done in the Arlington door style from the Kitchen Solvers Classic Collection line done in maple and a snow white color.
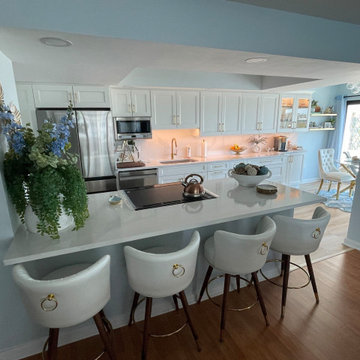 Kitchen Solvers of the Gulf Coast
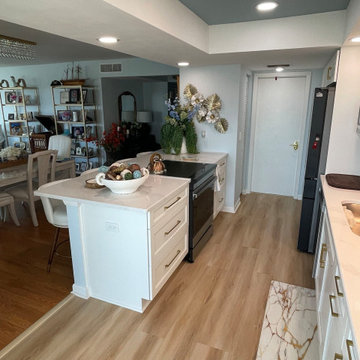
Our clients contacted us for help in designing a new kitchen. The current space felt closed in and they wanted to make it more open. We proposed removing part of the wall that separated the kitchen from the dining room. With the design in place, we were ready to get started. The new cabinets were done in our Portland door style from our Kitchen Solvers Classic Collection line in a snow white color. For the countertop, they fell in love with the Calacatta Gold quartz and we extended that as the backsplash as well. Just look at this beautiful transformation!
 Kitchen Solvers of the Gulf Coast
Our clients contacted us for help in designing a new kitchen. The current space felt closed in and they wanted to make it more open. We proposed removing part of the wall that separated the kitchen from the dining room. With the design in place, we were ready to get started. The new cabinets were done in our Portland door style from our Kitchen Solvers Classic Collection line in a snow white color. For the countertop, they fell in love with the Calacatta Gold quartz and we extended that as the backsplash as well. Just look at this beautiful transformation!
 Kitchen Solvers of Emerald Coast
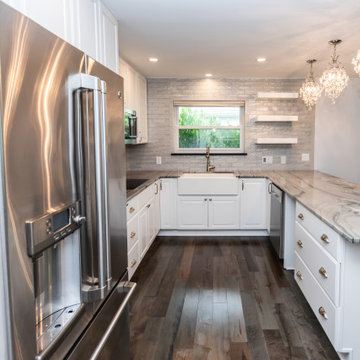
Check out this beautiful kitchen remodeling project we just completed in Shalimar, FL. The homeowners were looking to give their kitchen a more transitional beach glam look by installing new cabinets. First we removed all the soffit in the kitchen and bar area and installed the new cabinets to ceiling height. We also took out the cabinets above the peninsula which really let the natural light flow into the room and opened the area up more. The new cabinets were done in the Arlington door style from the Kitchen Solvers Classic Collection line done in maple and a snow white color.
 Bora&Co Construction
Making a change for a fresh look never looked this good for this smaller space. Removing an aesthetic wall led to creating room for an island and decluttered the whole interior. The gorgeous white and grey shaker cabinets work grey with the light grey Driftwood Hickory vinyl flooring. A farmhouse sink and pull-down faucet are complemented by the 4x12 grey back splash and other polished steel finish appliances. The Snow White quartz countertop was used well as a neutral space for the whole area.
 Bora&Co Construction
Making a change for a fresh look never looked this good for this smaller space. Removing an aesthetic wall led to creating room for an island and decluttered the whole interior. The gorgeous white and grey shaker cabinets work grey with the light grey Driftwood Hickory vinyl flooring. A farmhouse sink and pull-down faucet are complemented by the 4x12 grey back splash and other polished steel finish appliances. The Snow White quartz countertop was used well as a neutral space for the whole area.

 Paradise Valley Spas
What if you could access your hot tub or swim spa with style? What if it was as simple as turning a key? No more removing snow, ice or other debris. No more straining to lift your cover. With Covana, you can equip your hot tub or swim spa with one of the highest insulation covers on the market.
Covana systems are more than just hot tub covers. They are also completely automated gazebos which offer you maximum comfort, safety, and intimacy. Made with state-of-the-art materials, Covana products are designed to endure the most rigorous climates while saving you money on unnecessary water, heating bills, and maintenance products.
31