
Search results for "Snow removal" in Home Design Ideas

 Paradise Valley Spas
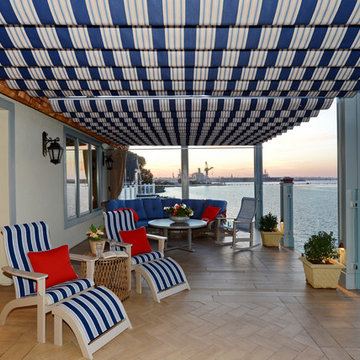
What if you could access your hot tub or swim spa with style? What if it was as simple as turning a key? No more removing snow, ice or other debris. No more straining to lift your cover. With Covana, you can equip your hot tub or swim spa with one of the highest insulation covers on the market.
Covana systems are more than just hot tub covers. They are also completely automated gazebos which offer you maximum comfort, safety, and intimacy. Made with state-of-the-art materials, Covana products are designed to endure the most rigorous climates while saving you money on unnecessary water, heating bills, and maintenance products.

 Design Perspective Interior Design, LLC
This project was competed with Corvallis Custom Kitchens and Baths.
Our clients wanted to updated their kitchen and flooring on the 1st floor. We refinished their oak cabinetry, added roll-out shelving and installed new pulls. We installed white beveled subway tile with a thin liner band to add a pop of color. For the countertops, Silestone Stellar Snow was chosen. Coretec LVT Red River Hickory was chosen for the flooring in the kitchen, dining and living room. Lastly to open the space between the dining room and the living room, we removed a door and created an arched doorway allowing more light to filter into the living room from the large dining room windows.
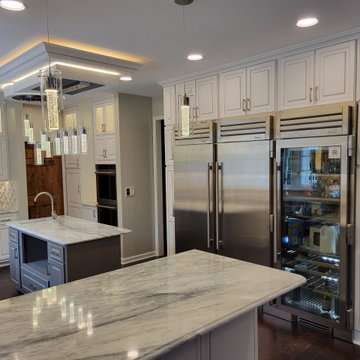
 Kitchen Solvers of Fort Wayne & Toledo
For this hybrid kitchen remodel, we installed some new cabinets while refacing the remaining cabinets. We started by removing the desk area and installing two tall pantry cabinets on each end and cabinets across the top of the refrigerators and freezer. We next removed the existing fridge, microwave and wine rack and added three new cabinets along with a stainless steel hood and stove top. The cabinets by the window were removed and new stacked cabinets with glass doors were installed. For the island and peninsula, we added decorative panels to the back side. The kitchen cabinets were done in the Breckenridge door and drawer fronts in a snow white finish with charcoal glaze. For the island color they went with Gauntlet with a white glaze. To finish this new look, the countertop and windowsill were done in a granite Cardiff Marble with Azerocare while the backsplash was done in a Skyline Marquina herringbone pattern. Now this kitchen has the look and feel these homeowners were dreaming of.
Find the right local pro for your project

 Tomco Company Inc.
Teak corner bench in shower.
Doorless shower - contemporary ceramic tile and gray floor doorless shower idea in Minneapolis
Doorless shower - contemporary ceramic tile and gray floor doorless shower idea in Minneapolis
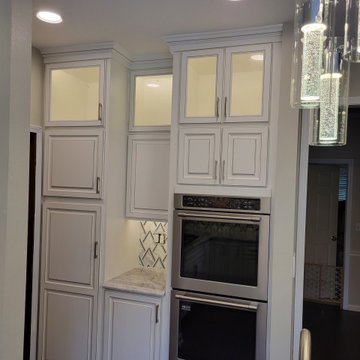 Kitchen Solvers of Fort Wayne & Toledo
For this hybrid kitchen remodel, we installed some new cabinets while refacing the remaining cabinets. We started by removing the desk area and installing two tall pantry cabinets on each end and cabinets across the top of the refrigerators and freezer. We next removed the existing fridge, microwave and wine rack and added three new cabinets along with a stainless steel hood and stove top. The cabinets by the window were removed and new stacked cabinets with glass doors were installed. For the island and peninsula, we added decorative panels to the back side. The kitchen cabinets were done in the Breckenridge door and drawer fronts in a snow white finish with charcoal glaze. For the island color they went with Gauntlet with a white glaze. To finish this new look, the countertop and windowsill were done in a granite Cardiff Marble with Azerocare while the backsplash was done in a Skyline Marquina herringbone pattern. Now this kitchen has the look and feel these homeowners were dreaming of.
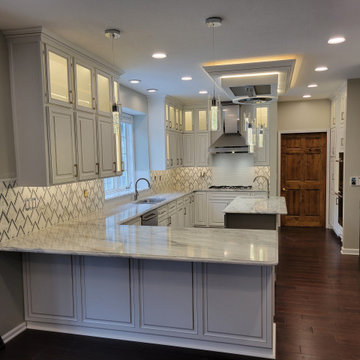 Kitchen Solvers of Fort Wayne & Toledo
For this hybrid kitchen remodel, we installed some new cabinets while refacing the remaining cabinets. We started by removing the desk area and installing two tall pantry cabinets on each end and cabinets across the top of the refrigerators and freezer. We next removed the existing fridge, microwave and wine rack and added three new cabinets along with a stainless steel hood and stove top. The cabinets by the window were removed and new stacked cabinets with glass doors were installed. For the island and peninsula, we added decorative panels to the back side. The kitchen cabinets were done in the Breckenridge door and drawer fronts in a snow white finish with charcoal glaze. For the island color they went with Gauntlet with a white glaze. To finish this new look, the countertop and windowsill were done in a granite Cardiff Marble with Azerocare while the backsplash was done in a Skyline Marquina herringbone pattern. Now this kitchen has the look and feel these homeowners were dreaming of.

 Alair Homes Plano
Our clients came to us after purchasing their new home, wanting to update a few things to make it “theirs.” They wanted to remove the ornate fireplace surround and tile floor to ceiling and wrap corners. Our clients choose a Sierra Blue Ledger classic natural quartzite tile for the fireplace surround. A simple white 12x24” Interceramic Snow Frost from ProSource Allen tile was used for the hearth. There was also a brown built-in hutch that they wanted to paint so that it matched the rest of the room. The cabinets are all matching now and the fireplace is definitely the beautiful focal point they were hoping for!
Also see Lueders Lane Kitchen, Master Bathroom and Powder bath.
Design/Remodel by Hatfield Builders & Remodelers | Photography by Versatile Imaging



 Alair Homes Plano
Our clients came to us after purchasing their new home, wanting to update a few things to make it “theirs.” They wanted to remove the ornate fireplace surround and tile floor to ceiling and wrap corners. Our clients choose a Sierra Blue Ledger classic natural quartzite tile for the fireplace surround. A simple white 12x24” Interceramic Snow Frost from ProSource Allen tile was used for the hearth. There was also a brown built-in hutch that they wanted to paint so that it matched the rest of the room. The cabinets are all matching now and the fireplace is definitely the beautiful focal point they were hoping for!
Also see Lueders Lane Kitchen, Master Bathroom and Powder bath.
Design/Remodel by Hatfield Builders & Remodelers | Photography by Versatile Imaging
 Design Perspective Interior Design, LLC
This project was competed with Corvallis Custom Kitchens and Baths.
Our clients wanted to updated their kitchen and flooring on the 1st floor. We refinished their oak cabinetry, added roll-out shelving and installed new pulls. We installed white beveled subway tile with a thin liner band to add a pop of color. For the countertops, Silestone Stellar Snow was chosen. Coretec LVT Red River Hickory was chosen for the flooring in the kitchen, dining and living room. Lastly to open the space between the dining room and the living room, we removed a door and created an arched doorway allowing more light to filter into the living room from the large dining room windows.

 Alair Homes Plano
Our clients came to us after purchasing their new home, wanting to update a few things to make it “theirs.” They wanted to remove the ornate fireplace surround and tile floor to ceiling and wrap corners. Our clients choose a Sierra Blue Ledger classic natural quartzite tile for the fireplace surround. A simple white 12x24” Interceramic Snow Frost from ProSource Allen tile was used for the hearth. There was also a brown built-in hutch that they wanted to paint so that it matched the rest of the room. The cabinets are all matching now and the fireplace is definitely the beautiful focal point they were hoping for!
Also see Lueders Lane Kitchen, Master Bathroom and Powder bath.
Design/Remodel by Hatfield Builders & Remodelers | Photography by Versatile Imaging


 Paradise Valley Spas
What if you could access your hot tub or swim spa with style? What if it was as simple as turning a key? No more removing snow, ice or other debris. No more straining to lift your cover. With Covana, you can equip your hot tub or swim spa with one of the highest insulation covers on the market.
Covana systems are more than just hot tub covers. They are also completely automated gazebos which offer you maximum comfort, safety, and intimacy. Made with state-of-the-art materials, Covana products are designed to endure the most rigorous climates while saving you money on unnecessary water, heating bills, and maintenance products.
 Alair Homes Plano
Our clients came to us after purchasing their new home, wanting to update a few things to make it “theirs.” They wanted to remove the ornate fireplace surround and tile floor to ceiling and wrap corners. Our clients choose a Sierra Blue Ledger classic natural quartzite tile for the fireplace surround. A simple white 12x24” Interceramic Snow Frost from ProSource Allen tile was used for the hearth. There was also a brown built-in hutch that they wanted to paint so that it matched the rest of the room. The cabinets are all matching now and the fireplace is definitely the beautiful focal point they were hoping for!
Also see Lueders Lane Kitchen, Master Bathroom and Powder bath.
Design/Remodel by Hatfield Builders & Remodelers | Photography by Versatile Imaging
 User
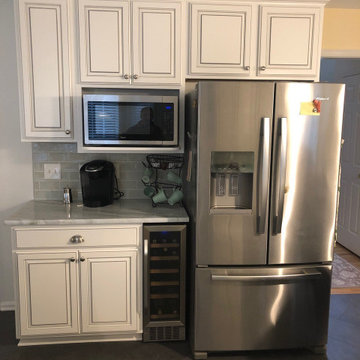
Beautiful kitchen remodeling project where the homeowners wanted to give their kitchen a fresh new look. We priced several options including replacing the upper cabinets and refacing the lowers, but they decided to go for all new cabinets. They went with the Benton door from the Kitchen Solvers Classic Collection line in a snow with pewter glaze. We removed the existing bulkheads, concealing the wires that were run through the bulkhead above the cabinets. We also installed a marble Gramaco Shadow Storm countertop, and a 6” x 3” subway tile backsplash. Now they have the kitchen of their dreams.
 Kitchen Solvers of Columbus
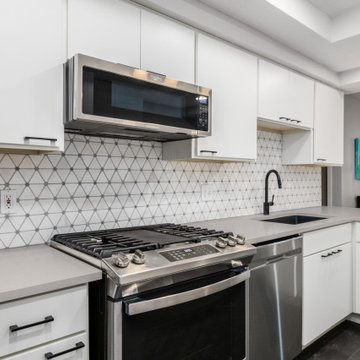
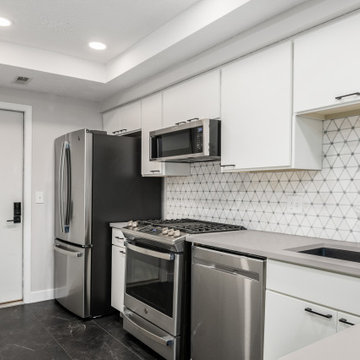
This small kitchen was outdated and lacked storage and wasn’t working for the homeowner. The existing cabinets were refaced with our Scandia door from the Kitchen Solvers Classic Collection line in a snow color. For the countertop, we replaced it with a quartz that mimics concrete to compliment the cabinets. The existing pantry cupboard was removed to give the homeowner a more functioning pantry as well as extra cabinets. Floating shelves were also added to complete the function of the kitchen. To finish this new look a Bianco Dolomite backsplash and a new luxury vinyl tile flooring in black marble was added. Now this homeowner has the kitchen they’ve been dreaming of.
 Kitchen Solvers of Columbus
This small kitchen was outdated and lacked storage and wasn’t working for the homeowner. The existing cabinets were refaced with our Scandia door from the Kitchen Solvers Classic Collection line in a snow color. For the countertop, we replaced it with a quartz that mimics concrete to compliment the cabinets. The existing pantry cupboard was removed to give the homeowner a more functioning pantry as well as extra cabinets. Floating shelves were also added to complete the function of the kitchen. To finish this new look a Bianco Dolomite backsplash and a new luxury vinyl tile flooring in black marble was added. Now this homeowner has the kitchen they’ve been dreaming of.
33