
Search results for "Soaring" in Home Design Ideas
 Kelly Ann Photography
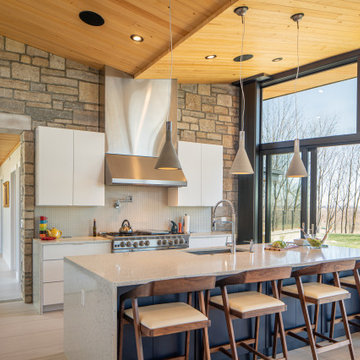
Modern white kitchen, wood butterfly ceiling.
Open concept kitchen - mid-sized contemporary l-shaped ceramic tile, beige floor and wood ceiling open concept kitchen idea in Cincinnati with a single-bowl sink, flat-panel cabinets, white cabinets, quartz countertops, blue backsplash, ceramic backsplash, stainless steel appliances, an island and white countertops
Open concept kitchen - mid-sized contemporary l-shaped ceramic tile, beige floor and wood ceiling open concept kitchen idea in Cincinnati with a single-bowl sink, flat-panel cabinets, white cabinets, quartz countertops, blue backsplash, ceramic backsplash, stainless steel appliances, an island and white countertops

 Brion Jeannette Architecture
Example of a trendy master beige floor bathroom design in Orange County with flat-panel cabinets, medium tone wood cabinets, beige walls, an undermount sink and multicolored countertops
 Kelly Ann Photography
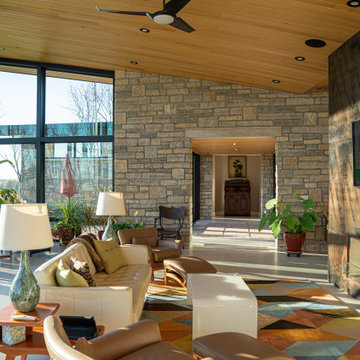
Gorgeous modern single family home with magnificent views.
Inspiration for a mid-sized contemporary open concept ceramic tile, beige floor and wood ceiling living room remodel in Cincinnati with multicolored walls, a ribbon fireplace, a metal fireplace and a wall-mounted tv
Inspiration for a mid-sized contemporary open concept ceramic tile, beige floor and wood ceiling living room remodel in Cincinnati with multicolored walls, a ribbon fireplace, a metal fireplace and a wall-mounted tv
Find the right local pro for your project
 Brion Jeannette Architecture
Example of a trendy u-shaped beige floor kitchen design in Orange County with flat-panel cabinets, medium tone wood cabinets, multicolored backsplash, stone slab backsplash, stainless steel appliances, an island and multicolored countertops
 Kelly Ann Photography
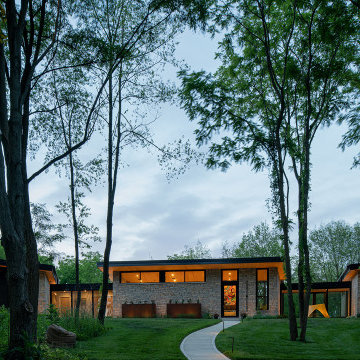
Gorgeous modern single family home with magnificent views.
Mid-sized contemporary multicolored two-story mixed siding and board and batten house exterior idea in Cincinnati with a butterfly roof
Mid-sized contemporary multicolored two-story mixed siding and board and batten house exterior idea in Cincinnati with a butterfly roof

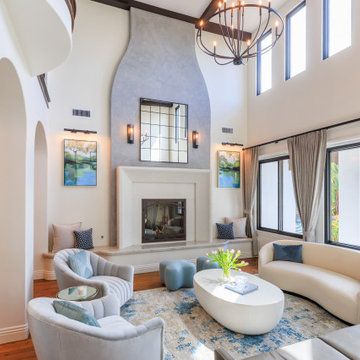
 Jackson Design & Remodeling
This San Diego living room showcases dramatic architectural volume with soaring ceilings, arched openings, and a striking sculptural fireplace wall that extends to the upper windows. A soft neutral palette is layered with curved seating, a rounded coffee table, and plush accent chairs to create an inviting conversation area. Large windows and sliding glass doors flood the space with natural light while framing lush outdoor views. Contemporary lighting and curated artwork add warmth and refinement, balancing the room’s grand scale with comfortable livability.
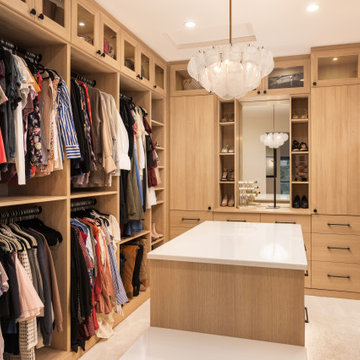

 Hammer Architects
Peter Vanderwarker
Inspiration for a mid-sized 1950s light wood floor and brown floor great room remodel in Boston with white walls, a two-sided fireplace and a concrete fireplace
Inspiration for a mid-sized 1950s light wood floor and brown floor great room remodel in Boston with white walls, a two-sided fireplace and a concrete fireplace

 KitchenVisions
A narrow set of cubby shelves prevent the refrigerator door from banging into the window and provides space for wine bottles and cookbooks. Open space above works well for oversized baskets and vases.
 KitchenVisions
View of open shelves and apron front sink, Sherwin Williams Naval Blue lower cabinets with bronze bar pulls.
Kitchen - transitional l-shaped medium tone wood floor kitchen idea in Boston with recessed-panel cabinets, blue cabinets, white backsplash, ceramic backsplash and an island
Kitchen - transitional l-shaped medium tone wood floor kitchen idea in Boston with recessed-panel cabinets, blue cabinets, white backsplash, ceramic backsplash and an island
 KitchenVisions
The owners of this urban condo wanted laundry in their unit. We were able to create a closet for stacked machines and storage too!
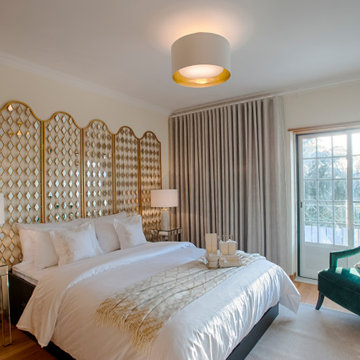

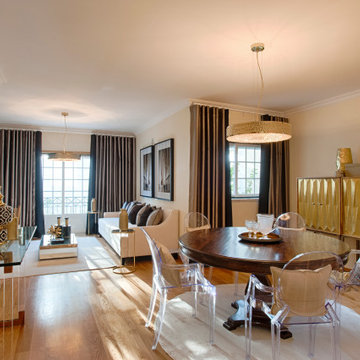

Example of a mid-sized danish single-wall light wood floor enclosed kitchen design in Melbourne with an undermount sink, flat-panel cabinets, black cabinets, marble countertops, white backsplash, stone slab backsplash and no island

 Mike Reid
This new home in UBC boasts a modern West Coast Contemporary style that is unique and eco-friendly.
The interior provides an open flow with clean lines and neutral white walls to feature the client’s art while also reflecting daylight. Honed black granite counter tops found in the kitchen, living room hearth and ensuite bathroom are juxtaposed with the bright walls to create a visual break. The porcelain tile floors chosen in a wood-grain warm brown pattern create a solid, durable surface for this young growing family that also has dogs.

 Mike Reid
Living room - mid-sized contemporary formal and open concept porcelain tile and beige floor living room idea in Vancouver with white walls, a ribbon fireplace, no tv and a tile fireplace

 Peter Rose Architecture + Interiors Inc.
Example of a trendy open concept and formal medium tone wood floor and brown floor living room design in Vancouver with white walls, a ribbon fireplace, a stone fireplace and no tv
 Peter Rose Architecture + Interiors Inc.
All handles used in this award-winning home are from JWL Home, creating an elegant and unified look.
Eat-in kitchen - contemporary u-shaped medium tone wood floor and brown floor eat-in kitchen idea in Vancouver with an island, an undermount sink, flat-panel cabinets, white cabinets, multicolored backsplash, stainless steel appliances and black countertops
Eat-in kitchen - contemporary u-shaped medium tone wood floor and brown floor eat-in kitchen idea in Vancouver with an island, an undermount sink, flat-panel cabinets, white cabinets, multicolored backsplash, stainless steel appliances and black countertops
2