
Search results for "Social facet" in Home Design Ideas

 Ann Lowengart Interiors
Benjamin Moore’s Richmond Green was the client’s favorite color and we wanted the family room to feel enveloped in the hue. Saturated walls offer both a ‘wow’ factor as well as a calming effect within this space.

 360º Design, Valhalla, NY
An extreme renovation makeover for my clients teenagers bathroom. We expanded the footprint and upgraded all facets of the existing space. We selected a more mature, sophisticated, spa like vibe that fit her likes and needs, while maintaining a modern, subdued palette that was calming + inviting and showcased the sculptural elements in the room. There really was nowhere but up to go in this space.
 Gingerwood
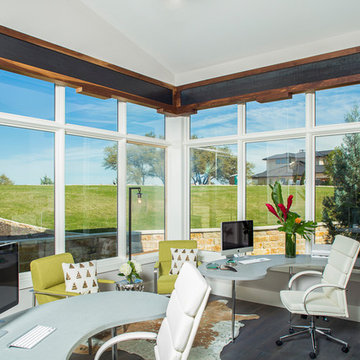
Yin and yang – this two-person home office space balances masculine and feminine appeal through its perfect unison of style and function. The multiple facets of these busy homeowners’ personal and work lives require generous space for focus and productivity whether strategizing a merger, or orchestrating the next big social event.
The customized kidney-bean-shaped desktops made of honed sandstone, soften the linear structures of the space with graceful curves conforming to each workspace. The wood floor -- a wide-plank grey-washed, wire-brushed finish provides the perfect juxtaposition to the sleek, modern furniture design. Chartreuse-green brushed chrome chairs speak to the vibrant outdoor landscape, and the metallic cowhide rug splashes a touch of glam and whimsy to the not-so-business-as-usual, chic office space for two.
Tre Dunham - Fine Focus Photography
Find the right local pro for your project
 FiveSTAR Landscape
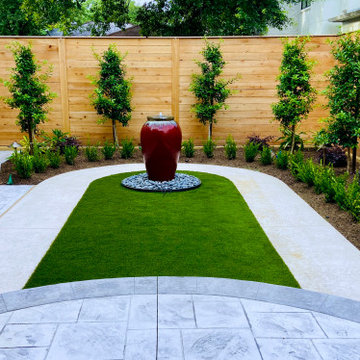
The owners of this property were avid entertainers who enjoy opening up their space for friends and family. The design's primary objective was to create an inviting space for mingling and socializing. Situated in Houston's West University area on a compact lot, our focus was on accommodating gatherings of varying sizes.
The focal point of this design is a bubbling water feature, that enhances the space with a touch of color and soothing water sounds, complemented by a base of Mexican beach pebbles. Stamped and stained concrete compose the walkway and patio, purposefully designed to encourage conversation around the water feature and to provide a dedicated outdoor dining and gathering area.
Understanding the owners' love for their canine companions, we integrated pet-friendly synthetic turf. This sustainable and low-maintenance choice offers a space where owners can enjoy quality moments with their beloved pets.
We built a Western Red Cedar Fence around the property and installed Eagleston Holly trees at the perimeter for enhanced privacy. These trees will mature to an impressive 15 feet.
Texas native plants, Loropetalum and Variegated Ginger, were thoughtfully incorporated throughout the design. In the evenings, carefully positioned soft LED lighting adds allure and highlights specific facets of the design. We obscured the A/C by installing an A/C screen that matches the Western Red Cedar Fence.
The result of this design is an elevated space, ideal for hosting, while remaining low-maintenance and sustainable. This ensures that owners can fully embrace quality time with their family and pets, without the burden of extensive upkeep.
 Baker Furniture
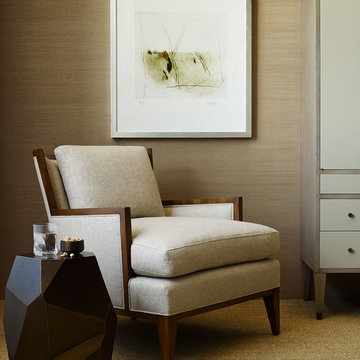
Now available in four new low-sheen finishes, Barbara Barry's iconic collection offers more options than ever before. From the grey tones of Dune and the light honey-hued Sienna to the darker Havana and Maduro, Barry's distinguished look of quiet luxury is elevated from someday to everyday.

 YellowKorner
Trail - Mark Tipple
Mark Tipple is an Australian photographer specialising in marine documentary. In recent years, he has closely collaborated with social welfare organisations in Australia and neighbouring countries. His most important work is entitled “The Underwater Project” – a project for which he produced a report as an official photographer, presenting the relationships that Australians maintain with the ocean. His objective is to interrelate the various facets of his work in order to shed light on stories that traditional media tend to ignore. His personal photography or photographs derived from specific commissions (World Vision, Planet Ocean or the Nanda Dian Foundation) are widely diverse and deeply humane. Widely documented, they are now presented in print media as famous as The Australian, The Independent or National Geographic.
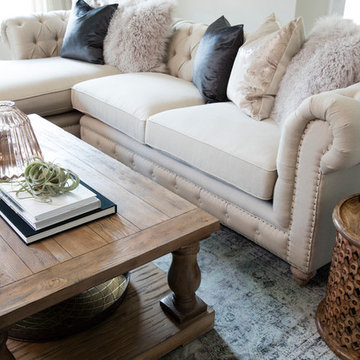
Inspiration for a large contemporary open concept dark wood floor living room remodel in Atlanta with white walls, a standard fireplace and a wall-mounted tv
 Groundscapes, Inc.
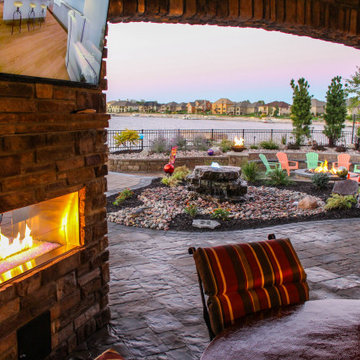
View from the outdoor enclosure featuring a multi-faceted fire pit, bubbling boulder and socializing fire pit.
Inspiration for a modern landscaping in Omaha.
Inspiration for a modern landscaping in Omaha.
 OLSON LEWIS + Architects
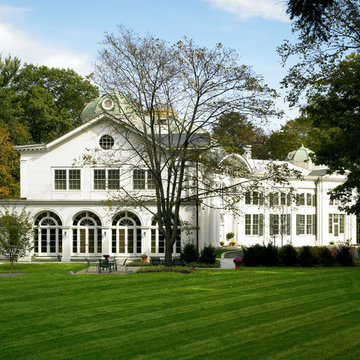
Each wing of this former stable and carriage house became separate homes for two brothers. Although the structure is symmetrical from the exterior, it is uniquely distinct inside. The two siblings have different personalities and lifestyles; each wing takes on characteristics of the brother inhabiting it. The domed and vaulted space between the two wings functions as their common area and can be used to host large- scale social events.
Contractor: Brackett Construction
Photographer: Greg Premru Photography
 FiveSTAR Landscape
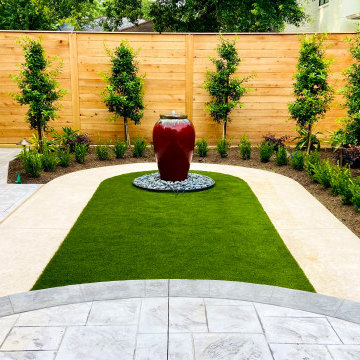
The owners of this property were avid entertainers who enjoy opening up their space for friends and family. The design's primary objective was to create an inviting space for mingling and socializing. Situated in Houston's West University area on a compact lot, our focus was on accommodating gatherings of varying sizes.
The focal point of this design is a bubbling water feature, that enhances the space with a touch of color and soothing water sounds, complemented by a base of Mexican beach pebbles. Stamped and stained concrete compose the walkway and patio, purposefully designed to encourage conversation around the water feature and to provide a dedicated outdoor dining and gathering area.
Understanding the owners' love for their canine companions, we integrated pet-friendly synthetic turf. This sustainable and low-maintenance choice offers a space where owners can enjoy quality moments with their beloved pets.
We built a Western Red Cedar Fence around the property and installed Eagleston Holly trees at the perimeter for enhanced privacy. These trees will mature to an impressive 15 feet.
Texas native plants, Loropetalum and Variegated Ginger, were thoughtfully incorporated throughout the design. In the evenings, carefully positioned soft LED lighting adds allure and highlights specific facets of the design. We obscured the A/C by installing an A/C screen that matches the Western Red Cedar Fence.
The result of this design is an elevated space, ideal for hosting, while remaining low-maintenance and sustainable. This ensures that owners can fully embrace quality time with their family and pets, without the burden of extensive upkeep.
 Art of Kitchens Pty Ltd
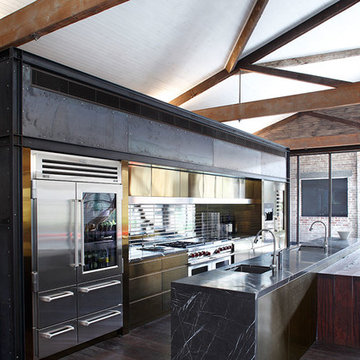
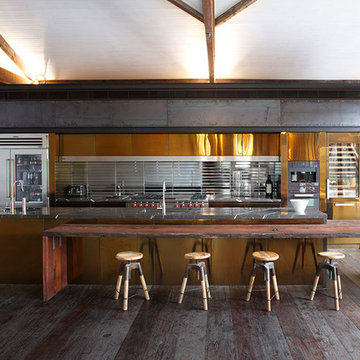
Our client wanted a unique, modern space that would pay tribute to the industrial history of the original factory building, yet remain an inviting space for entertaining, socialising and cooking.
This project focused on designing an aesthetically pleasing, functional kitchen that complemented the industrial style of the building. The kitchen space needed to be impressive in its own right, without taking away from the main features of the open-plan living area.
Every facet of the kitchen, from the smallest tile to the largest appliance was carefully considered. A combination of creative design and flawless joinery made it possible to use diverse materials such as stainless steel, reclaimed timbers, marble and reflective surfaces alongside integrated state-of-the-art appliances created an urbane, inner-city space suitable for large-scale entertaining or relaxing.
 Carlos Guevara Architects
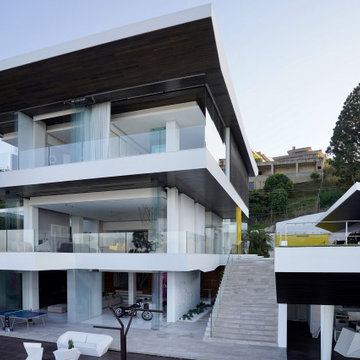
From the access level we can, without entering the house, access the pool level by means of a suggestive route through a staircase that we located at the turning point of the land lot. This independent access is very practical for social events. Here we find the barbecue area whose main furniture was designed with faceted planes to achieve an exclusive element. Terraces in marble, grass and wood; an interior space with a family room and a glass office with a wide visual horizon that allows working from the comfort of home.
 Art of Kitchens Pty Ltd
Our client wanted a unique, modern space that would pay tribute to the industrial history of the original factory building, yet remain an inviting space for entertaining, socialising and cooking.
This project focused on designing an aesthetically pleasing, functional kitchen that complemented the industrial style of the building. The kitchen space needed to be impressive in its own right, without taking away from the main features of the open-plan living area.
Every facet of the kitchen, from the smallest tile to the largest appliance was carefully considered. A combination of creative design and flawless joinery made it possible to use diverse materials such as stainless steel, reclaimed timbers, marble and reflective surfaces alongside integrated state-of-the-art appliances created an urbane, inner-city space suitable for large-scale entertaining or relaxing.
 Art of Kitchens Pty Ltd
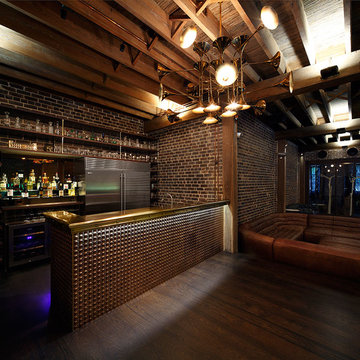
Our client wanted a unique, modern space that would pay tribute to the industrial history of the original factory building, yet remain an inviting space for entertaining, socialising and cooking.
This project focused on designing an aesthetically pleasing, functional kitchen that complemented the industrial style of the building. The kitchen space needed to be impressive in its own right, without taking away from the main features of the open-plan living area.
Every facet of the kitchen, from the smallest tile to the largest appliance was carefully considered. A combination of creative design and flawless joinery made it possible to use diverse materials such as stainless steel, reclaimed timbers, marble and reflective surfaces alongside integrated state-of-the-art appliances created an urbane, inner-city space suitable for large-scale entertaining or relaxing.
 Art of Kitchens Pty Ltd

Our client wanted a unique, modern space that would pay tribute to the industrial history of the original factory building, yet remain an inviting space for entertaining, socialising and cooking.
This project focused on designing an aesthetically pleasing, functional kitchen that complemented the industrial style of the building. The kitchen space needed to be impressive in its own right, without taking away from the main features of the open-plan living area.
Every facet of the kitchen, from the smallest tile to the largest appliance was carefully considered. A combination of creative design and flawless joinery made it possible to use diverse materials such as stainless steel, reclaimed timbers, marble and reflective surfaces alongside integrated state-of-the-art appliances created an urbane, inner-city space suitable for large-scale entertaining or relaxing.
 Art of Kitchens Pty Ltd
Our client wanted a unique, modern space that would pay tribute to the industrial history of the original factory building, yet remain an inviting space for entertaining, socialising and cooking.
This project focused on designing an aesthetically pleasing, functional kitchen that complemented the industrial style of the building. The kitchen space needed to be impressive in its own right, without taking away from the main features of the open-plan living area.
Every facet of the kitchen, from the smallest tile to the largest appliance was carefully considered. A combination of creative design and flawless joinery made it possible to use diverse materials such as stainless steel, reclaimed timbers, marble and reflective surfaces alongside integrated state-of-the-art appliances created an urbane, inner-city space suitable for large-scale entertaining or relaxing.
 Art of Kitchens Pty Ltd

Our client wanted a unique, modern space that would pay tribute to the industrial history of the original factory building, yet remain an inviting space for entertaining, socialising and cooking.
This project focused on designing an aesthetically pleasing, functional kitchen that complemented the industrial style of the building. The kitchen space needed to be impressive in its own right, without taking away from the main features of the open-plan living area.
Every facet of the kitchen, from the smallest tile to the largest appliance was carefully considered. A combination of creative design and flawless joinery made it possible to use diverse materials such as stainless steel, reclaimed timbers, marble and reflective surfaces alongside integrated state-of-the-art appliances created an urbane, inner-city space suitable for large-scale entertaining or relaxing.
 Art of Kitchens Pty Ltd
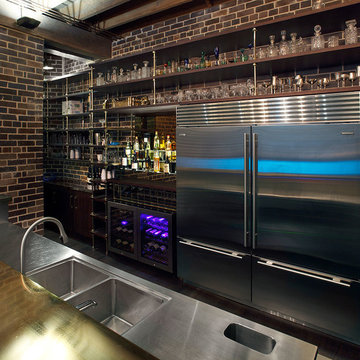
Our client wanted a unique, modern space that would pay tribute to the industrial history of the original factory building, yet remain an inviting space for entertaining, socialising and cooking.
This project focused on designing an aesthetically pleasing, functional kitchen that complemented the industrial style of the building. The kitchen space needed to be impressive in its own right, without taking away from the main features of the open-plan living area.
Every facet of the kitchen, from the smallest tile to the largest appliance was carefully considered. A combination of creative design and flawless joinery made it possible to use diverse materials such as stainless steel, reclaimed timbers, marble and reflective surfaces alongside integrated state-of-the-art appliances created an urbane, inner-city space suitable for large-scale entertaining or relaxing.
 Art of Kitchens Pty Ltd
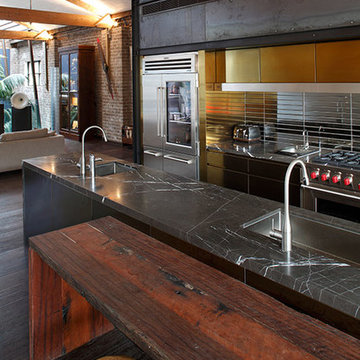
Our client wanted a unique, modern space that would pay tribute to the industrial history of the original factory building, yet remain an inviting space for entertaining, socialising and cooking.
This project focused on designing an aesthetically pleasing, functional kitchen that complemented the industrial style of the building. The kitchen space needed to be impressive in its own right, without taking away from the main features of the open-plan living area.
Every facet of the kitchen, from the smallest tile to the largest appliance was carefully considered. A combination of creative design and flawless joinery made it possible to use diverse materials such as stainless steel, reclaimed timbers, marble and reflective surfaces alongside integrated state-of-the-art appliances created an urbane, inner-city space suitable for large-scale entertaining or relaxing.
 Art of Kitchens Pty Ltd

Our client wanted a unique, modern space that would pay tribute to the industrial history of the original factory building, yet remain an inviting space for entertaining, socialising and cooking.
This project focused on designing an aesthetically pleasing, functional kitchen that complemented the industrial style of the building. The kitchen space needed to be impressive in its own right, without taking away from the main features of the open-plan living area.
Every facet of the kitchen, from the smallest tile to the largest appliance was carefully considered. A combination of creative design and flawless joinery made it possible to use diverse materials such as stainless steel, reclaimed timbers, marble and reflective surfaces alongside integrated state-of-the-art appliances created an urbane, inner-city space suitable for large-scale entertaining or relaxing.
1