
Search results for "Social engineering" in Home Design Ideas
 Brass Bone Studio
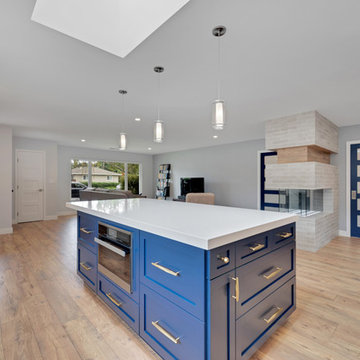
Inspiration for a mid-sized modern l-shaped medium tone wood floor open concept kitchen remodel in San Francisco with an undermount sink, shaker cabinets, quartz countertops, ceramic backsplash, stainless steel appliances, an island and white countertops
 Bryce and Doyle Craftsmanship

Melamine cabinets in Summer Breeze and Cambria Dove Dale Counters
Inspiration for a mid-sized contemporary kids' white tile and porcelain tile porcelain tile bathroom remodel in New York with a vessel sink, flat-panel cabinets, medium tone wood cabinets, quartz countertops, a one-piece toilet and white walls
Inspiration for a mid-sized contemporary kids' white tile and porcelain tile porcelain tile bathroom remodel in New York with a vessel sink, flat-panel cabinets, medium tone wood cabinets, quartz countertops, a one-piece toilet and white walls
 Kitchen Solvers of Grayslake

This homeowner loves to cook and have friends over. The original space and walls limited the social aspect to separate rooms, a living room, kitchen, and previous office area. The homeowner had many ideas for creating a more open floor plan, but most importantly wanted a dedicated breakfast area. Going through the design process, she was able to visualize the new layout and functionality of her new kitchen. Instead of removing both walls on each side of the kitchen, we decided to open up one wall and slightly modify the other. This provided the openness she was looking for without sacrificing valuable countertop space. The homeowner selected to go with new Fulton Mocha shaker cabinets. We also installed a new Brittanica Gold quartz countertop, and Glitz Joy for the mosaic wall splash. This project also included new hardwood floors, an island with sink build out, recessed can and in/under cabinet lighting, storage solutions, and new appliances. We had a great time working with the homeowner to bring her ideas to life. Now they can enjoy the new kitchen and breakfast areas with their friends and family.
Find the right local pro for your project
 Lamont Bros. Design & Construction
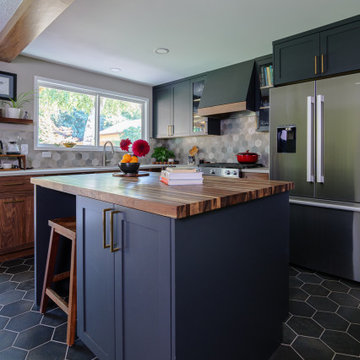
This Portland kitchen transformation focused on reimagining the flow and functionality of the space, while also refreshing its look and feel. The original layout featured a peninsula that created a visual and physical barrier between the cooking and dining areas—and the patio outside—limiting both movement and social interaction.
The homeowners goal was to remove this dividing element and replacing it with a thoughtfully designed custom island that serves as both a functional workspace and a natural gathering point. This strategic change opened up the entire space, creating a seamless flow while maintaining distinct zones for cooking and dining.
Because one of the homeowners is a talented woodworker, we were able to incorporate some really lovely, custom handmade elements throughout the kitchen and dining room.
The result is a kitchen that not only functions better but creates a more inviting environment for both everyday living and entertaining.
 AC Design & Development Corp.

We are thrilled to share with you our latest kitchen design project for a client who wanted a larger and more open space for their culinary pursuits. Our team worked closely with the client to develop a bespoke design plan that would fulfill their vision for a more innovative and functional kitchen.
One of our major objectives was to create an open-concept floor plan by removing the kitchen and dining room walls. This immediately created a more spacious feel to the room and encouraged greater social interaction between family members. The result is a kitchen that feels both contemporary and inviting.
Our client was particular about the custom look he wanted for his cabinetry. We listened to his specifications and delivered on our promise of a unique cabinet color that complemented the rest of the kitchen design. The effect is striking, and the cabinets now serve as a focal point of the room.
To ensure the kitchen was fully equipped with the latest and most advanced appliances, we specified Wolf appliances. These state-of-the-art appliances are renowned for their functionality, durability, and stylish design. Our client now has access to the latest cooking technology, making meal preparation easier and more enjoyable than ever before!
In order to accentuate the beauty of the kitchen space, we installed teardrop recessed lights and pendant lights above the sink and the peninsula. These elegant fixtures not only provide ample lighting, but also add a touch of sophistication to the kitchen.
Rather than refinishing the floors, we opted to install new prefinished wood floors in an espresso color. This choice adds depth to the room and creates a cozy ambiance ideal for spending time with loved ones.
Overall, our team is thrilled with the outcome of this project. We were able to achieve our client's vision of a larger and more open kitchen while maintaining a custom look personalized to the client's tastes. We hope you enjoyed learning about this project as much as we enjoyed designing it, and we look forward to helping more clients achieve their dream kitchens.
 The Renowned Group
Historic Swiss Avenue Kitchen Renovation
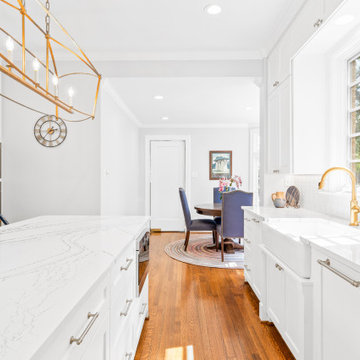
Located in the heart of East Dallas, Swiss Avenue is renowned for its stately, historic homes that embody timeless elegance. Our recent kitchen renovation project at 5901 Swiss Avenue is a testament to preserving this charm while integrating modern functionality and style.
Design Philosophy
This kitchen embodies a transitional style with a strong nod to traditional elements, meticulously crafted to harmonize with the historical character of the home. The goal was to create a space that feels both contemporary and timeless, blending seamlessly with the home’s architectural heritage.
Key Features and Materials
• Countertops: The centerpiece of this kitchen is the stunning Cambria Portrush quartz countertops. With their luxurious marble-like veining, they provide a durable yet elegant surface that complements the overall aesthetic.
• Sink and Faucet: At the heart of the prep area is the Kohler Whitehaven sink, known for its durability and classic appeal. Paired with a Newport Brass faucet, this combination ensures both functionality and a touch of sophistication.
• Appliances: The kitchen is outfitted with top-of-the-line appliances that marry modern convenience with sleek design. The range top from Wolf offers professional-grade cooking capabilities, while the Sub-Zero refrigerator and Cove dishwasher ensure seamless, efficient kitchen operations.
Design Elements
• Cabinetry: Custom cabinetry, finished in a crisp white, offers ample storage and maintains a clean, cohesive look. The brass hardware adds a touch of warmth and vintage appeal, tying in beautifully with the historic nature of the home.
• Lighting: A striking chandelier over the island serves as both a focal point and a functional element, casting a warm glow that enhances the kitchen’s welcoming atmosphere.
• Backsplash: The herringbone tile backsplash adds texture and visual interest, providing a modern twist on a classic design.
Functionality and Flow
The layout of the kitchen was carefully planned to optimize space and functionality. The central island not only serves as a workspace and gathering spot but also anchors the kitchen, creating a natural flow for cooking and socializing. Ample natural light streams in from the large windows, enhancing the bright and airy feel of the space.
Preserving History
Special attention was given to ensuring that the renovation respects the home’s historical roots. Elements like the detailed cabinetry and the choice of classic materials were selected to honor the traditional craftsmanship and aesthetic of Swiss Avenue’s historic homes.
Conclusion
This kitchen on Swiss Avenue is more than just a cooking space; it’s a blend of past and present, a tribute to the home’s storied past with all the conveniences of modern living. Whether for intimate family meals or entertaining guests, this kitchen stands ready as the heart of the home, a place where history and contemporary life beautifully coexist.
 Stag Homes
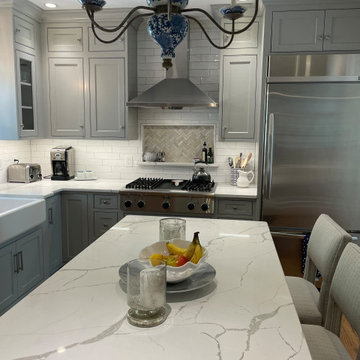
This exquisite kitchen exudes refined elegance, seamlessly blending timeless charm with modern sophistication—a hallmark of luxury residences in on of Kansas City's most prestigious enclaves.
The palette is a study in understated opulence: dove-gray cabinetry harmonizes with pristine white surfaces, creating an ambiance of serene grandeur. Bathed in natural light, the space radiates an ethereal luminosity.
Bespoke details elevate the design:
Meticulously crafted cabinetry with delicate glass inlays
A sweeping island, crowned with sumptuous stone, invites intimate gatherings
Professional-grade appliances gleam with culinary promise
An artisanal chandelier, adorned with porcelain flourishes, casts a gentle glow
Herringbone tilework adds a whisper of pattern above the chef's haven
Rich hardwoods underfoot provide warmth, while plush seating beckons one to linger. Every element—from the crisp table settings to the carefully curated accents—speaks to a life of refined tastes and gracious entertaining.
This kitchen is not merely a functional space, but a sanctuary where culinary artistry and social grace intertwine, embodying the essence of sophisticated living in Kansas City's most coveted neighborhoods.


 Chester County Kitchen & Bath
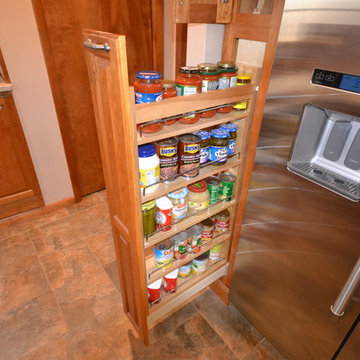
These clients wanted a traditional kitchen with warm wood tones. We designed the new kitchen using Fieldstone Cabinetry in the Bainbridge ( raised panel ) door style in a Butterscotch stained finish. This is a classic look and color that is timeless. The new kitchen has all the bells and whistles along with fresh new stainless steel appliances including a new 48” fridge, wine fridge, and double ovens. Pull out base and pantry storage, a new mixer lift cabinet, and pull out corner cabinet help keep everything organized. Cambria Quartz countertops in Windermere surround the kitchen providing a worry free no maintenance countertop surface. This new kitchen has plenty of great new storage, lots of convenient prepping areas, and plenty of seating for socializing.
 La Costa Cabinets & Design

Water damage led this crowded oak kitchen into the future as the homeowners were left with no choice but to rip out their cabinet and flooring. Inspired by mid century modern design, this white and navy blue kitchen contrasts nicely with the new oak wood flooring. White uppers blend seamlessly into the white herringbone tiled backsplash. White countertops are illuminated by under cabinet lights for a well lit work surface. Integrated cooktop and built in oven underneath creates a seamless cooking area with a large 10' island behind as uninterrupted prep space. An overhang with room for 4 stools makes this island the perfect place for prep, homework, and social gatherings. A messenger center on the side of the fridge holds keys, mail, and other everyday items. A double pantry with rollouts has plenty of storage for this family of 4. The dining area melds into the kitchen with cobalt blue built in benches. A live edge wood table and floating wood shelves along with warm gold hardware and lights bring warmth to the space.
 Jostar Interiors Ltd.
Photo credit: Social Lite Communications; Caitlin Varrin
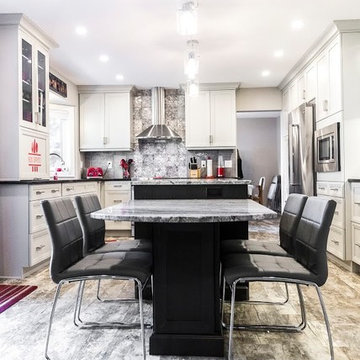
Transitional beige floor eat-in kitchen photo in Edmonton with stainless steel appliances, an island and quartz countertops
Transitional beige floor eat-in kitchen photo in Edmonton with stainless steel appliances, an island and quartz countertops
 G&H Cabinetry and Woodworks
Step into the heart of luxury and functionality with this custom-built kitchen that seamlessly blends classic design elements with modern conveniences. The upper cabinets showcase a timeless V Shaker door style, adorned with pristine white-painted doors that exude elegance and create a bright, airy atmosphere. Complementing this, the base cabinets feature solid maple wood doors with the same V Shaker door style, adding warmth and sophistication to the overall aesthetic.
One of the standout features of this kitchen is the pantry side, where a live-edge countertop takes center stage, introducing a touch of rustic charm and natural beauty. The organic edge of the countertop contrasts beautifully with the sleek and uniform appearance of the other surfaces in the kitchen.
The majority of the kitchen countertops boast a luxurious white quartz finish, imparting a clean and sophisticated look. This choice not only enhances the kitchen's visual appeal but also ensures durability and ease of maintenance.

The appliances in this kitchen are carefully selected to enhance both style and functionality. A panel-ready dishwasher seamlessly integrates with the cabinetry, maintaining a streamlined look. Above the stove, a convenient pot filler is installed, providing an efficient way to fill pots directly on the cooking surface. The apron sink, paired with a stylish gold faucet, becomes a focal point, adding a touch of opulence and personality to the kitchen space.
To complete the ensemble, all handles and knobs are elegantly finished in black, creating a striking contrast against the white cabinetry and countertops. This meticulous attention to detail not only enhances the visual appeal of the kitchen but also ensures a cohesive and sophisticated design. In this custom-built kitchen, every element has been carefully chosen and thoughtfully integrated to create a space that effortlessly combines style and functionality, making it the perfect hub for culinary delights and social gatherings alike.
 Shea Homes - Arizona
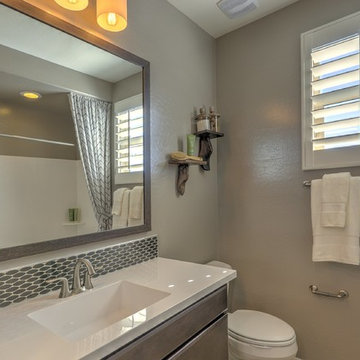
This stunning home is a dream come true! This single level plan offers openness and grandeur and has the flexibility to have four bedrooms. The simply amazing master suite with super shower, large laundry studio, and overall flow of this home is not a dream…it’s a reality.
 Christopher's Kitchen & Bath
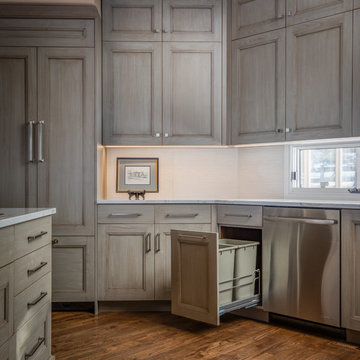
The goal for this project, as with many kitchens, was to create a more open, inviting and functional space for family to gather and socialize. The challenge that the partially hexagonal space created was however quite unique.
Ample functional storage was “a must,” so pull-outs, roll-outs and hidden storage was integrated throughout. Walnut veneered interiors and solid walnut drawer boxes provide a rich finished aesthetic, and tie the tone back to the refinished flooring on the main level. While grey has been all the rage, the custom Grey Stone stain over Alder is anything but ordinary.

Sponsored
Sunbury, OH

J.Holderby - Renovations
Franklin County's Leading General Contractors - 2X Best of Houzz!
 Rodwin Architecture & Skycastle Construction
Rodwin Architecture & Skycastle Homes
Location: Boulder, CO USA

Our clients asked us to breathe new life into a dark and chopped up 1990’s home, that had a solid shell but a dysfunctional floor plan and dated finishes. We took down all the walls and created an open concept, sunny plan where all the public social spaces connected. We added a Dutch front door and created both a foyer and proper mud-room for the first time, so guests now had a sense of arrival and a place to hang their jackets. The odd dated kitchen that was the heart of the home was rebuilt from scratch with a simple white and blue palette. We opened up the south wall of the main floor with large windows and doors to help BBQ’s and parties flow from inside to the patio. The sagging and faded wrap-around porch was rebuilt from scratch. We re-arranged the interior spaces to create a dream kid’s playroom packed with organized storage and just far enough away from the grown-ups so that everyone can co-exist peacefully. We redid the finishes & fixtures throughout, and opened up the staircase to be an elegant path through this 4 storey house.
Built by Skycastle Construction.
 Studio 119
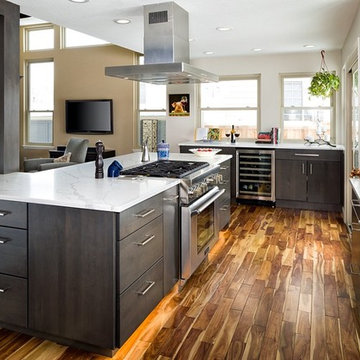
This new layout offers all of the functionality of an Open kitchen Plan but with the feeling of different zones. The Bar service area is located out of the cooking zone of the island. The cook has adequate counter space on each side of the range with quick access to the sink and fridge areas. The proximity to the Living Room makes it a perfect layout for socializing and TV viewing.
 Essence Designs
Downtown Bamboo Kitchen: Warm Contemporary Style
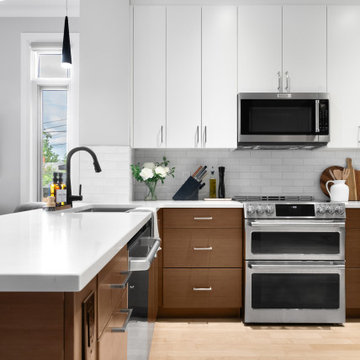
Where the elegance of contemporary design meets the natural beauty of bamboo. This kitchen space is a harmonious blend of warm tones and sleek, modern lines. The rich texture of bamboo cabinetry complements the smooth, polished surfaces of the countertops, creating an inviting atmosphere perfect for both intimate family meals and vibrant social gatherings. Accents of brushed metal and soft, ambient lighting enhance the kitchen's modern aesthetic while maintaining a cozy, welcoming vibe. Discover how this fusion of nature and urban sophistication can transform your culinary space into a stylish sanctuary in the heart of the city.
 Tonic Design + Tonic Construction
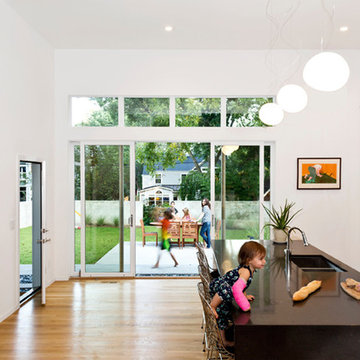
"This contemporary kitchen makes entertaining friends and family or even just cooking for the kids fun and easy. It was designed to allow the homeowners to prepare meals or socialize while keeping an eye on their children. The youngsters can play in the backyard just beyond the large sliding glass doors while mom and dad get dinner ready, hang out with friends, or do the dishes—all the while within sight of each other." - Builder Magazine

Sponsored
Westerville, OH

Custom Home Works
Franklin County's Award-Winning Design, Build and Remodeling Expert
 Packard Cabinetry of Sea Cliff
Certainly! Here’s a cleaned-up version for Houzz.com:
Project Overview:
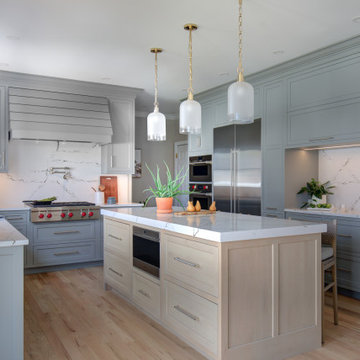
This home renovation was a unique and rewarding experience, reflecting the homeowners' keen eye for design and appreciation for a cohesive color palette. The transformation included opening up the space to enhance flow and functionality. Key features of the redesign included:
Functional Storage: Custom cabinetry was designed to maximize storage while maintaining a sleek and stylish appearance.
Island Seating: A central island with seating was incorporated, serving as both a practical workspace and a social hub.
Modern Aesthetics: Windows and doors were replaced with striking black metal frames, adding a contemporary touch to the overall design.
 Robert M. Cain, Architect
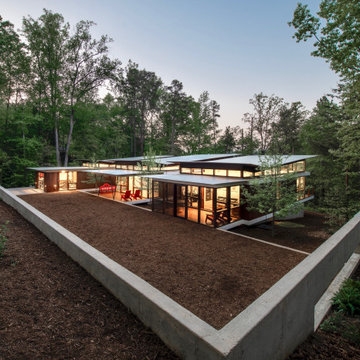
Primary client goals: a sustainable, low-maintenance house, primarily single-floor living, orientation to views, natural light to interiors, maximization of individual privacy, creation of a formal outdoor space for gardening, incorporation of a workshop for cars, generous indoor and outdoor social space for guests and parties.
The home is be named for the numerous American Hollies scattered across the owner’s ten acres of high Piedmont land sloping dramatically to Lake Hartwell. Holly Hill, a retirement home for an architect and engineer whose hobbies are gardening and restoration of classic cars, is nestled into the site contours to maximize views of the lake and minimize impact on the site.
Holly Hill is comprised of three wings joined by transparent bridges: An architect's wing facing a master garden to the east, an engineer’s wing with workshop and a central activity, living, dining wing. Similar to a radiator, the design increases the amount of exterior wall maximizing opportunities for natural ventilation during temperate months.
Open and screened porches are strategically located to allow pleasant outdoor use at any time of day, particular season or, if necessary, insect challenge. Dramatic cantilevers allow the porches to project into the site’s beautiful mixed hardwood tree canopy.
Guests arrive by vehicle with glimpses of the house and grounds through penetrations in the concrete wall enclosing the formal garden. Once parked they are led through the garden composed of pavers, a fountain, benches, sculpture and plants. Views of the lake can be seen through and below the bridges.
 CENTRO by drôrs Kitchen and Home
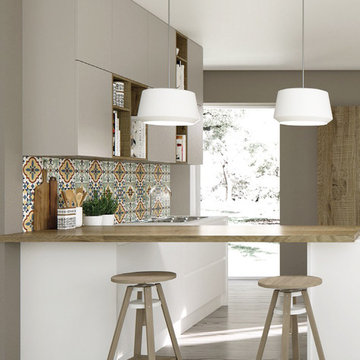
This Centro Modern Contemporary kitchen features a blend of rich and smooth textures with soft and natural finishes. An integrated open peninsula bar area combined with open shelf cabinetry creates an open, flowing feel in this European designed kitchen. Dressed up with ornate and vintage backsplash, this kitchen layout is well suited for socializing and every day living.
22