
Search results for "Social" in Home Design Ideas
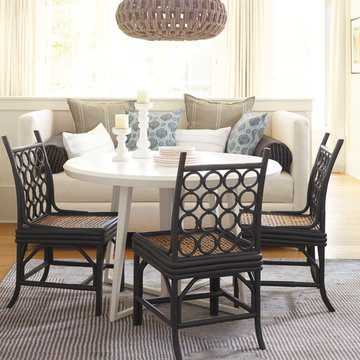
 Serena & Lily

Seahorse Headboard and Blossom Duvet Cover & Wallpaper
Image via Serena & Lily

Example of a classic kids' room design in San Francisco
Example of a classic kids' room design in San Francisco
Find the right local pro for your project
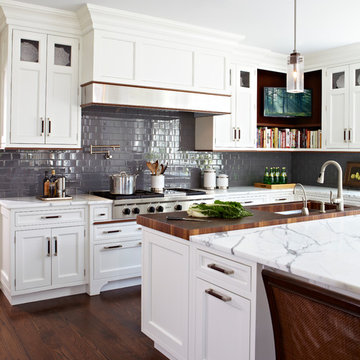
 DEANE Inc | Distinctive Design & Cabinetry
This DEANE Inc kitchen has white custom cabinetry with dark wooden accents. The kitchen is complete with a large open stove, built in open shelving and space for a TV, and a wooden cutting board section of the center island.
 Seed Studio Landscape Design
images by: Travis Rhoads Photography
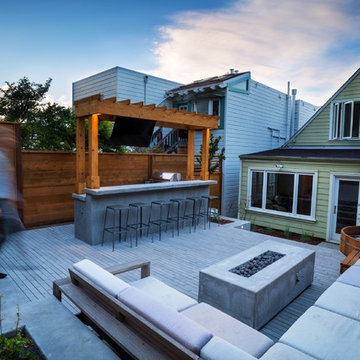
Photo of a small modern drought-tolerant and full sun backyard concrete paver landscaping in San Francisco with a fire pit.
Photo of a small modern drought-tolerant and full sun backyard concrete paver landscaping in San Francisco with a fire pit.
 Nathan Taylor for Obelisk Home

Historical Renovation
Objective: The homeowners asked us to join the project after partial demo and construction was in full
swing. Their desire was to significantly enlarge and update the charming mid-century modern home to
meet the needs of their joined families and frequent social gatherings. It was critical though that the
expansion be seamless between old and new, where one feels as if the home “has always been this
way”.
Solution: We created spaces within rooms that allowed family to gather and socialize freely or allow for
private conversations. As constant entertainers, the couple wanted easier access to their favorite wines
than having to go to the basement cellar. A custom glass and stainless steel wine cellar was created
where bottles seem to float in the space between the dining room and kitchen area.
A nineteen foot long island dominates the great room as well as any social gathering where it is
generally spread from end to end with food and surrounded by friends and family.
Aside of the master suite, three oversized bedrooms each with a large en suite bath provide plenty of
space for kids returning from college and frequent visits from friends and family.
A neutral color palette was chosen throughout to bring warmth into the space but not fight with the
clients’ collections of art, antique rugs and furnishings. Soaring ceiling, windows and huge sliding doors
bring the naturalness of the large wooded lot inside while lots of natural wood and stone was used to
further complement the outdoors and their love of nature.
Outside, a large ground level fire-pit surrounded by comfortable chairs is another favorite gathering
spot.
 Landcore Landscape Construction and Design, LLC
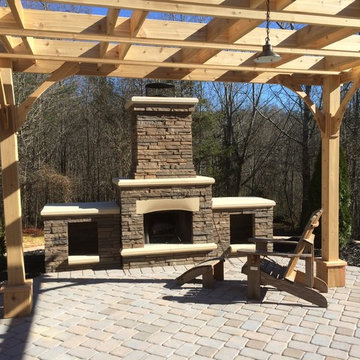
Inspiration for a mid-sized timeless backyard brick patio remodel with a fire pit and a pergola

 CAST architecture
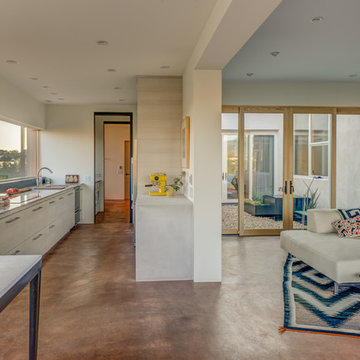
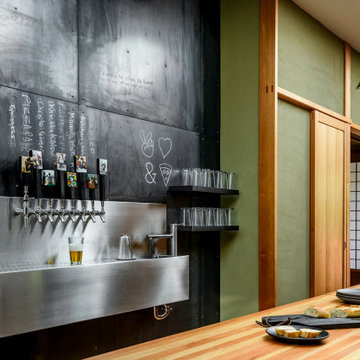
The renovation of this Wallingford craftsman-style bungalow is a thoughtful mix of contemporary ideals within the traditional language of the existing home. Overall, the house was in good shape, but there were unique changes the owner wanted to promote socializing and cooking, relatable to the craftsman style, setting an eclectic balance.
Natural light transforms the space. The vaulted ceiling and five over-sized skylights, plus glass doors allow sunlight to pour through and fill the kitchen and social space with tons of daylight.
To extend the kitchen, the busiest room in the home, a NanaWall opens to a tiered deck with a connection to the backyard and intimate garden views. There is an in-kitchen Wood Stone pizza oven. An 18-foot long island runs the length of the kitchen where homemade pizzas are made, plus it conceals a shuffleboard table. A black metal wall holds eight beer taps and a surface for creativity.
The tatami room serves as an adaptive space – for eating, sleeping, playing games, and socializing.

 LiLu Interiors
Our socially engaged, active client transplanted from the East Coast found a charming older home in Minneapolis that provided a home base in a new city. While the home had its charm, the dark interior didn’t provide the uplifting respite she desired. With a busy travel schedule and calendar full of after-hours social events, she was looking for a space to unwind at the end of a long day. She wanted to maximize her time at home, and a place to host friends pre-gala. We transformed an extra bedroom into a happy-hour type lounge with upholstered chairs and bar cart along with her Grandmother’s vanity and privacy screen for the ultimate pre-gala experience. In the kitchen, we replaced the dark cabinetry with open painted shelves to lighten the space and provide convenient access to her glassware, adding sparkle to the room. And perhaps most importantly, her bedroom is now a quiet, peaceful refuge with luxurious details that wrap her in warmth and relaxation.
-------
Project designed by Minneapolis interior design studio LiLu Interiors. They serve the Minneapolis-St. Paul area including Wayzata, Edina, and Rochester, and they travel to the far-flung destinations that their upscale clientele own second homes in.
------
For more about LiLu Interiors, click here: https://www.liluinteriors.com/
----
To learn more about this project, click here:
https://www.liluinteriors.com/blog/portfolio-items/deco-boutique-home/
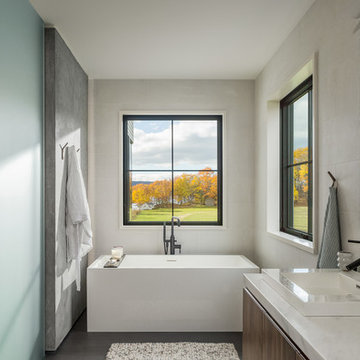
Inspiration for a cottage brown floor freestanding bathtub remodel in Burlington with flat-panel cabinets, medium tone wood cabinets, beige walls, a drop-in sink and beige countertops
 Stressless®

A modern living room design with large floor to ceiling windows creating an open air feeling. Multiple textures from the leather and fabric sofas, floor lamps and rug create energy.
Stressless E600 has a sleek, modern design with elegant lines and tall, slim armrests. But don’t get fooled into thinking it’s all about good looks: hidden under those chic cushions lies our Stressless ErgoAdapt™-system, which automatically adjusts itself to support you in all angles and positions, whether sitting up or lying down. The difference is one to experience first hand.
 Du Interiors - Dulce Roberto
Elle M Photography

Small minimalist 3/4 light wood floor bathroom photo in Portland with a one-piece toilet, beige walls and a pedestal sink
Small minimalist 3/4 light wood floor bathroom photo in Portland with a one-piece toilet, beige walls and a pedestal sink



 KED Interiors
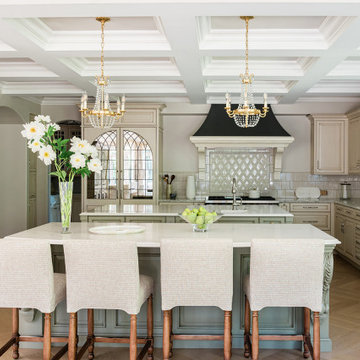
The recent redesign of the kitchen and dining nook skillfully fuses timeless French country aesthetics with modern design principles, tailored for a young couple who cherish both art and architecture. This transformation emphasizes an inviting, comfortable atmosphere without compromising on sophistication. The space uses a palette of muted colors and aged materials to achieve a subtle elegance that integrates seamlessly with the home’s intrinsic architectural charm.
Central to the kitchen are two islands, designed to facilitate both everyday living and grand entertaining. These islands not only offer extensive preparation surfaces but also serve as social hubs, making the kitchen the heart of the home. Adjacent to this area, a well-equipped scullery and a butler’s pantry enhance functionality, providing ample space for storage and meal prep without cluttering the main kitchen area.
The dining area is designed to host intimate dinners or family gatherings, while views of the stunning chandelier, sculpted ceilings and detailed millwork float above, echoing the home’s French influences. Similarly, the sitting area adjacent to the kitchen features comfortable seating and abundant natural light, creating a perfect spot for relaxation or casual conversation.
Attention to detail is evident in the decorative grates on the pantry doors, and the arched glass elements in cabinetry, all nodding to classic French design. This project masterfully balances historical reverence with modern functionality, making it an ideal setting for both lively social gatherings and serene everyday living.
 Inform Interiors
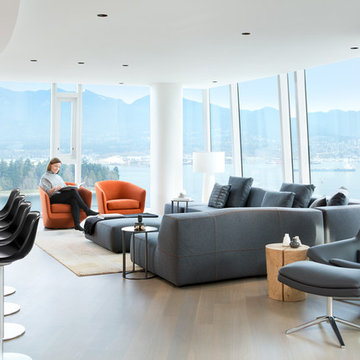
B&B Italia Bend sofa and Metropolitan chair
Bensen orange U Turn chairs
Lapalma Miunn stools
Designer
Andrea McLean, Andrea McLean Design Office
http://www.andreamclean.ca/
Photographer
Ema Peter, Ema Peter Photography
http://www.emapeter.com/
Styling
Laura Melling, Laura Melling Interior Design & Styling
http://www.lauramelling.com/
Contractor
Michael Macartney, Woodquest Construction
http://woodquest.ca/

 My House Design|Build|Team
The family who owned this 1965 home chose a dramatic upgrade for their Coquitlam full home renovation. They wanted more room for gatherings, an open concept kitchen, and upgrades to bathrooms and the rec room. Their neighbour knew of our work, and we were glad to bring our skills to another project in the area.
Choosing Dramatic Lines
In the original house, the entryway was cramped, with a closet being the first thing everyone saw.
We opened the entryway and moved the closet, all while maintaining separation between the entry and the living space.
To draw the attention from the entry into the living room, we used a dramatic, flush, black herringbone ceiling detail across the ceiling. This detail goes all the way to the entertainment area on the main floor.
The eye arrives at a stunning waterfall edge walnut mantle, modern fireplace.
Open Concept Kitchen with Lots of Seating
The dividing wall between the kitchen and living areas was removed to create a larger, integrated entertaining space. The kitchen also has easy access to a new outdoor social space.
A new large skylight directly over the kitchen floods the space with natural light.
The kitchen now has gloss white cabinetry, with matte black accents and the same herringbone detail as the living room, and is tied together with a low maintenance Caesarstone’s white Attica quartz for the island countertop.
This over-sized island has barstool seating for five while leaving plenty of room for homework, snacking, socializing, and food prep in the same space.
To maximize space and minimize clutter, we integrated the kitchen appliances into the kitchen island, including a food warming drawer, a hidden fridge, and the dishwasher. This takes the eyes to focus off appliances, and onto the design elements which feed throughout the home.
We also installed a beverage center just beside the kitchen so family and guests can fix themselves a drink, without disrupting the flow of the kitchen.
Updated Downstairs Space, Updated Guest Room, Updated Bathrooms
It was a treat to update this entire house. Upstairs, we renovated the master bedroom with new blackout drapery, new decor, and a warm light grey paint colour. The tight bathroom was transformed with modern fixtures and gorgeous grey tile the homeowners loved.
The two teen girls’ rooms were updated with new lighting and furniture that tied in with the whole home decor, but which also reflected their personal taste.
In the basement, we updated the rec room with a bright modern look and updated fireplace. We added a needed door to the garage. We upgraded the bathrooms and created a legal second suite which the young adult daughter will use, for now.
Laundry Its Own Room, Finally
In a family with four women, you can imagine how much laundry gets done in this house. As part of the renovation, we built a proper laundry room with plenty of storage space, countertops, and a large sink.
10